



Lake, US

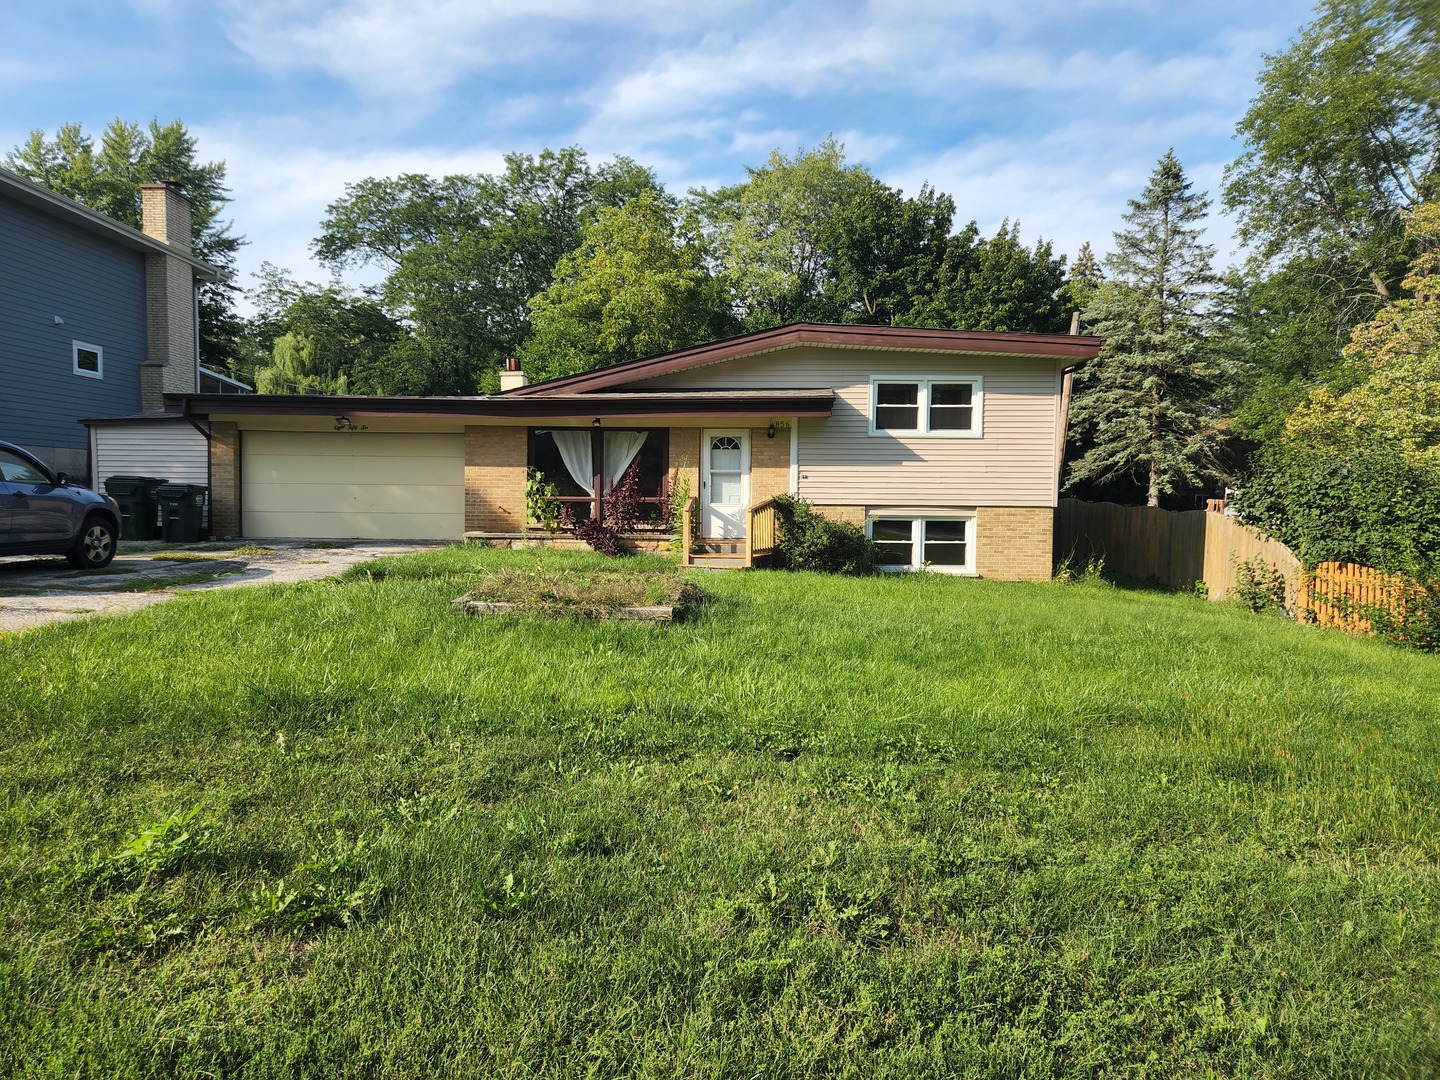
Built in 2024, this stylish Georgetown townhome in the desirable Crossings of Mundelein offers modern finishes, flexible living space, and three thoughtfully designed levels. With 2 bedrooms, 2.1 baths, approximately 1,330 square feet, and a 2-car attached garage, this home combines contemporary style with the ease of low-maintenance living. The open and inviting main level features 9-foot ceilings and a spacious family room that flows seamlessly into the beautifully appointed kitchen. A LARGE CENTER ISLAND with seating creates a natural gathering place, complemented by 42-inch designer cabinetry, QUARTZ COUNTERTOPS, a pantry, and GE STAINLESS STEEL APPLIANCES. Just off the kitchen, a versatile bonus room provides additional living space and opens to a private deck, perfect for morning coffee, outdoor dining, or relaxing at the end of the day. Upstairs, two generously sized en suite bedrooms each feature a private bath, offering an ideal combination of comfort and privacy. The owner's suite also includes a walk-in closet with plenty of storage. In-unit laundry adds everyday convenience. The finished lower level provides direct access from the attached 2-car garage along with a spacious study that can easily serve as a home office, fitness room, or flex space to fit your lifestyle. Enjoy low-maintenance townhome living with exterior maintenance, lawn care, and snow removal included in the association assessment. Conveniently located near shopping, dining, parks, and entertainment along Route 83, the home also offers easy access to nearby nature preserves, scenic walking and biking trails, and open green spaces. Modern finishes, flexible living space, outdoor enjoyment, and everyday convenience all come together in this move-in-ready Mundelein townhome.
Courtesy Of: Better Homes and Garden Real Estate Star Homes
General Features
- List Date:
- 08/17/2026
Public Schools
- Elementary School:
- Fremont Elementary S
- High School:
- Mundelein Cons High
Interior Features
- Living Area Source:
- Appraiser
- Bedrooms Possible:
- 2
- Bathrooms Full:
- 2
- Rooms Total:
- 6
Exterior Features and Amenities
- Lot Size Dimensions:
- 0.028
- Parking Total:
- 2
Financial
- Association Fee:
- $178.00
- Days On Market:
- 7
- Tax Annual Amount:
- $9,171.00
- Tax Year:
- 2025
Other Features
- Elementary School District:
- 79
- High School District:
- 120
- Middle Or Junior School District:
- 79
- Age:
- 1-5 Years
The data relating to real estate for sale on this website comes in part from the Broker Reciprocity program of MRED LLC. Real Estate listings held by brokerage firms other than Hometown Real Estate are marked with the Broker Reciprocity logo or the Broker Reciprocity thumbnail logo (a little black house) and detailed information about them includes the names of the listing brokers. Some properties which appear for sale on this website may subsequently have sold and may no longer be available. The information being provided is for consumers' personal, non-commercial use and may not be used for any purpose other than to identify prospective properties consumers may be interested in purchasing.
Data last updated: 2026-09-16.
Copyright 2026 MRED LLC