






Cook, US

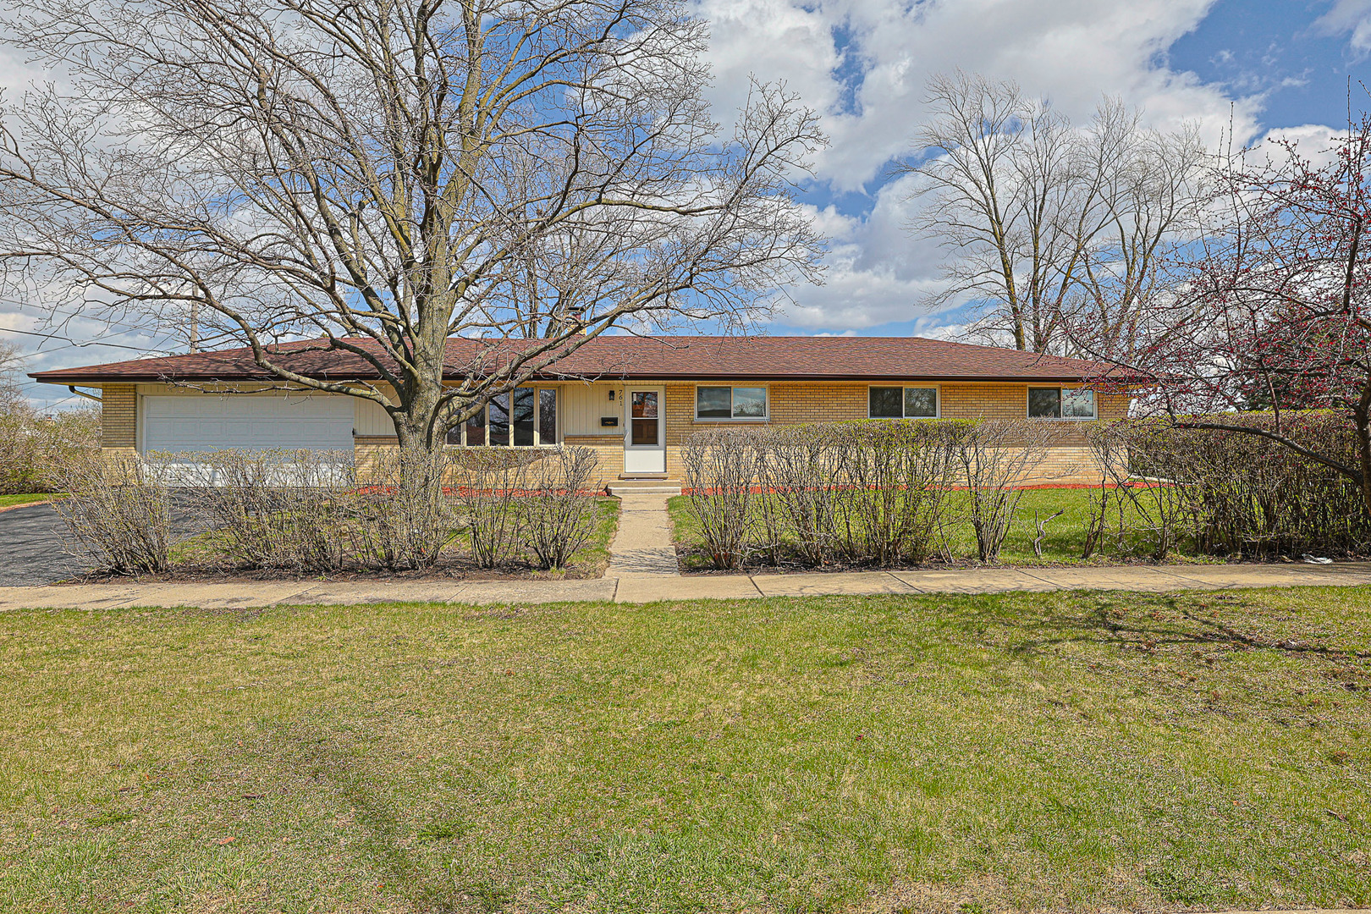
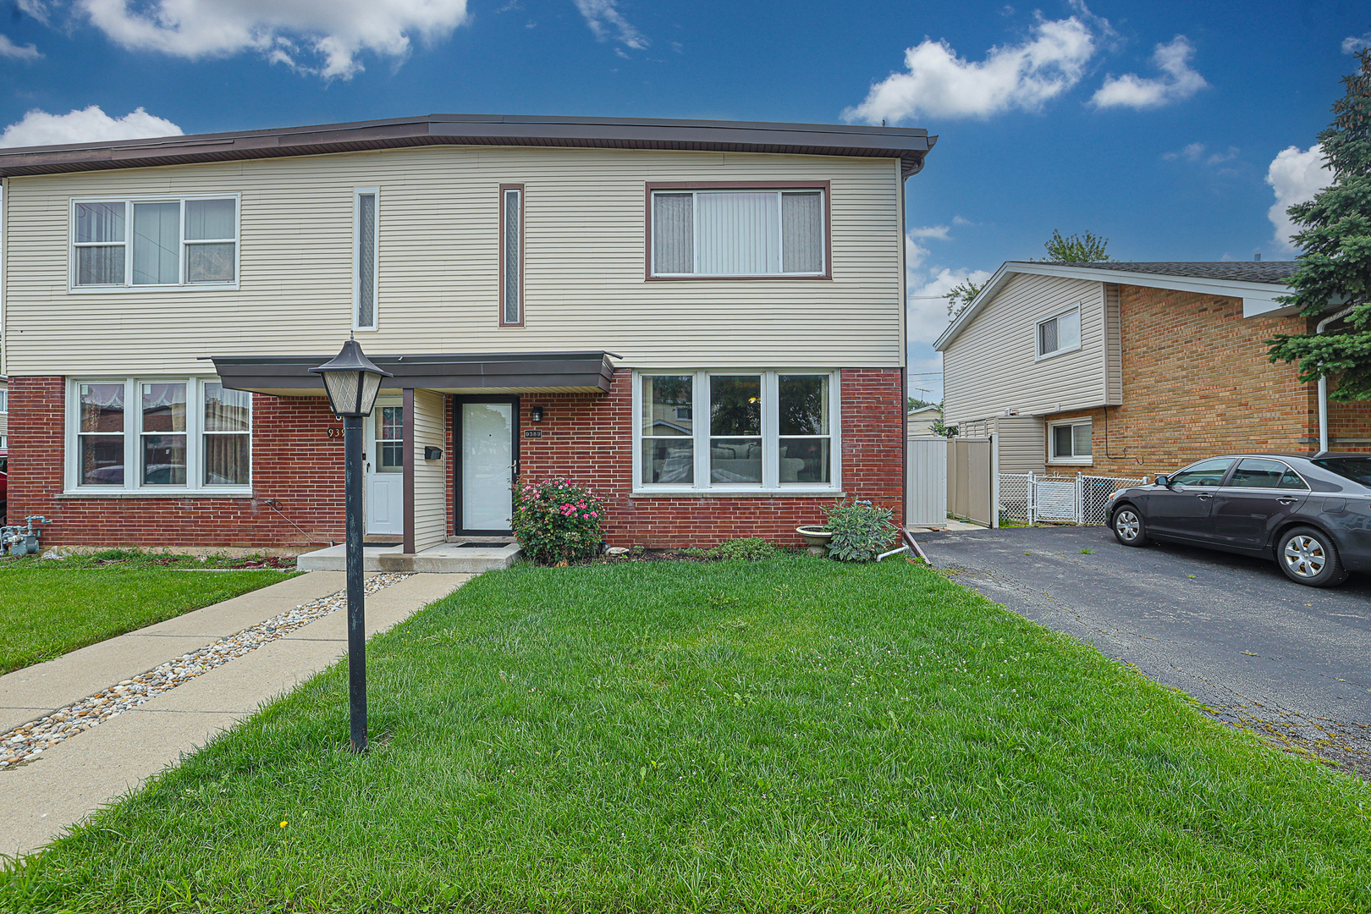
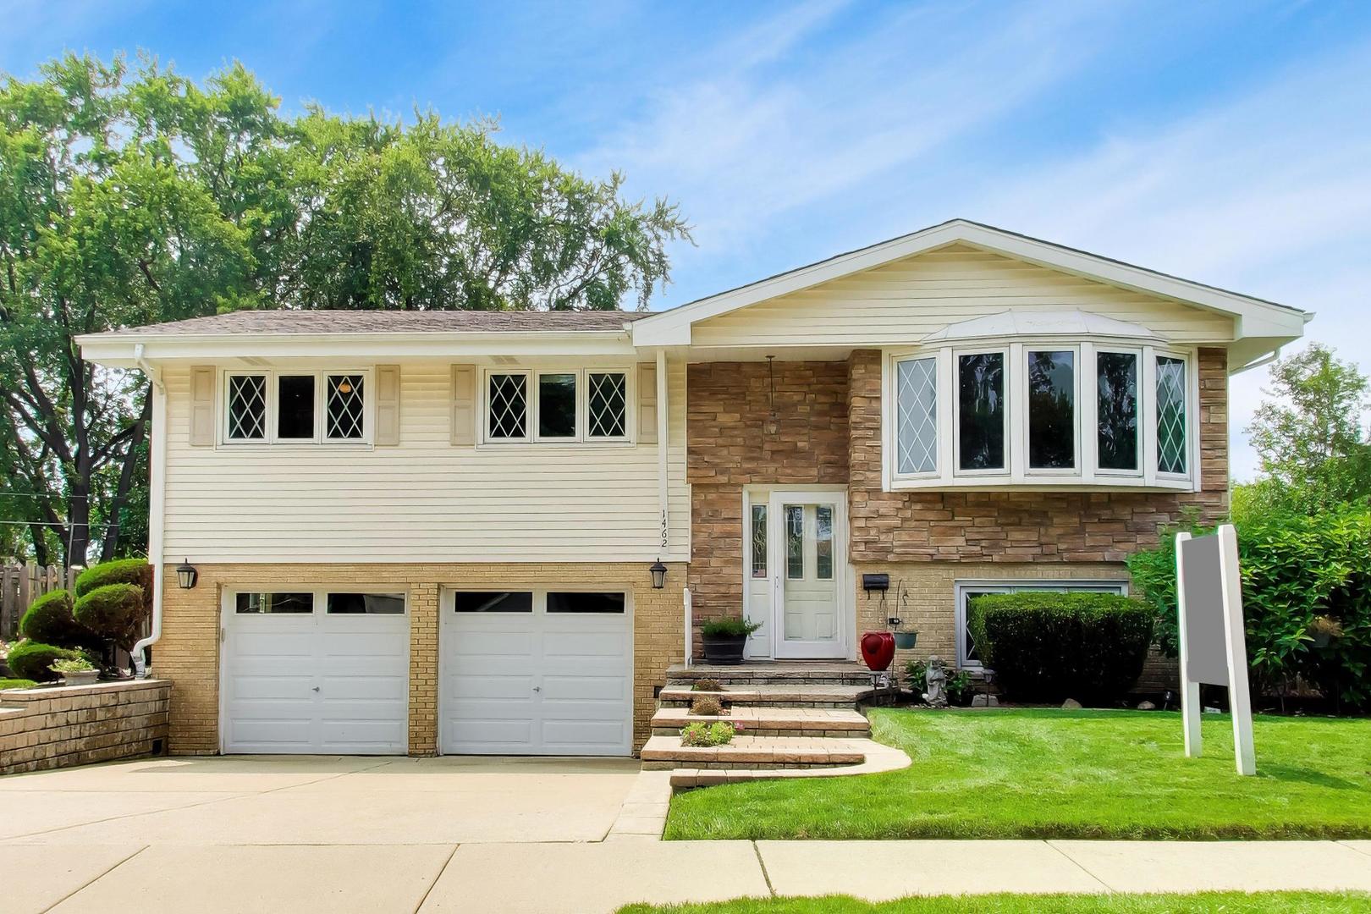
RARELY AVAILABLE, CUL-DE-SAC location...Welcome home to this lovingly maintained raised ranch, proudly offered for the first time by its original owner. Featuring 4 bedrooms, 2 full baths + addition = approx 2400 sq ft of finished space! This exceptional home has been lovingly cared for and offers the perfect combination of comfort, quality and an unbeatable location. Nestled on a quiet cul-de-sac and just three doors from Friendship Park, this home offers a peaceful setting with convenient access to recreation and green space. Beautiful hardwood flooring throughout the main level. Remodeled kitchen features: white cabinetry, Corian counters, a skylight that fills the space with natural light, stainless steel refrigerator + Bosch dishwasher. 3 spacious bedrooms + a full bath are all on the main level. All windows have been replaced with Gilkey windows adding quality & energy efficiency. The spacious LOWER LEVEL features vinyl plank flooring, a warm and inviting family room with a wood-burning fireplace showcasing a stone mantel + a 4th bedroom. Lower level addition includes an office room PLUS an oversized BONUS ROOM (addition) w/ bay window overlooking the professionally landscaped backyard -- endless possibilities for a 2nd family room/rec area, fitness area, hobby room or playroom. A three-season room extends your living space and overlooks the beautifully maintained fenced backyard. Outside, you'll appreciate the attractive brick and vinyl exterior, professionally landscaped yard, above ground swimming pool, fenced yard, oversized storage shed and beautiful paver walkways leading to the front entry and continuing along the side and back of the home, creating exceptional curb appeal and inviting outdoor living spaces. 2 1/2 car garage. Friendship Park includes; walking path, playgrounds, baseball fields, tennis courts & conservatory.
Courtesy Of: @properties Christie's International Real Estate
Feature Highlights
- Built Before 1978
- Basement Bathrooms
General Features
- List Date:
- 08/13/2026
Public Schools
- Elementary School:
- Devonshire School
- High School:
- Elk Grove High Schoo
Interior Features
- Living Area Source:
- Other
- Bedrooms Possible:
- 4
- Bathrooms Full:
- 2
- Rooms Total:
- 10
- Aprox. Total Finished Sq Ft:
- 2381
Exterior Features and Amenities
- Lot Size Dimensions:
- 10089
- Parking Total:
- 2
Financial
- Days On Market:
- 3
- Tax Annual Amount:
- $8,500.62
- Tax Year:
- 2024
Other Features
- Elementary School District:
- 59
- High School District:
- 214
- Middle Or Junior School District:
- 59
- Age:
- 61-70 Years
The data relating to real estate for sale on this website comes in part from the Broker Reciprocity program of MRED LLC. Real Estate listings held by brokerage firms other than Hometown Real Estate are marked with the Broker Reciprocity logo or the Broker Reciprocity thumbnail logo (a little black house) and detailed information about them includes the names of the listing brokers. Some properties which appear for sale on this website may subsequently have sold and may no longer be available. The information being provided is for consumers' personal, non-commercial use and may not be used for any purpose other than to identify prospective properties consumers may be interested in purchasing.
Data last updated: 2026-08-17.
Copyright 2026 MRED LLC