


Lake, US

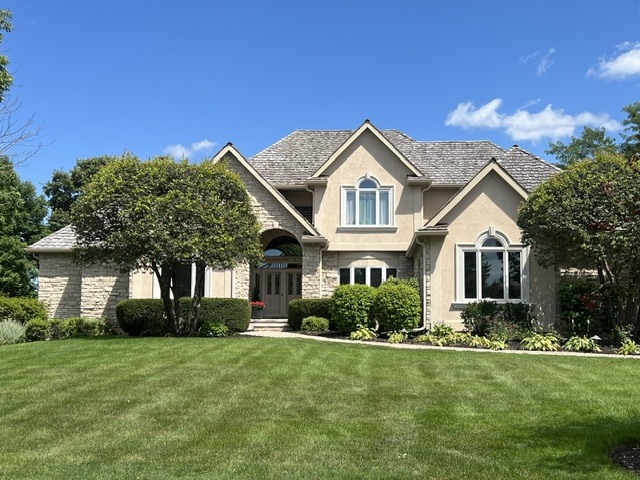
Experience luxury living at its finest in this exceptional stucco and stone residence, ideally situated on a quiet cul-de-sac within the prestigious gated community of Ivanhoe Estates. Thoughtfully designed for both everyday living and grand entertaining, this impressive home features a sought-after first-floor primary suite, five additional bedrooms (6 bedrooms total ) five-and-a-half bathrooms, and three beautiful fireplaces. Spacious, light-filled living areas are complemented by timeless finishes and an outstanding floor plan. The dramatic great room is the heart of the home, showcasing soaring ceilings, a stunning marble fireplace, and a sunken wet bar-creating the perfect space for gathering with family and friends while taking in the spectacular views. The finished walkout lower level is an entertainer's dream, complete with a full bar, wine cellar and tasting room, expansive recreation area, stone fireplace, dedicated exercise room or bonus room, and direct access to the outdoor living spaces. Step outside to an oversized Trex deck and stamped concrete patio overlooking the professionally landscaped backyard. Enjoy breathtaking lake views and panoramic vistas of the Prairie Course's first fairway at Ivanhoe Country Club. Whether you're enjoying your morning coffee, hosting guests, or relaxing at sunset, the setting is simply unforgettable-the views truly can't be beat. With exceptional indoor and outdoor living spaces, remarkable entertaining amenities, and one of the most coveted golf course settings in Ivanhoe Estates, this extraordinary home offers a rare opportunity to experience luxury, elegance, and an unparalleled lifestyle.
Courtesy Of: @properties Christie's International Real Estate
Feature Highlights
- Basement Bathrooms
General Features
- List Date:
- 08/14/2026
Public Schools
- High School:
- Mundelein Cons High
Interior Features
- Living Area Source:
- Estimated
- Bedrooms Possible:
- 6
- Bathrooms Full:
- 5
- Rooms Total:
- 11
Exterior Features and Amenities
- Lot Size Dimensions:
- 110X157X110X173
- Parking Total:
- 3
Financial
- Association Fee:
- $210.00
- Days On Market:
- 7
- Tax Annual Amount:
- $19,946.00
- Tax Year:
- 2025
Other Features
- Elementary School District:
- 79
- High School District:
- 120
- Middle Or Junior School District:
- 79
- Age:
- 26-30 Years
The data relating to real estate for sale on this website comes in part from the Broker Reciprocity program of MRED LLC. Real Estate listings held by brokerage firms other than Hometown Real Estate are marked with the Broker Reciprocity logo or the Broker Reciprocity thumbnail logo (a little black house) and detailed information about them includes the names of the listing brokers. Some properties which appear for sale on this website may subsequently have sold and may no longer be available. The information being provided is for consumers' personal, non-commercial use and may not be used for any purpose other than to identify prospective properties consumers may be interested in purchasing.
Data last updated: 2026-09-16.
Copyright 2026 MRED LLC