






Cook, US

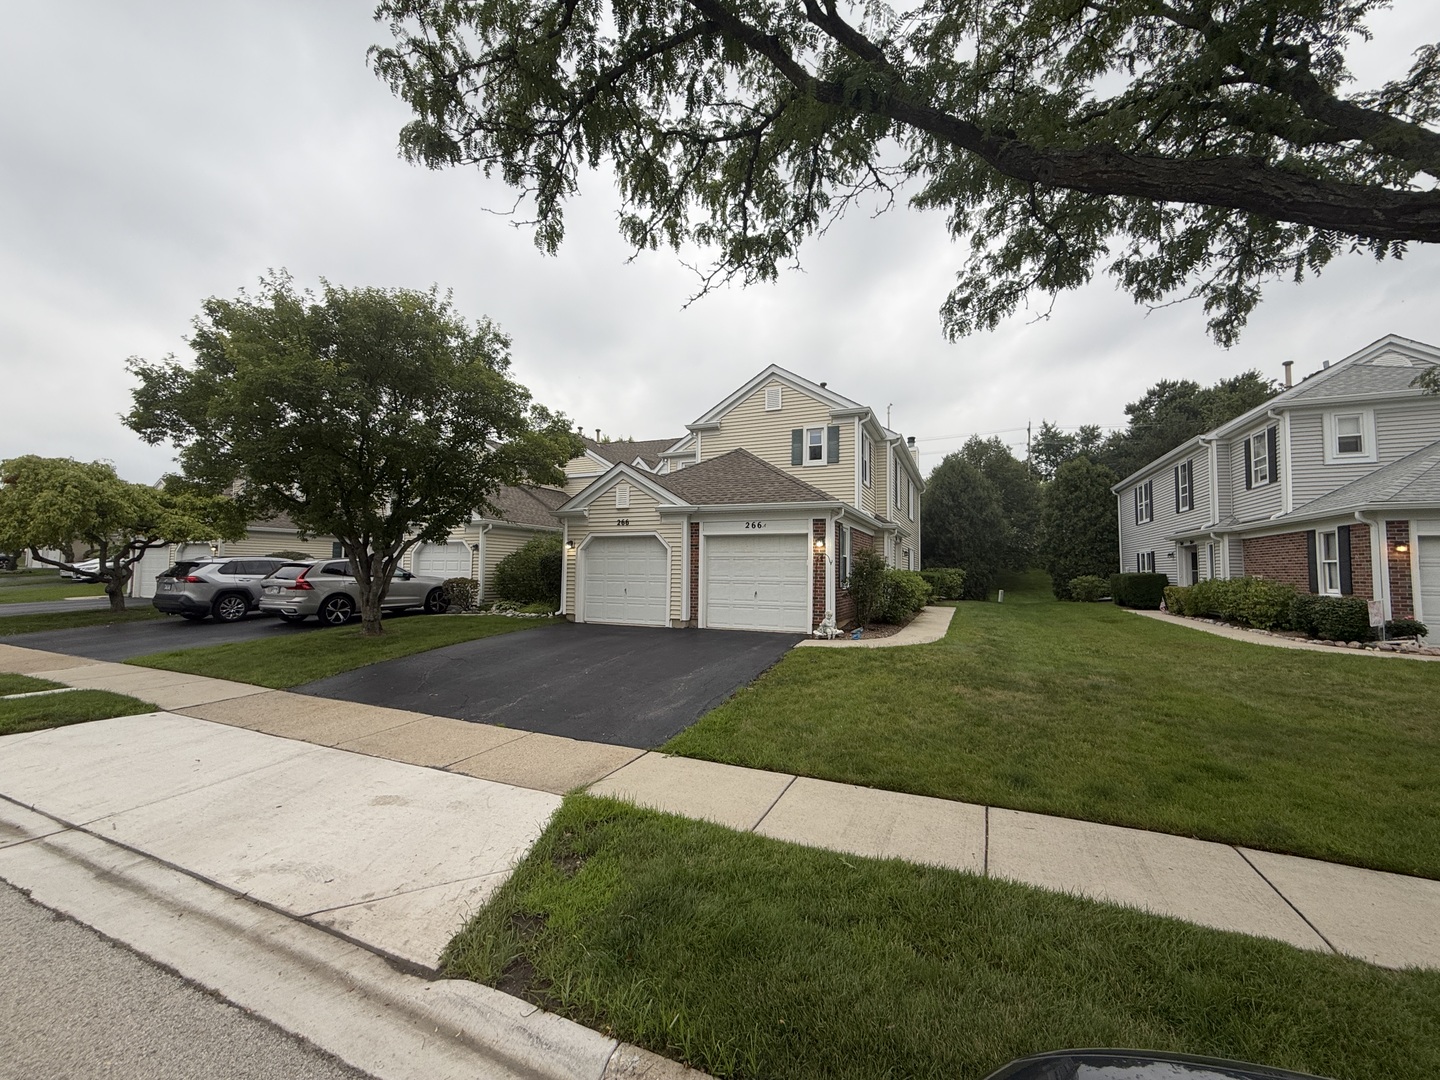
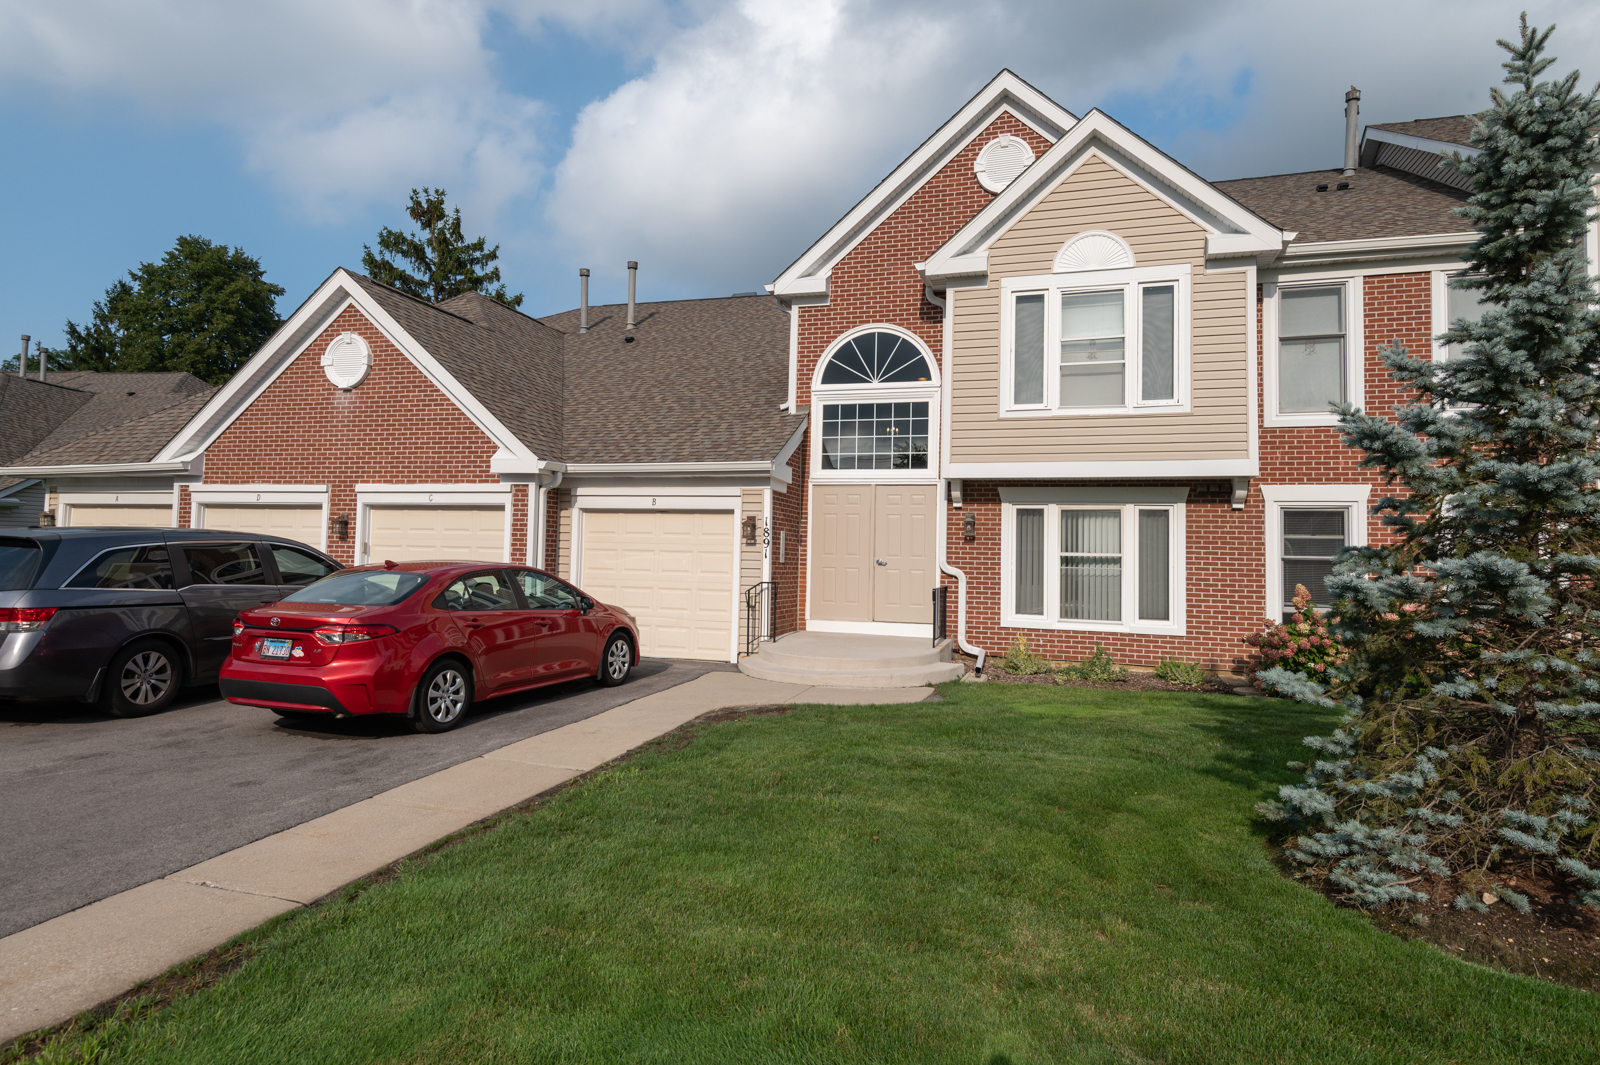
Torn between the convenience of a condo and the space of a single-family home? 1891 Fox Run Dr, Unit A1 gives you both. This coach house-style condo in the heart of Elk Grove Village serves up over 1,500 square feet of living space, three genuinely spacious bedrooms, and a layout that just makes sense. Step inside and the whole space feels big, bright, open. A gas fireplace anchors the room for the colder months, and natural light pours in throughout. The kitchen features a breakfast bar has abundant cabinetry and real counter space for actual cooking, not just microwave duty, plus a new stove and dishwasher (2026). The primary suite has two closets (1 is a walk-in) and its own full bath with a walk-in shower. The other two bedrooms are sized to actually fit furniture, and a second full bath handles everyone else. Laundry is in-unit - no hauling baskets to a shared room, no quarters. Slide open the door off the living room and you're on a private patio shaded by mature trees, overlooking park-like green space - built for morning coffee, or just sitting outside without a neighbor's fence six feet away. The attached one-car garage has its own private entrance and ample room for more storage. The big-ticket stuff is already handled: new air conditioner installed July 2026 with a transferable warranty, association-replaced windows (2011-2019), and most of the home freshly painted in August 2026. The low monthly assessment covers water, garbage, lawn care, snow removal, and exterior maintenance - genuinely stress-free living. Location works overtime here too: minutes to I-290 or I-90, with quick access to 390 and 355, and just a short drive to O'Hare, Woodfield Mall, Busse Woods Forest Preserve, plus shopping, dining, theaters, and golf courses nearby. Zoned for School District 54 and High School District 211. Stop by - Fall in Love - Submit your offer!!!
Courtesy Of: eXp Realty
General Features
- List Date:
- 08/14/2026
Public Schools
- Elementary School:
- Michael Collins Elem
- High School:
- J B Conant High Scho
Interior Features
- Living Area Source:
- Assessor
- Bedrooms Possible:
- 3
- Bathrooms Full:
- 2
- Rooms Total:
- 6
- Aprox. Total Finished Sq Ft:
- 1550
Exterior Features and Amenities
- Lot Size Dimensions:
- Condo
- Parking Total:
- 1
Financial
- Association Fee:
- $355.00
- Days On Market:
- 3
- Tax Annual Amount:
- $5,748.00
- Tax Year:
- 2023
Other Features
- Elementary School District:
- 54
- High School District:
- 211
- Middle Or Junior School District:
- 54
- Age:
- 31-40 Years
Directions
I390 to Thorndale Ave West, Rt o to Meacham Rd and Medina Rd (exit 11), Rt on Meacham Rd, Lt on Nerge Rd, Rt on S Plum Grove Rd, Rt on University Ln, Lt on Fox Run Dr, 1891 is on your rignt
The data relating to real estate for sale on this website comes in part from the Broker Reciprocity program of MRED LLC. Real Estate listings held by brokerage firms other than Hometown Real Estate are marked with the Broker Reciprocity logo or the Broker Reciprocity thumbnail logo (a little black house) and detailed information about them includes the names of the listing brokers. Some properties which appear for sale on this website may subsequently have sold and may no longer be available. The information being provided is for consumers' personal, non-commercial use and may not be used for any purpose other than to identify prospective properties consumers may be interested in purchasing.
Data last updated: 2026-08-17.
Copyright 2026 MRED LLC