






Cook, US

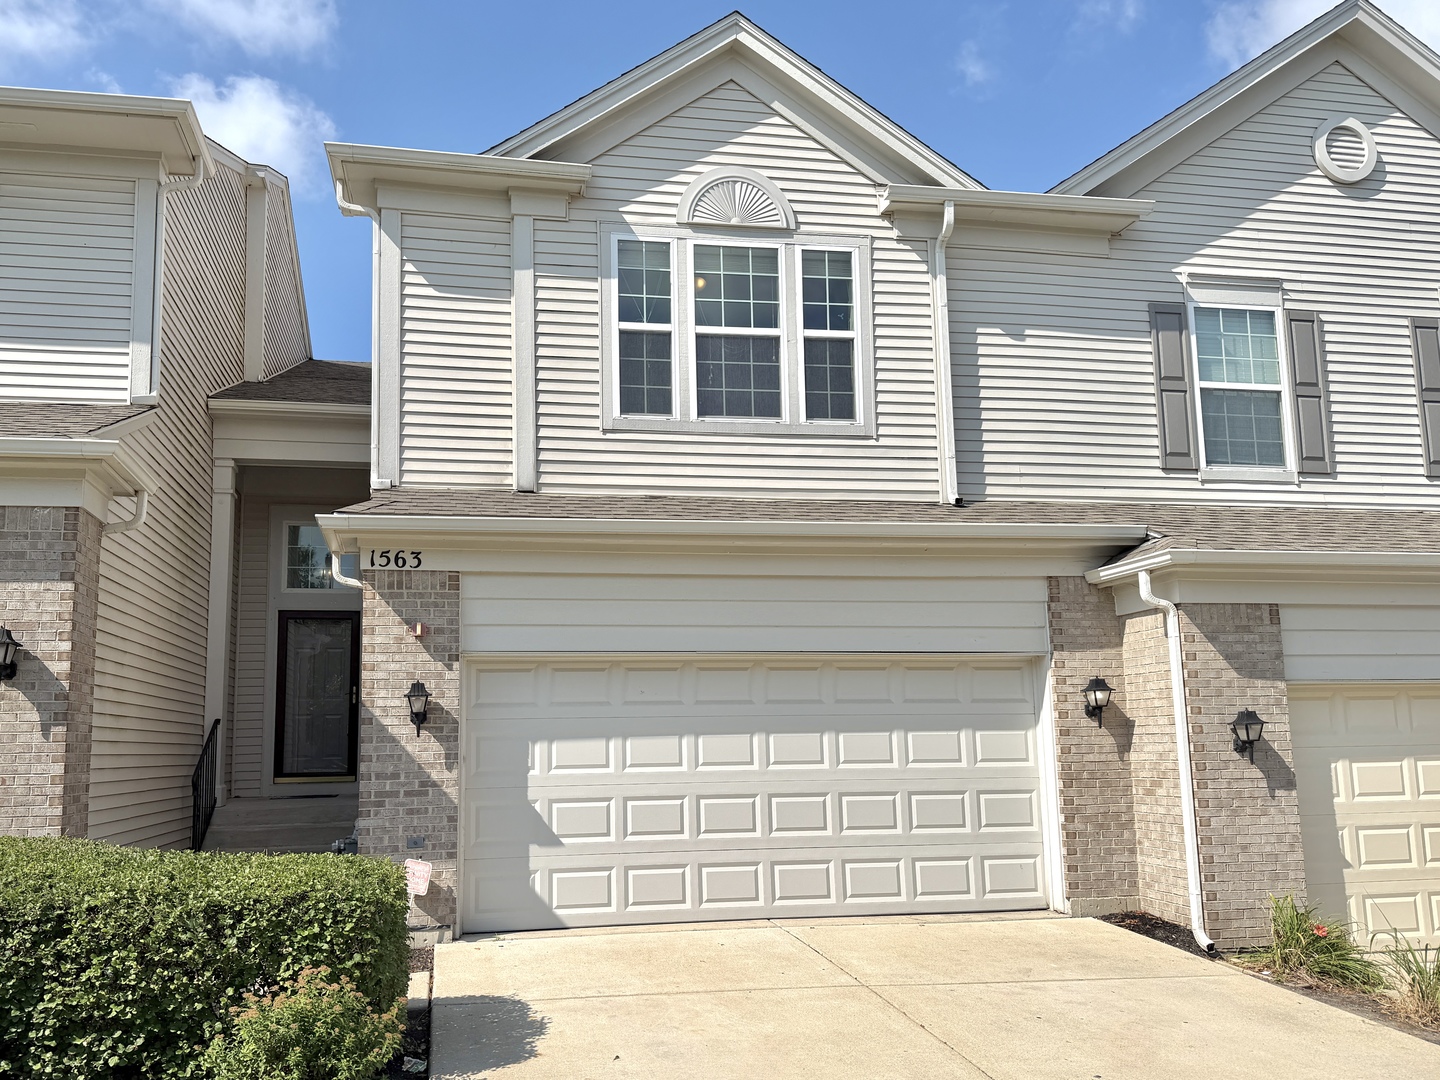
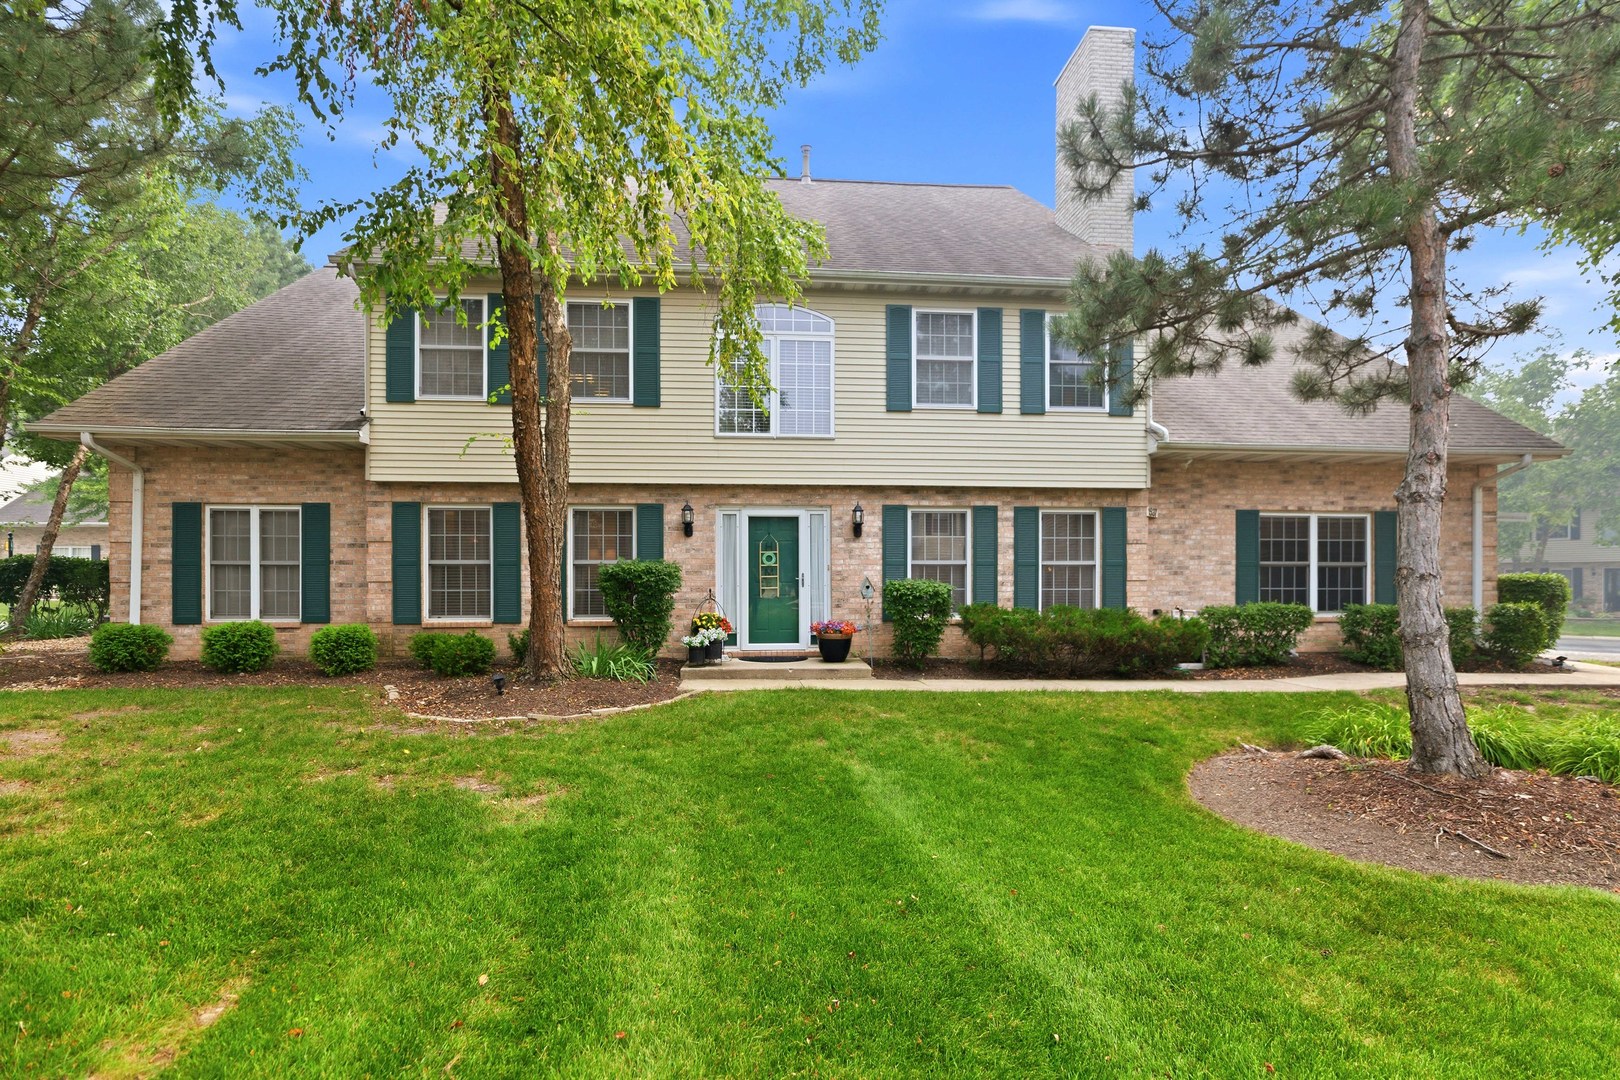
Beautifully updated 3-bedroom duplex in the highly sought-after Laurel Oaks community of Streamwood. Meticulously maintained and professionally decorated, this modern home features a neutral color palette, luxury vinyl plank flooring, and designer touches throughout. The inviting entry opens to a dining area with a stunning light fixture and stylish board and batten accent wall, creating the perfect space for entertaining. The spacious living room offers an abundance of natural light, recessed lighting, a slider to the outdoor space, a board and batten accent wall, and a custom valance detail. The stunning renovated kitchen is sure to impress with 42-inch custom cabinetry, including decorative glass inserts, crown molding, quartz countertops, subway tile backsplash, upgraded light fixtures, recessed lighting, stainless steel appliances, a center island, coffee bar with shiplap, and a cozy eat-in area. A convenient main-level laundry room and updated powder room with Vertical Interior Design wallpaper and marble countertops add to the functionality of this exceptional home. The staircase features new wood banisters, newel posts, and iron spindles leads to the second level featuring the generous primary suite with vaulted ceilings, 2 walk-in closets, and a beautifully updated en-suite bath complete with double sinks, quartz countertops, a soaking tub, and a separate shower. Two additional bedrooms and a full bath with quartz countertops complete the second level. Convenient Honeywell Wi-Fi smart thermostat that can be controlled away from home from any smart device. Step outside to relax or enjoy your morning coffee on the patio overlooking the picturesque outdoor space. This home has been lovingly cared for by sellers who take immense pride in maintaining and enhancing every detail, working with a professional designer to create a truly elevated and move-in-ready home. Located in a prime location near shopping, restaurants, parks, schools, and easy interstate access, this exceptional property offers the perfect combination of style, comfort, and convenience.
Courtesy Of: Legacy Properties, A Sarah Leonard Company, LLC
Feature Highlights
- Broker Owned/Interest
General Features
- List Date:
- 08/06/2026
Public Schools
- Elementary School:
- Hilltop Elementary S
- High School:
- Streamwood High Scho
Interior Features
- Living Area Source:
- Estimated
- Bedrooms Possible:
- 3
- Bathrooms Full:
- 2
- Rooms Total:
- 6
Exterior Features and Amenities
- Lot Size Dimensions:
- 5115
- Parking Total:
- 2
Financial
- Association Fee:
- $176.00
- Days On Market:
- 7
- Tax Annual Amount:
- $6,239.17
- Tax Year:
- 2024
Other Features
- Elementary School District:
- 46
- High School District:
- 46
- Middle Or Junior School District:
- 46
- Age:
- 31-40 Years
The data relating to real estate for sale on this website comes in part from the Broker Reciprocity program of MRED LLC. Real Estate listings held by brokerage firms other than Hometown Real Estate are marked with the Broker Reciprocity logo or the Broker Reciprocity thumbnail logo (a little black house) and detailed information about them includes the names of the listing brokers. Some properties which appear for sale on this website may subsequently have sold and may no longer be available. The information being provided is for consumers' personal, non-commercial use and may not be used for any purpose other than to identify prospective properties consumers may be interested in purchasing.
Data last updated: 2026-08-16.
Copyright 2026 MRED LLC