







Cook, US

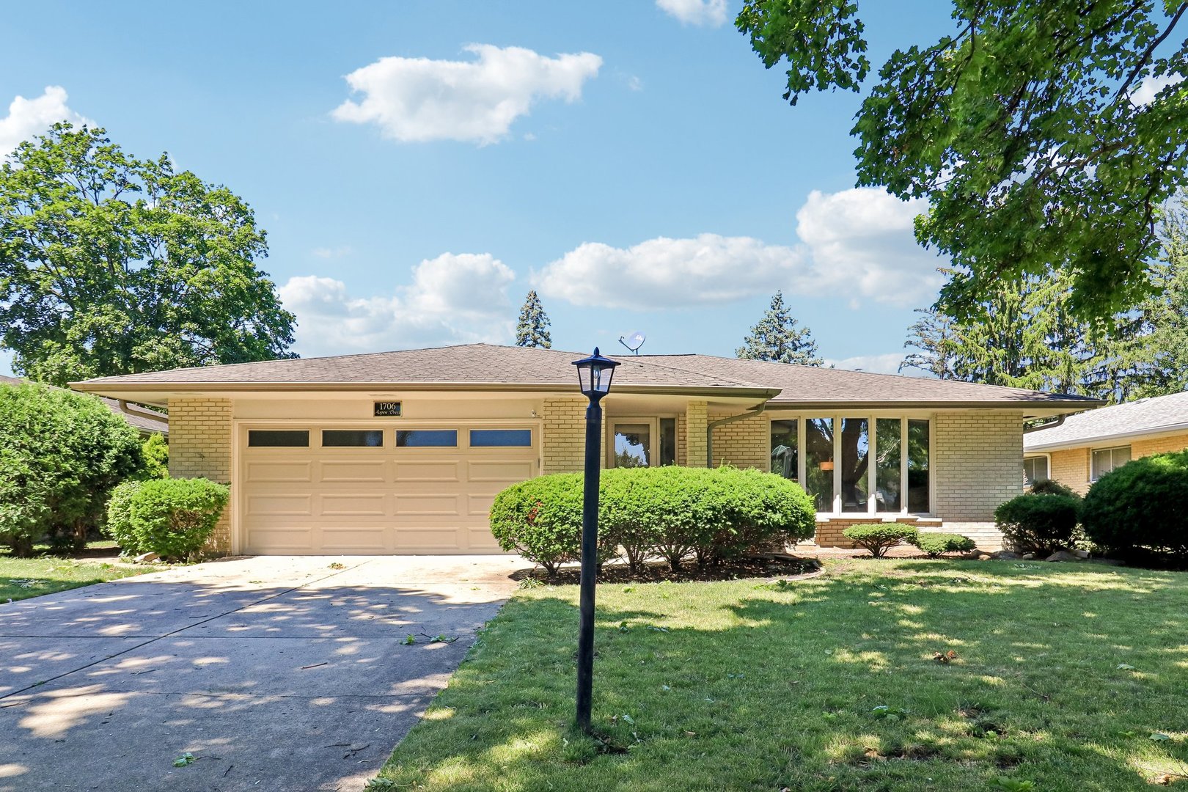
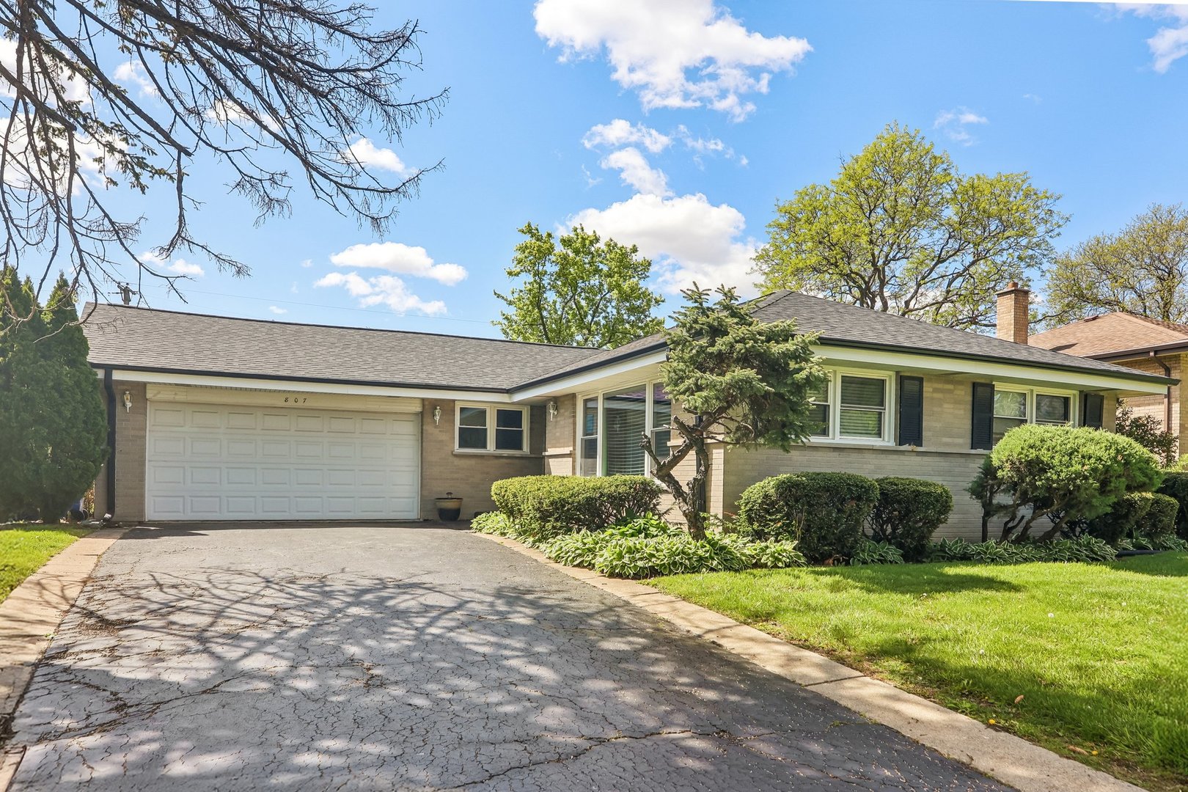
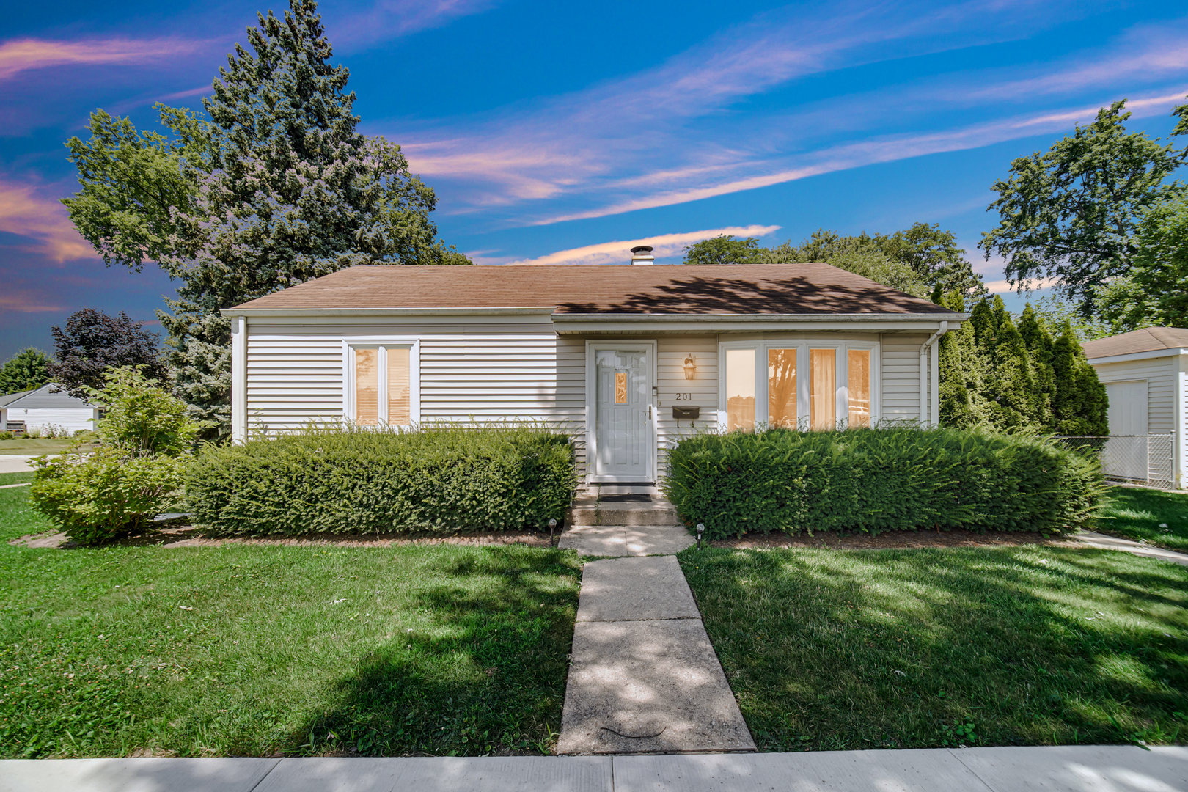
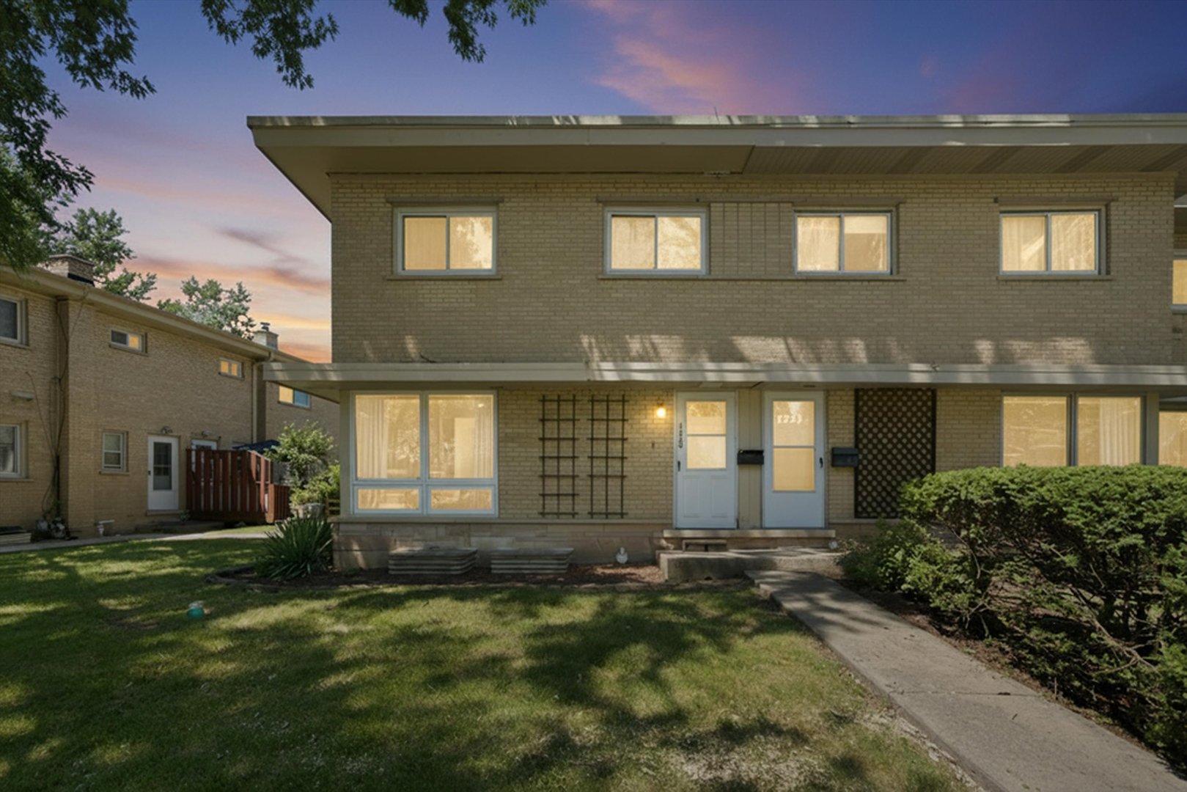
Beautifully maintained 2-bedroom, 2-bath all-brick ranch with the flexibility to easily create a third bedroom, offering exceptional curb appeal with professionally landscaped grounds, mature shade trees, and a spacious concrete driveway leading to an oversized 2-car detached garage (approximately 21' x 19'). Major exterior improvements completed in July 2026 include a complete tear-off roof, new garage vinyl siding, and new gutters and downspouts, ensuring years of low-maintenance ownership. The fully fenced backyard is a private oasis featuring expansive green space, mature trees, established garden beds, a dedicated garden area, a spacious deck ideal for entertaining or adding a pergola, and a covered patio attached to the garage for relaxing or outdoor dining. Inside, the bright, inviting living room showcases beautiful hardwood floors, oversized windows that fill the home with natural light, an updated front entry door, and modern LED flush-mount lighting. The adjoining dining room was originally designed as the third bedroom and can easily be converted back by simply adding a wall and door, providing an ideal layout for buyers seeking three bedrooms while maintaining the flexibility to use the space as a formal dining room or home office. The spacious eat-in kitchen features hardwood flooring, large backyard-facing windows, white shaker cabinetry, butcher block countertops, decorative tile backsplash, stainless steel dishwasher, built-in microwave, gas range, double-basin sink with high-arc faucet, generous table space, a full-height pantry, and abundant cabinet storage. The finished basement greatly expands the living area with a large open-concept recreation room featuring durable wood-look luxury vinyl flooring, recessed LED lighting, and endless possibilities for a family room, media room, game room, fitness area, or entertaining. A versatile flex room is ideal for a home office, guest room, hobby room, or workout space. The lower level also includes the home's second full bathroom with a walk-in shower, updated vanity, mirror, and built-in shelving, plus a spacious laundry room with side-by-side washer and dryer, folding counter, utility sink, and sump pump. The separate utility room provides additional storage and houses the 100-amp electrical service, high-efficiency Carrier furnace with whole-house humidifier, and a 2019 A.O. Smith water heater. Additional closets and storage areas throughout the basement add exceptional functionality. Ideally located near Golf Road and Busse Road shopping, restaurants, parks, and major transportation with convenient access to Arlington Heights and Des Plaines. Situated on a beautiful tree-lined street within the highly acclaimed Prospect High School District.
Courtesy Of: Keller Williams ONEChicago
Feature Highlights
- Built Before 1978
- Basement Bathrooms
General Features
- List Date:
- 08/01/2026
Public Schools
- Elementary School:
- Robert Frost Element
- High School:
- Prospect High School
Interior Features
- Bedrooms Possible:
- 2
- Bathrooms Full:
- 2
- Aprox. Total Finished Sq Ft:
- 1026
- Rooms Total:
- 6
- Living Area Source:
- Assessor
Exterior Features and Amenities
- Lot Size Dimensions:
- 65 x 154
- Model:
- 2 bed (w/potential 3rd bed) 2 bath, ranch
- Parking Total:
- 2
Financial
- Tax Annual Amount:
- $7,062.04
- Tax Year:
- 2024
- Days On Market:
- 1
Other Features
- Elementary School District:
- 59
- High School District:
- 214
- Middle Or Junior School District:
- 59
- Age:
- 61-70 Years
Directions
East of Busse Rd., south of W. Golf Rd., west of S. Elmhurst Rd., and north of W. Dempster Rd. From Busse Rd., head east on Willow Rd., then turn north onto Birch Dr. Continue to the property, which will be on the west side of the street.
The data relating to real estate for sale on this website comes in part from the Broker Reciprocity program of MRED LLC. Real Estate listings held by brokerage firms other than Hometown Real Estate are marked with the Broker Reciprocity logo or the Broker Reciprocity thumbnail logo (a little black house) and detailed information about them includes the names of the listing brokers. Some properties which appear for sale on this website may subsequently have sold and may no longer be available. The information being provided is for consumers' personal, non-commercial use and may not be used for any purpose other than to identify prospective properties consumers may be interested in purchasing.
Data last updated: 2026-08-02.
Copyright 2026 MRED LLC