






Cook, US

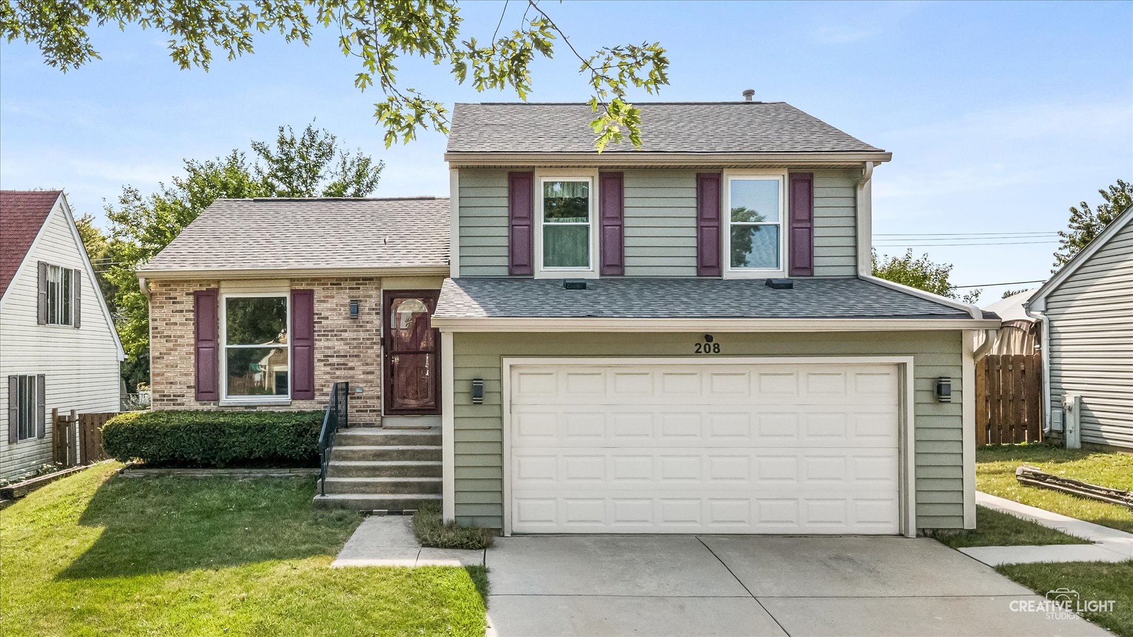
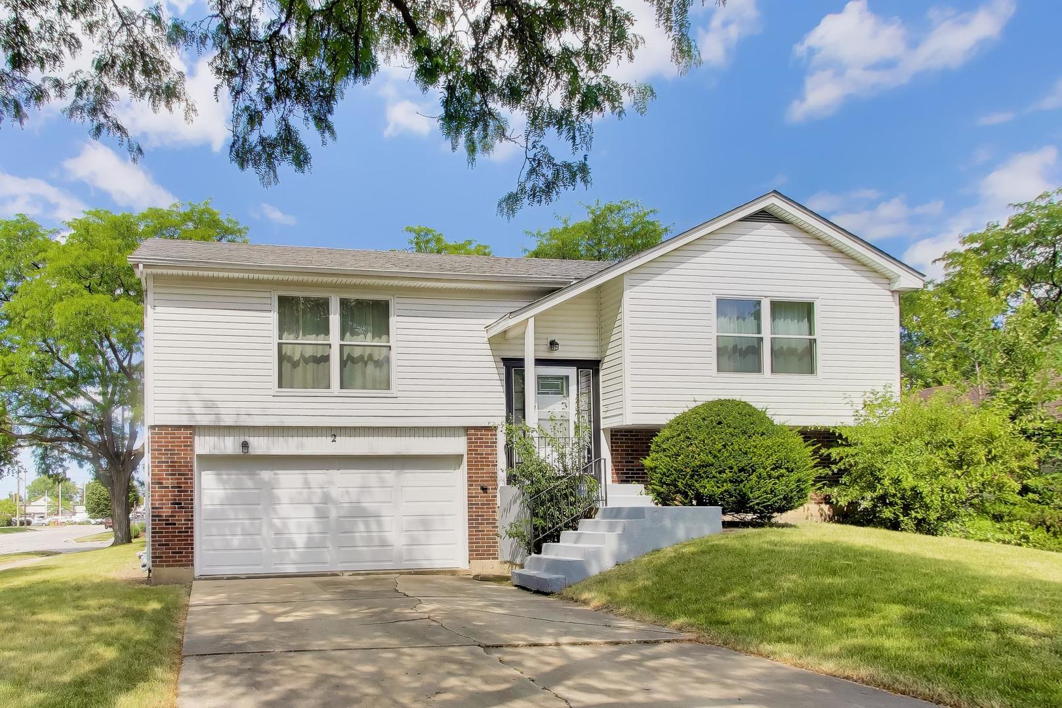
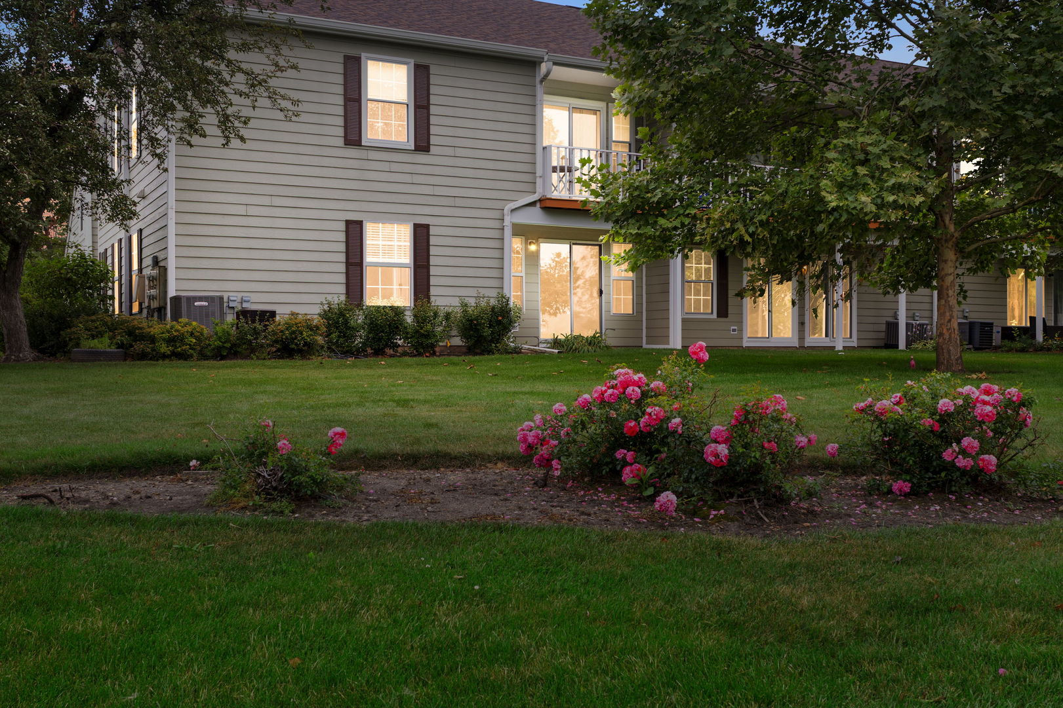
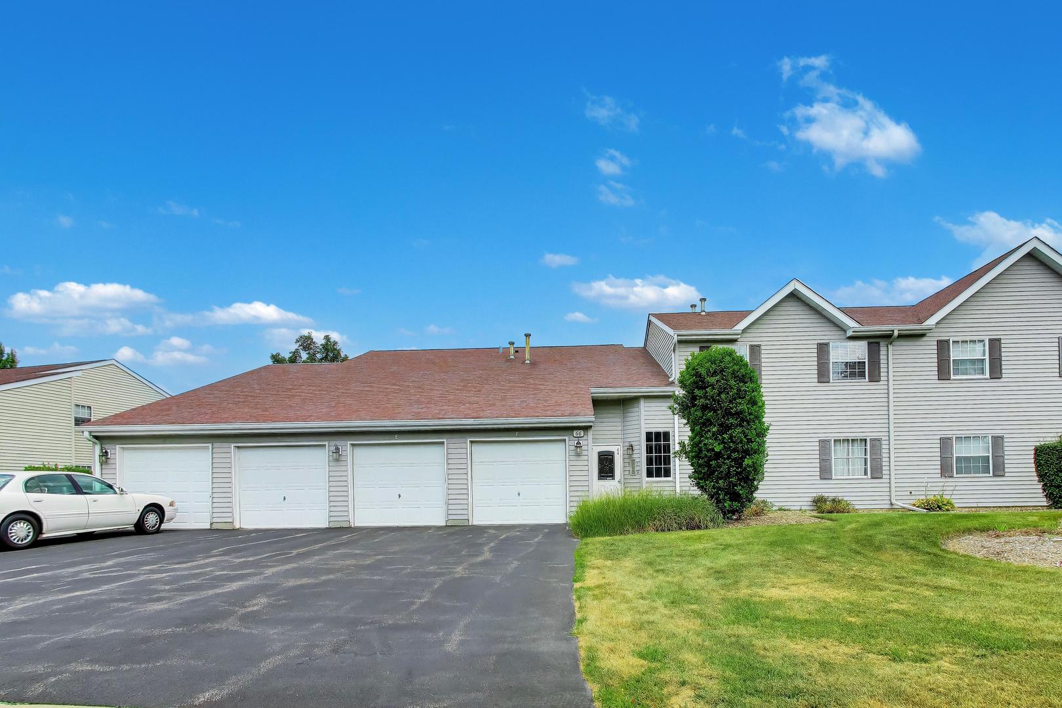
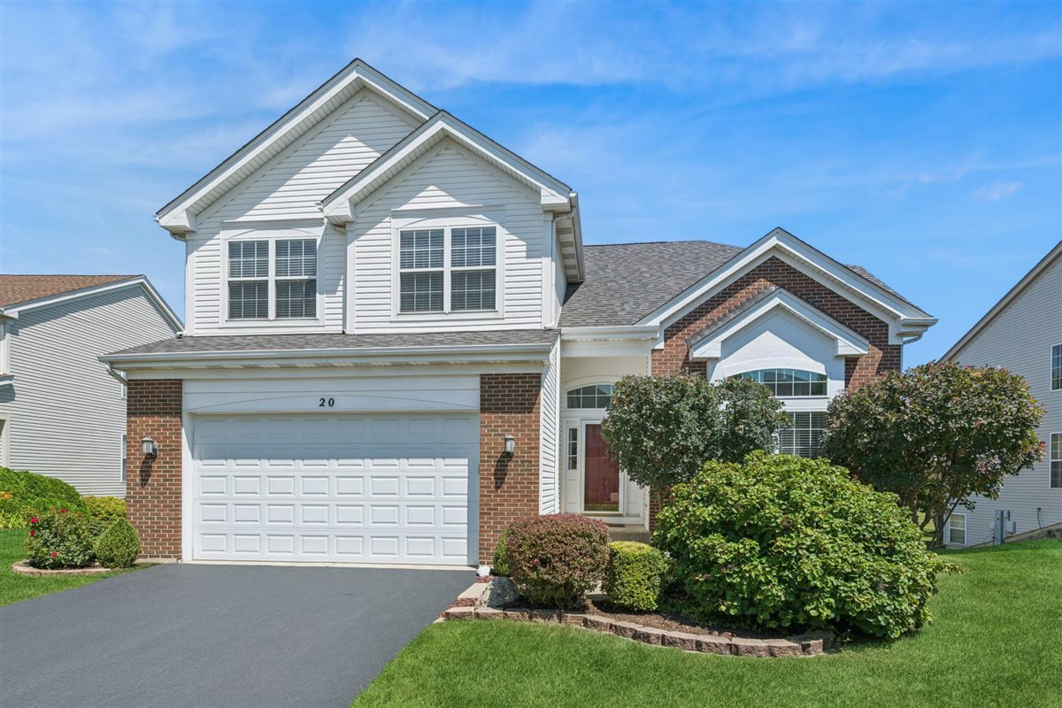
Welcome home to this stunning, sun-filled two-story residence offering the perfect blend of space, style, and flexibility! Backing to beautiful open green space, this exceptional home features 3 bedrooms, a spacious loft, first-floor den, master sitting room, and a beautifully finished English basement-providing room for everyone. Step inside to a dramatic two-story living and dining room filled with natural light and soaring ceilings. Rich hardwood floors flow throughout the main living areas, while the bright kitchen is designed for both everyday living and entertaining with 42" cabinetry, granite countertops, a skylight, generous workspace, and abundant storage. The versatile first-floor bedroom or den features two closets, making it ideal for a home office, guest room, or playroom. Upstairs the expansive loft offers endless possibilities as a media room, home office, study area, or additional family room. The luxurious primary suite includes a private sitting room-perfect for relaxing with a book, creating a fitness space, or setting up a quiet workspace. The finished English basement is an entertainer's dream, complete with a full bath, custom cabinetry, wet bar, center island, pantry, and expansive recreation space ideal for game nights, hosting guests, or multi-generational living. Step outside to the large deck overlooking peaceful open space, creating the perfect setting for morning coffee, summer barbecues, or simply enjoying the beautiful views. Additional highlights include a lawn sprinkler system, abundant natural light throughout, and an ideal floor plan designed for today's lifestyle. This bright, spacious home truly has it all-beautiful finishes, incredible living space, and a picturesque setting you'll love coming home to! Upgrade dates: Water heater 2026, Stove/Oven/Dishwasher 2026 (just installed), Roof 2025, HVAC 2022, refrigerator 2019, Washer/Dryer 2018
Courtesy Of: Baird & Warner
Feature Highlights
- Basement Bathrooms
General Features
- List Date:
- 07/30/2026
Public Schools
- Elementary School:
- Oakhill Elementary S
- High School:
- Streamwood High Scho
Interior Features
- Living Area Source:
- Assessor
- Bedrooms Possible:
- 4
- Bathrooms Full:
- 3
- Rooms Total:
- 13
Exterior Features and Amenities
- Lot Size Dimensions:
- 70X120
- Parking Total:
- 2
Financial
- Association Fee:
- $485.00
- Purchase Contract Date:
- 2026-08-01
- Days On Market:
- 5
- Tax Annual Amount:
- $10,136.00
- Tax Year:
- 2024
Other Features
- Elementary School District:
- 46
- High School District:
- 46
- Middle Or Junior School District:
- 46
- Age:
- 26-30 Years
The data relating to real estate for sale on this website comes in part from the Broker Reciprocity program of MRED LLC. Real Estate listings held by brokerage firms other than Hometown Real Estate are marked with the Broker Reciprocity logo or the Broker Reciprocity thumbnail logo (a little black house) and detailed information about them includes the names of the listing brokers. Some properties which appear for sale on this website may subsequently have sold and may no longer be available. The information being provided is for consumers' personal, non-commercial use and may not be used for any purpose other than to identify prospective properties consumers may be interested in purchasing.
Data last updated: 2026-08-16.
Copyright 2026 MRED LLC