





Cook, US

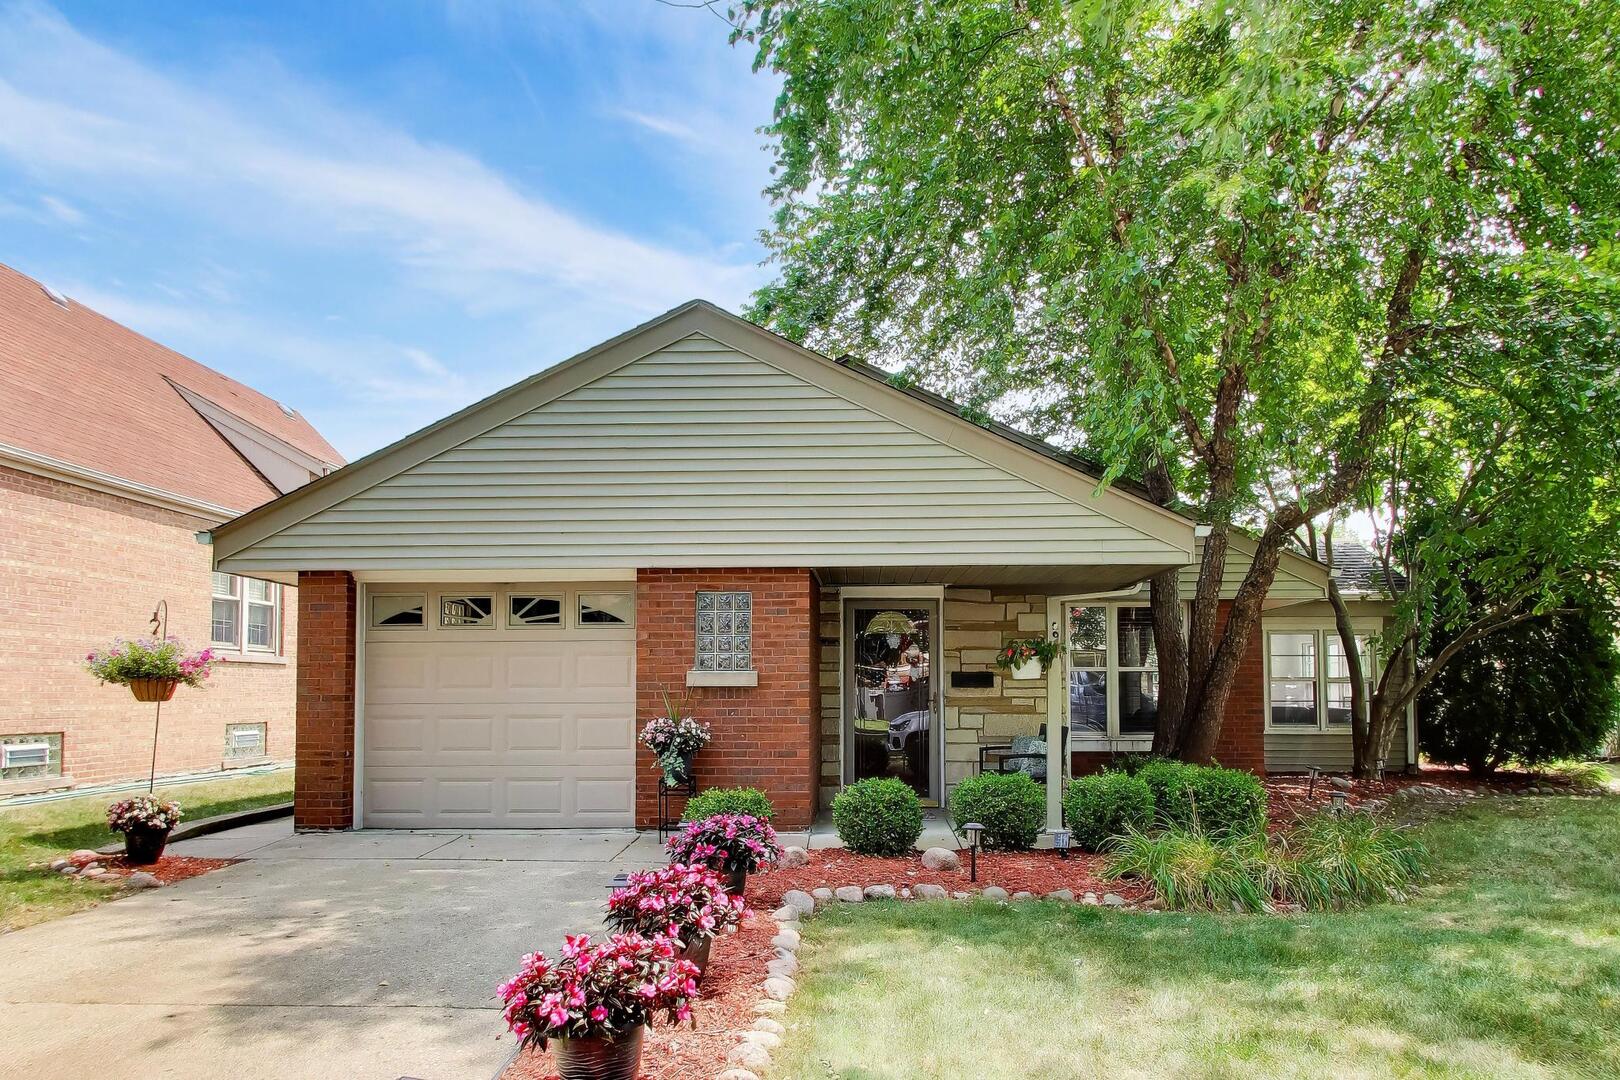
This beautifully landscaped, pristine 2 bedroom 1 bathroom brick ranch located in the heart of Evergreen Park and sitting on an extra wide 60' x 124' lot has been meticulously maintained and lovingly cared for by its owners. The open concept floor plan features a very spacious living room/dining room combo with durable luxury vinyl plank flooring and beaming with natural light. The large, updated kitchen is highlighted by ample cabinet space, modern stainless steel appliances, a timeless white subway tile backsplash, and a breakfast bar peninsula complete with additional storage underneath. The main hall leads to an elegantly updated bathroom, two additional storage closets, and the two bedrooms- both of which are tucked away in the rear of the house. The primary bedroom features a separate, private entrance to the bathroom. The main level laundry has convenient side door access to the outside and is located off the main hallway leading to the bedrooms and bathroom. An incredibly relaxing and brightly sunlit three season room connected to the main living area features floor-to-ceiling windows, a skylight, and a terracotta tile floor. The exterior door of the three season room exits directly onto a gorgeous, private, and separately fenced in patio- perfect for grilling and entertaining guests. Behind the patio is an expansive, landscaped backyard outfitted with a shed for extra storage and surrounded by a privacy fence (2025) on all sides. The convenient, attached one-car garage and pull-down stairs to the attic offer even more additional storage. Major components that have been recently updated include the roof (2021), tuck pointing (2021) and the hot water heater (2022). Located mere blocks away from all of the most convenient stores and restaurants EP has to offer: Jewel, Target, Walgreens, Home Depot. This step-free, carpet-free home is truly single-level living at its finest.
Courtesy Of: @properties Christie's International Real Estate
Feature Highlights
- Additional Parcels
- Built Before 1978
General Features
- List Date:
- 07/29/2026
Public Schools
- Elementary School:
- Southwest Elementary
- High School:
- Evergreen Park High
Interior Features
- Bedrooms Possible:
- 2
- Aprox. Total Finished Sq Ft:
- 1235
- Rooms Total:
- 5
- Bathrooms Full:
- 1
- Living Area Source:
- Assessor
Exterior Features and Amenities
- Lot Size Dimensions:
- 60 x 124
- Parking Total:
- 3
Financial
- Days On Market:
- 9
- Purchase Contract Date:
- 2026-08-06
- Tax Annual Amount:
- $6,895.54
- Tax Year:
- 2024
Other Features
- Elementary School District:
- 124
- High School District:
- 231
- Middle Or Junior School District:
- 124
- Age:
- 71-80 Years
The data relating to real estate for sale on this website comes in part from the Broker Reciprocity program of MRED LLC. Real Estate listings held by brokerage firms other than Hometown Real Estate are marked with the Broker Reciprocity logo or the Broker Reciprocity thumbnail logo (a little black house) and detailed information about them includes the names of the listing brokers. Some properties which appear for sale on this website may subsequently have sold and may no longer be available. The information being provided is for consumers' personal, non-commercial use and may not be used for any purpose other than to identify prospective properties consumers may be interested in purchasing.
Data last updated: 2026-08-18.
Copyright 2026 MRED LLC