






Cook, US

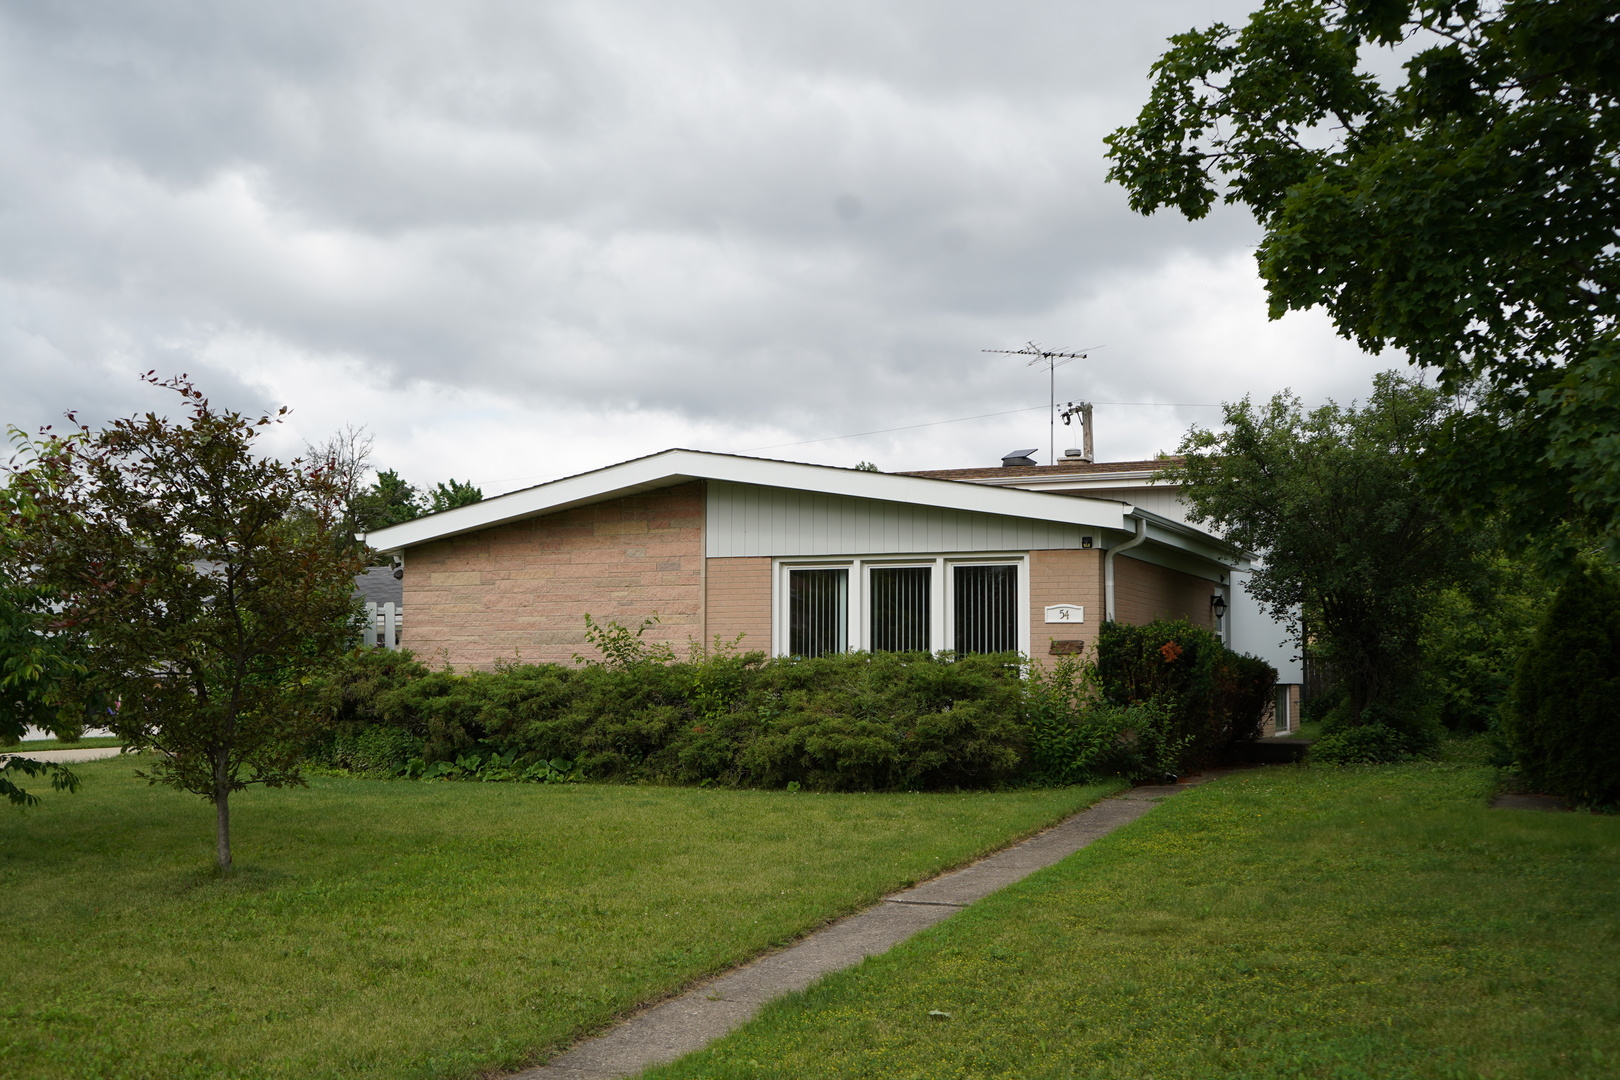
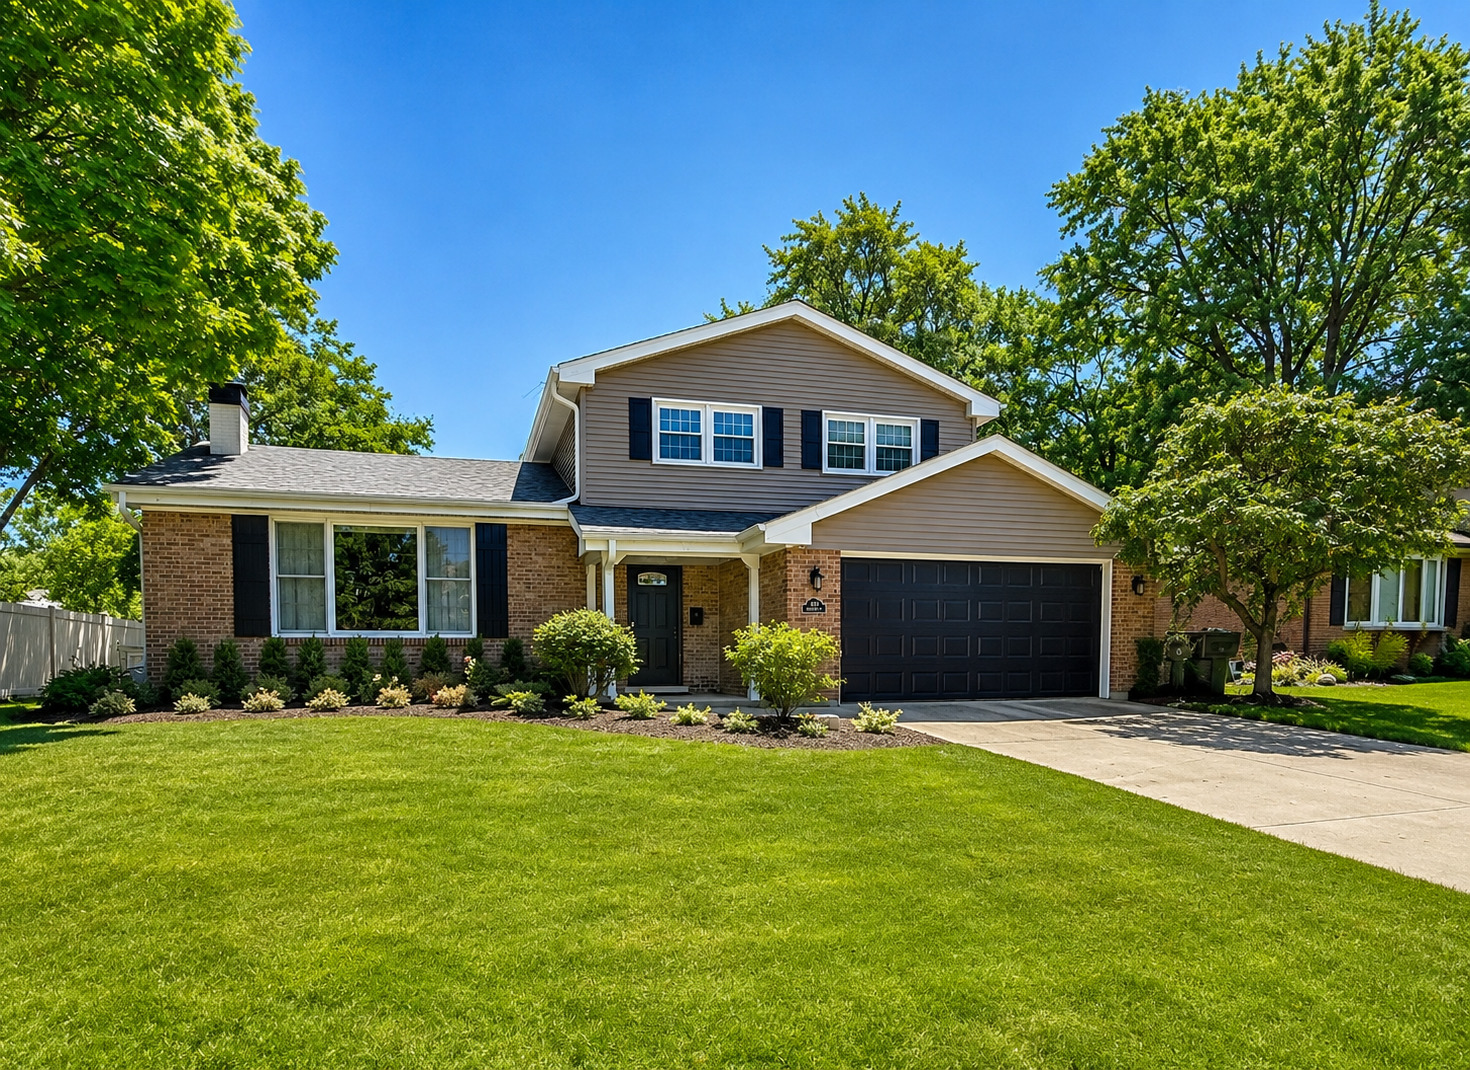
Welcome to this spacious and beautifully maintained split-level home offering 4 bedrooms and 3 full bathrooms in a desirable Glenview neighborhood. With approximately 2,769 square feet of living space, this home features a flexible floor plan designed for both everyday living and entertaining. Step into the impressive, oversized foyer, where you're greeted by a large bright and sunny vaulted family room, featuring a cozy wood burning fireplace, and sliding door access to a paver patio and fenced yard. Step outside to enjoy the attractive paver patio, an ideal setting for outdoor dining, entertaining, or relaxing. Just off the foyer is a versatile bonus room that can easily function as a home office, fourth bedroom, workout room, den, or playroom, across from a full bath-perfect for today's evolving lifestyle needs. A few steps up, the L-shaped living and dining rooms provide generous entertaining space. The living room offers a second fireplace, while the dining room features a soaring ceiling that creates an open and inviting atmosphere. The adjoining eat-in kitchen with SS appliances and granite counters, has beautiful cherry cabinetry with soft-close drawers and doors, and a charming banquette seating area for casual dining. Upstairs, hardwood floors run throughout all three bedrooms. The spacious primary suite includes a private ensuite bath with double sinks, while the additional bedrooms offer comfort and flexibility for family or guests. The basement has been refreshed with minor updates, providing additional living, recreation, and storage space. Offering multiple living spaces, two fireplaces, quality finishes, and a versatile layout, this home is an exceptional opportunity to enjoy comfortable living in sought-after Glenview. Zoned HVAC, One replaced (2021) and the other (2023), Roof (2024), Siding (2024), Garage & Front Door (2025), HWH (2026).
Courtesy Of: @properties Christie's International Real Estate
Feature Highlights
- Built Before 1978
General Features
- List Date:
- 07/29/2026
Public Schools
- Elementary School:
- Westbrook Elementary
- High School:
- Glenbrook South High
Interior Features
- Living Area Source:
- Assessor
- Bedrooms Possible:
- 4
- Bathrooms Full:
- 3
- Rooms Total:
- 9
Exterior Features and Amenities
- Lot Size Dimensions:
- 77 x 131
- Parking Total:
- 2
Financial
- Days On Market:
- 20
- Tax Annual Amount:
- $10,727.00
- Tax Year:
- 2023
Other Features
- Elementary School District:
- 34
- High School District:
- 225
- Middle Or Junior School District:
- 34
- Age:
- 51-60 Years
The data relating to real estate for sale on this website comes in part from the Broker Reciprocity program of MRED LLC. Real Estate listings held by brokerage firms other than Hometown Real Estate are marked with the Broker Reciprocity logo or the Broker Reciprocity thumbnail logo (a little black house) and detailed information about them includes the names of the listing brokers. Some properties which appear for sale on this website may subsequently have sold and may no longer be available. The information being provided is for consumers' personal, non-commercial use and may not be used for any purpose other than to identify prospective properties consumers may be interested in purchasing.
Data last updated: 2026-08-18.
Copyright 2026 MRED LLC