






Cook, US

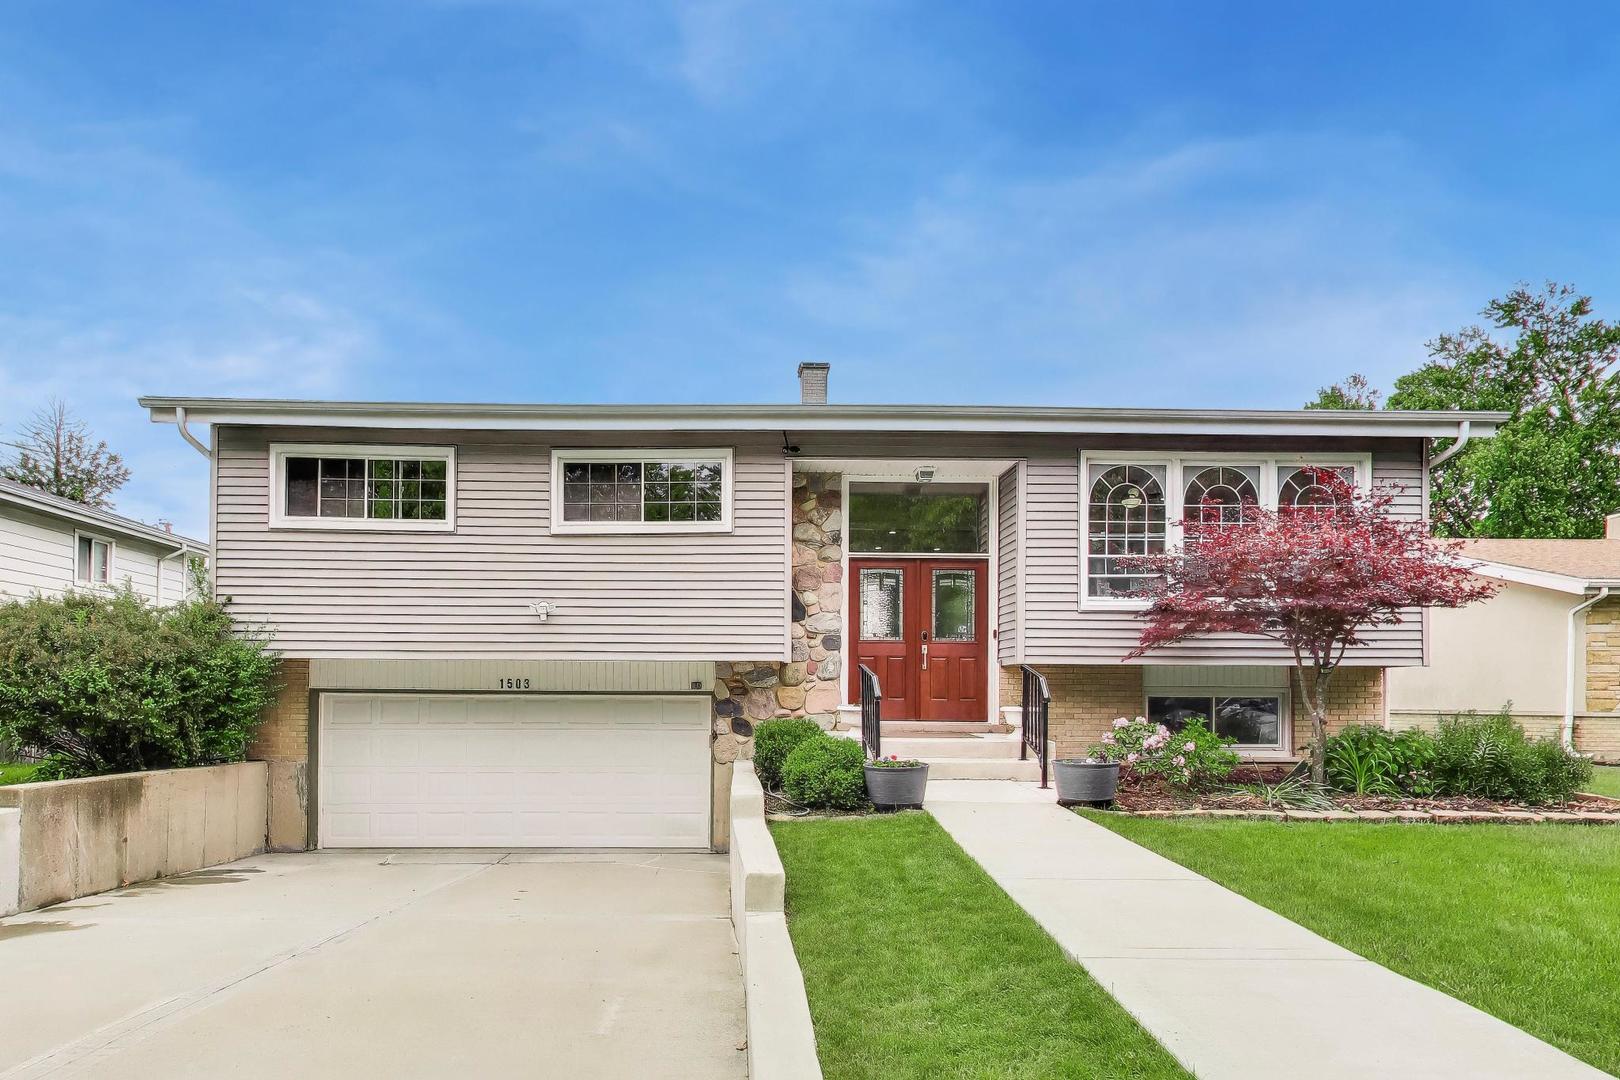
Welcome home to this sun-drenched, move-in-ready retreat in the heart of beautiful Woodview Manor. This bi-level beauty perfectly balances airy, open spaces with those cozy, thoughtful details that make a house feel like home. From the moment you step inside, the flow is effortless-the generous living room leads naturally into a bright, open-concept kitchen and dining combo. It's a dream setup for modern living, keeping the chef part of the conversation whether you're hosting a festive holiday dinner or enjoying a low-key Friday night with friends. The kitchen serves as the true heart of the home, featuring a casual eat-in layout perfect for morning coffee and plenty of prep space to spread out. When it's time to head outside, sliding doors lead directly from the dining area to a massive deck that's practically begging for a high-end grill and a weekend cookout. It's the ultimate spot to flip burgers while overlooking your private oasis. Down the hall, you'll find three bright bedrooms, including an en-suite for the primary bedroom plus a second full bathroom conveniently located for family and guests. The lower level is a total game-changer. Bathed in natural light, the spacious rec room features a walk-out to the backyard, making indoor-outdoor entertaining a breeze. You'll also find a versatile flex room-perfect as a fourth bedroom, a quiet home office, or a personal gym-offering even more space to spread out. Outside, the massive, fenced-in backyard is ready for summer BBQs and morning yoga. Whether you're dining al fresco under the stars or relaxing in the charming three-season room, the beautifully landscaped grounds offer all the breathing room you've been looking for. Complete with an oversized 2.5-car garage and a location that puts nature trails, parks, premier shopping, and top-tier schools right at your doorstep, this meticulously cared-for home is ready for its next chapter. Come see why this tranquil suburban retreat is the one you've been waiting for.
Courtesy Of: Compass
Feature Highlights
- Built Before 1978
- Basement Bathrooms
General Features
- List Date:
- 07/23/2026
Interior Features
- Bedrooms Possible:
- 4
- Aprox. Total Finished Sq Ft:
- 1801
- Bathrooms Full:
- 3
- Rooms Total:
- 7
- Living Area Source:
- Estimated
Exterior Features and Amenities
- Lot Size Dimensions:
- 65 x 143
- Parking Total:
- 2
Financial
- Tax Annual Amount:
- $7,761.00
- Tax Year:
- 2023
- Days On Market:
- 6
- Purchase Contract Date:
- 2026-07-27
Other Features
- Elementary School District:
- 21
- High School District:
- 214
- Middle Or Junior School District:
- 21
- Age:
- 61-70 Years
The data relating to real estate for sale on this website comes in part from the Broker Reciprocity program of MRED LLC. Real Estate listings held by brokerage firms other than Hometown Real Estate are marked with the Broker Reciprocity logo or the Broker Reciprocity thumbnail logo (a little black house) and detailed information about them includes the names of the listing brokers. Some properties which appear for sale on this website may subsequently have sold and may no longer be available. The information being provided is for consumers' personal, non-commercial use and may not be used for any purpose other than to identify prospective properties consumers may be interested in purchasing.
Data last updated: 2026-08-16.
Copyright 2026 MRED LLC