






Cook, US

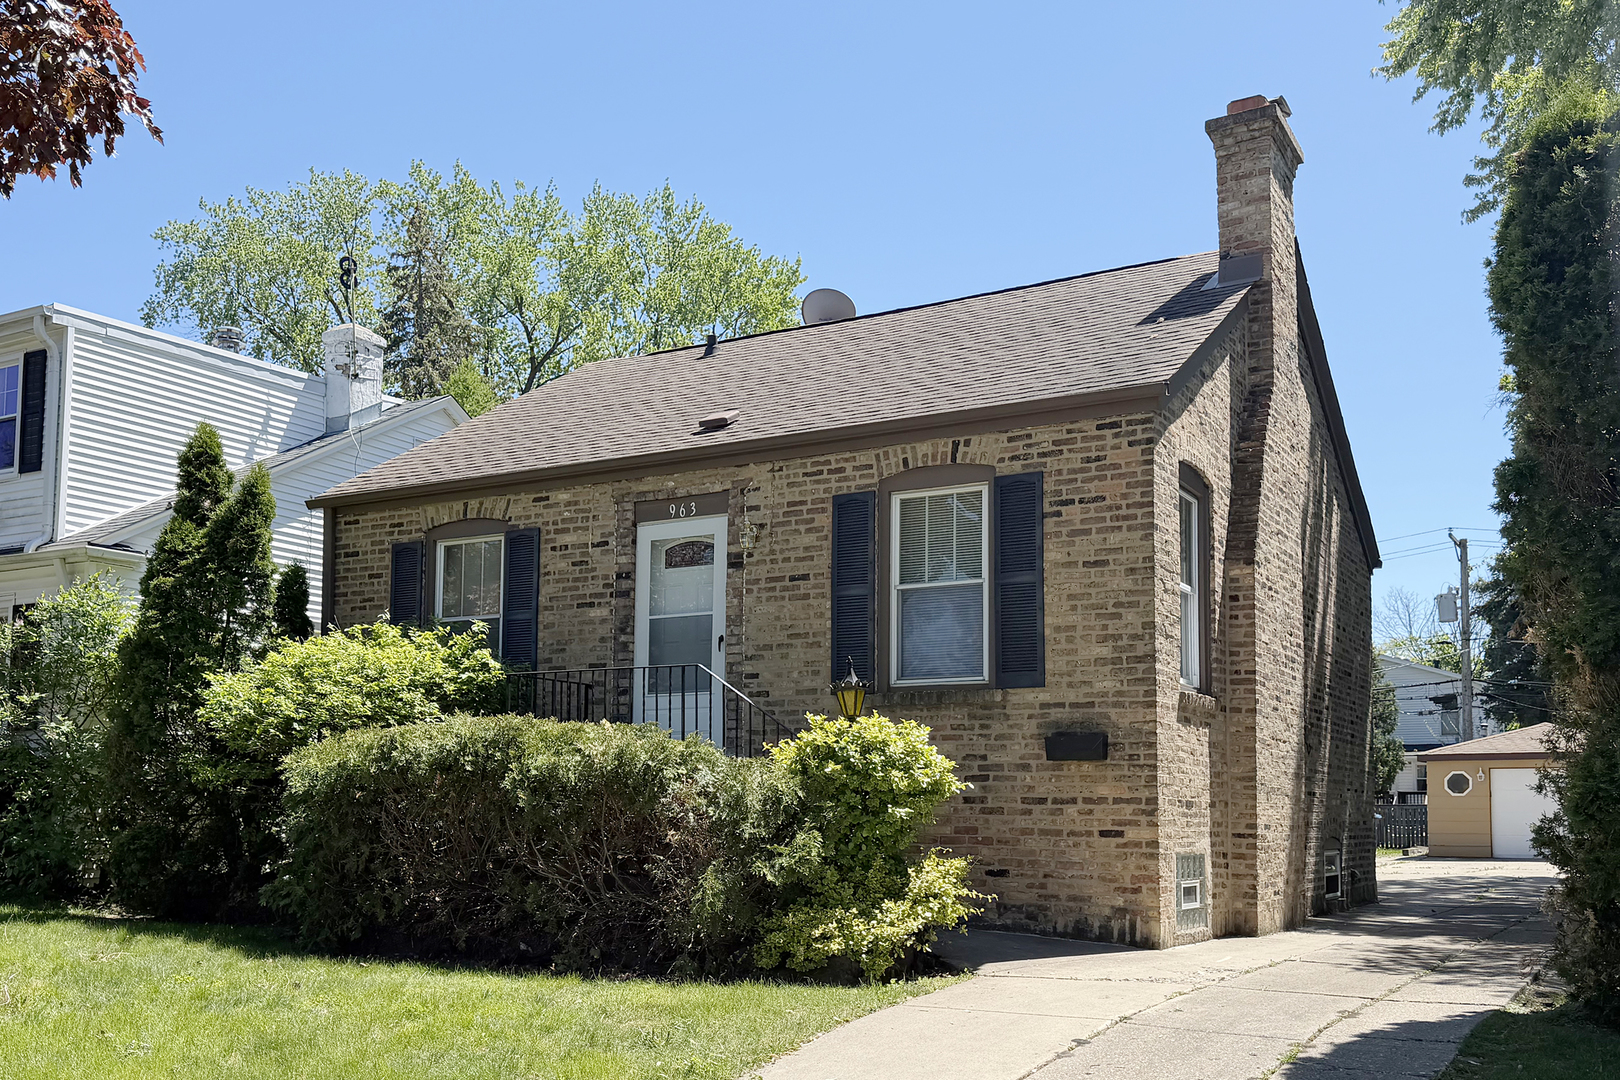
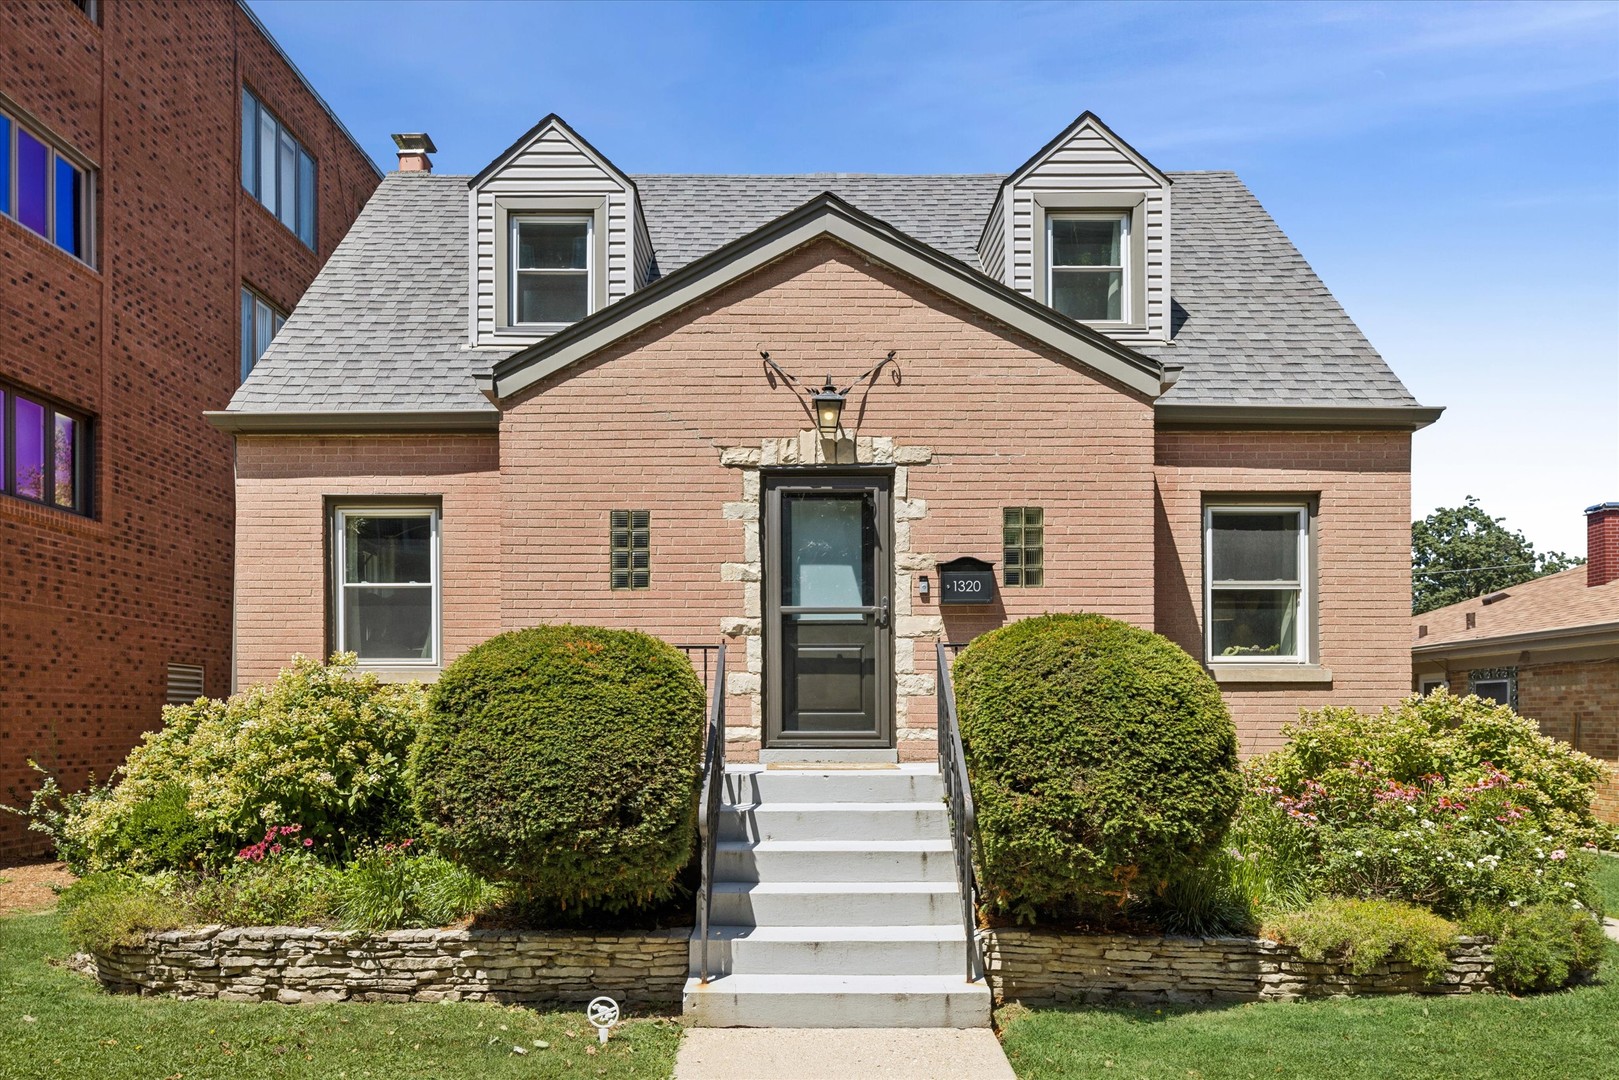
Stunning 3 bedroom, 2 bathroom brick cape cod has been thoughtfully renovated both inside and out! Located on a double lot just steps from downtown Des Plaines, this charming home is sure to impress! Remodeled in 2017, the current owners have completed additional updates that further elevate this home to the next level. Step inside to the spacious and sunny living room that opens to the dining room with an arched doorway. The crisp white kitchen boasts high-end 36" soft-close cabinetry, quartz countertops with complementary backsplash, and stainless steel appliances. A first floor bedroom and modern full bathroom provide flexibility for easy first-floor living, guests, or office space. Upstairs, enjoy new carpeting, 2 large bedrooms, and a second remodeled bath. The lower level expands your living space with an additional 760 sq ft of living space, including a huge family room with recessed lighting and room for office/playroom space, plus spacious laundry and utility areas with room for storage. Outdoors, enjoy relaxing and entertaining in the newly transformed backyard retreat! Featuring a new cedar deck, cedar fence, natural stone fire pit patio, clay paver driveway, new parkway trees and landscaping, plus low voltage landscape lighting on rear trees and steps. Additional updates since 2018 offer peace of mind: all new exterior doors, new washer/dryer, additional blown-in attic insulation, new chimney cap, furnace, water heater, sump pump, shutoff for spigot, replacement of lead water line to house, and new garage door. Great location just blocks from downtown restaurants and shops, Metra station, library, and parks. Truly nothing to do but move into this incredible home!
Courtesy Of: Compass
Feature Highlights
- Built Before 1978
General Features
- List Date:
- 07/23/2026
Public Schools
- Elementary School:
- North Elementary Sch
- High School:
- Maine West High Scho
Interior Features
- Living Area Source:
- Assessor
- Bedrooms Possible:
- 3
- Bathrooms Full:
- 2
- Rooms Total:
- 7
Exterior Features and Amenities
- Lot Size Dimensions:
- 125 X 50
- Parking Total:
- 1.5
Financial
- Purchase Contract Date:
- 2026-08-03
- Days On Market:
- 13
- Tax Annual Amount:
- $6,930.22
- Tax Year:
- 2024
Other Features
- Elementary School District:
- 62
- High School District:
- 207
- Middle Or Junior School District:
- 62
- Age:
- 71-80 Years
The data relating to real estate for sale on this website comes in part from the Broker Reciprocity program of MRED LLC. Real Estate listings held by brokerage firms other than Hometown Real Estate are marked with the Broker Reciprocity logo or the Broker Reciprocity thumbnail logo (a little black house) and detailed information about them includes the names of the listing brokers. Some properties which appear for sale on this website may subsequently have sold and may no longer be available. The information being provided is for consumers' personal, non-commercial use and may not be used for any purpose other than to identify prospective properties consumers may be interested in purchasing.
Data last updated: 2026-08-17.
Copyright 2026 MRED LLC