






Cook, US

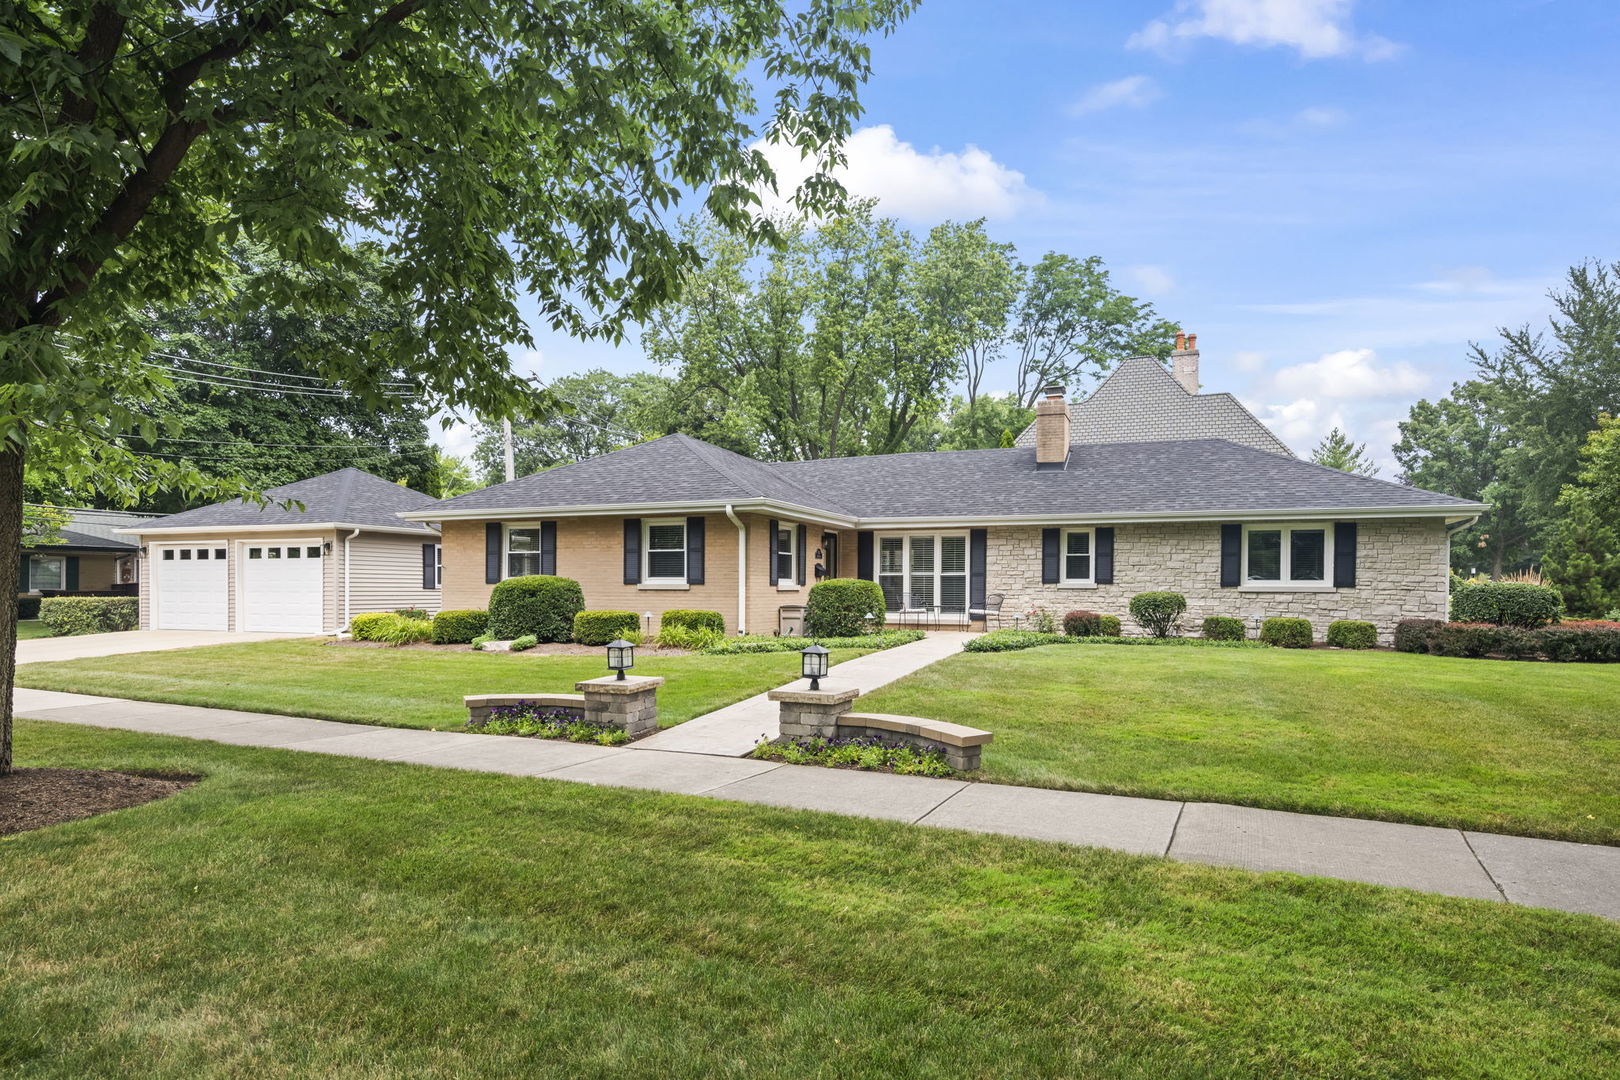
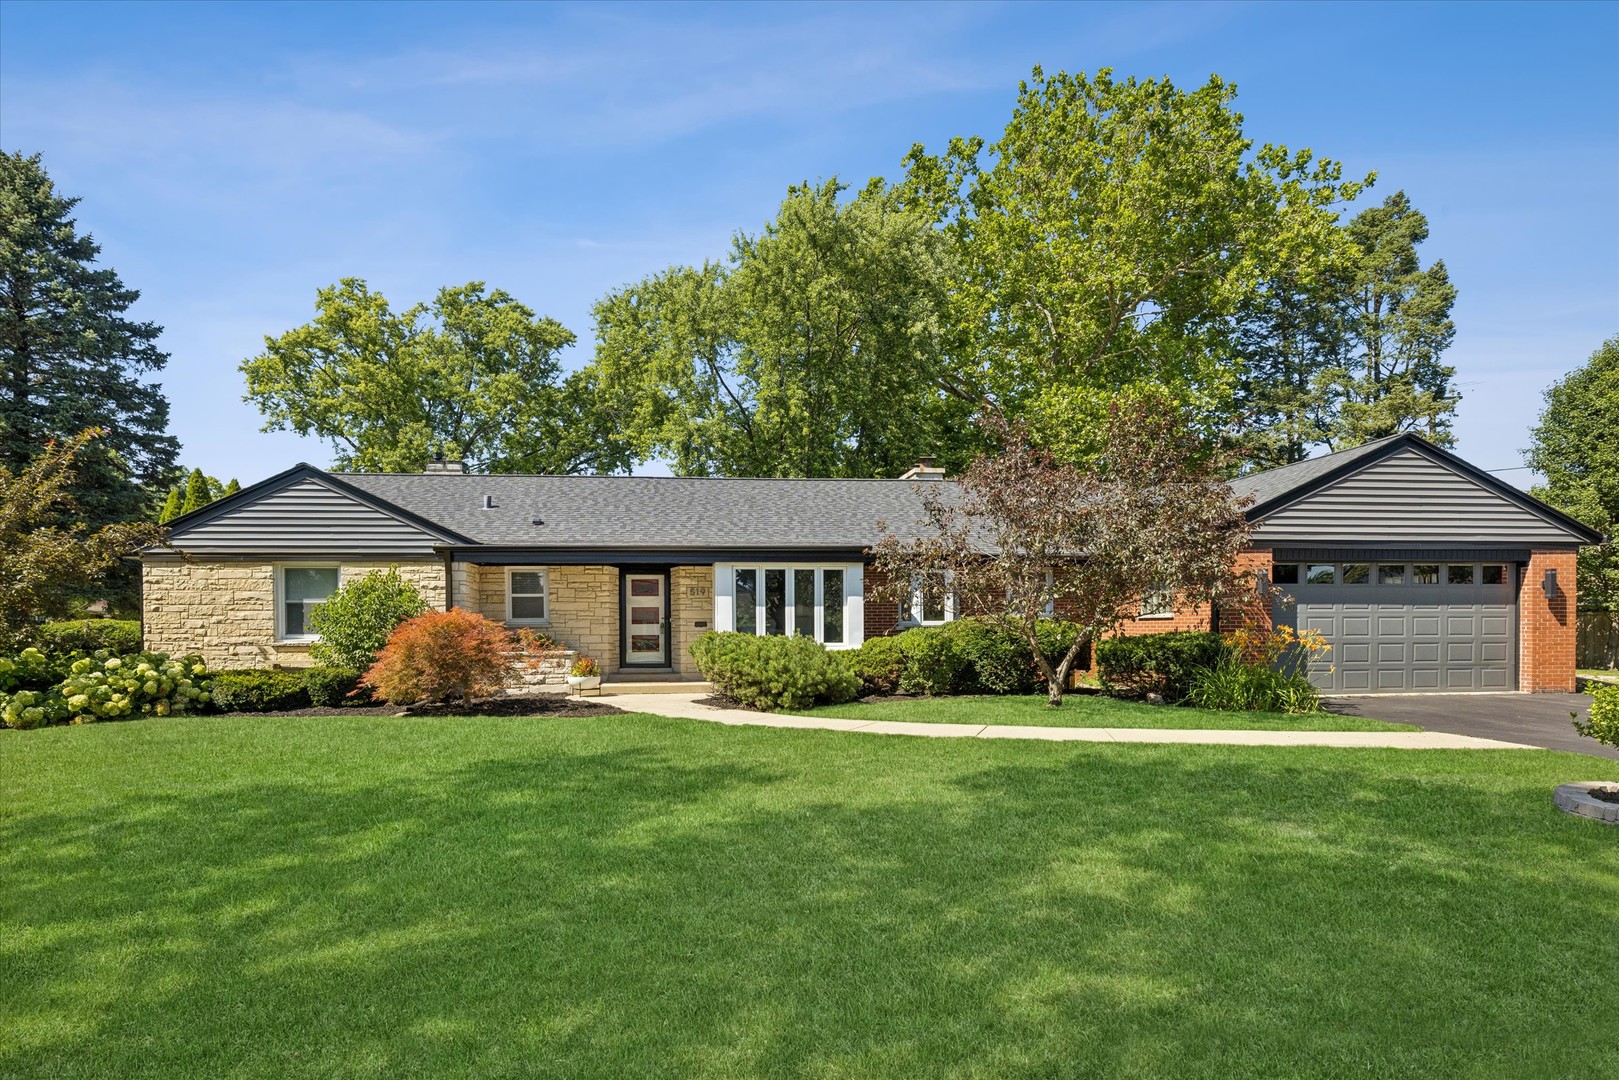
Sprawling 3 bedroom, 2 bathroom brick and stone ranch in the heart of Lions Park! With over 2,500 square feet on the main level and an additional ~1,500 square feet in the partially finished basement, this home delivers unlimited potential. Enjoy stunning new updates throughout the home including new natural slate flooring in the entryway, new white oak hardwood floors in the main living areas, fresh neutral paint, new trim throughout, new solid oak doors in the bedrooms, closets, and hallways, and new light fixtures in the bedrooms, bathrooms, and hallways. The inviting living room boasts new picture and flanking windows that drench the room in natural light, as well as a beautiful wood burning stone-surround fireplace that anchors the room. The eat-in kitchen features a new refrigerator (2026), new double oven (2025), and newer dishwasher (2023), and opens to the large family room with an exposed brick wall and wall of windows. The 2010 sunroom addition offers heated floors, hearth stone gas stove, laundry area, and sliding doors leading to the expansive side yard. The full basement expands your living space with a large recreation room highlighted by a stylish brick-surround fireplace. An additional 1,100 square feet of unfinished space offers endless possibilities, along with a crawl space for extra storage. Many additional big ticket updates including: new roof, gutters, soffit, fascia and siding (2024), new hot water heater (2024) and updated landscaping including new grass for additional yard space. A+ location close to Lions Park Elementary, the new Lions Recreation Center, downtown Mount Prospect restaurants, shops and Metra station, Mount Prospect Golf Course, and multiple parks. Don't miss this incredible opportunity!
Courtesy Of: Compass
Feature Highlights
- Built Before 1978
General Features
- List Date:
- 07/23/2026
Public Schools
- Elementary School:
- Lions Park Elementar
- High School:
- Prospect High School
Interior Features
- Living Area Source:
- Assessor
- Bedrooms Possible:
- 3
- Bathrooms Full:
- 2
- Rooms Total:
- 8
Exterior Features and Amenities
- Lot Size Dimensions:
- 145X80
- Parking Total:
- 2
Financial
- Purchase Contract Date:
- 2026-07-28
- Days On Market:
- 20
- Tax Annual Amount:
- $15,679.12
- Tax Year:
- 2024
Other Features
- Elementary School District:
- 57
- High School District:
- 214
- Middle Or Junior School District:
- 57
- Age:
- 71-80 Years
The data relating to real estate for sale on this website comes in part from the Broker Reciprocity program of MRED LLC. Real Estate listings held by brokerage firms other than Hometown Real Estate are marked with the Broker Reciprocity logo or the Broker Reciprocity thumbnail logo (a little black house) and detailed information about them includes the names of the listing brokers. Some properties which appear for sale on this website may subsequently have sold and may no longer be available. The information being provided is for consumers' personal, non-commercial use and may not be used for any purpose other than to identify prospective properties consumers may be interested in purchasing.
Data last updated: 2026-08-17.
Copyright 2026 MRED LLC