






Cook, US

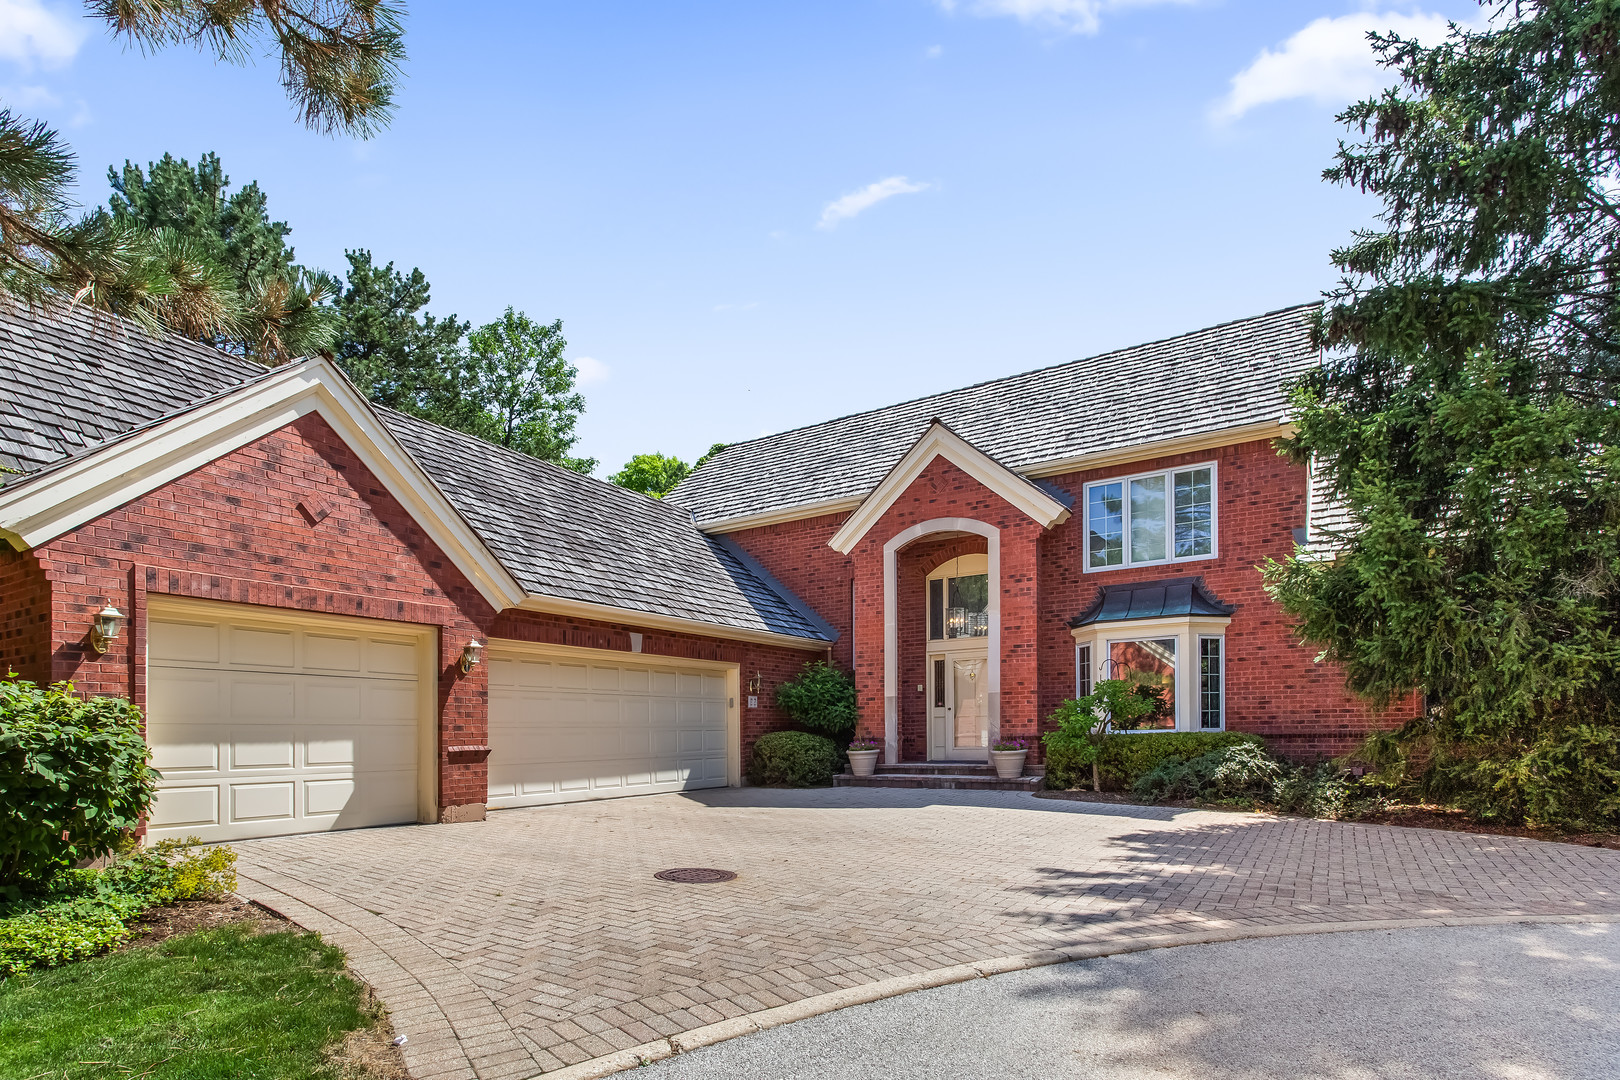
Regent Wood homes rarely come to market, and once you see this one, you'll understand why buyers wait years for a chance like this. As the largest home in this maintenance free subdivision at just over 5,100 total square feet, and the only one with a 3 car attached garage, 22 Regent Wood Rd stands apart even within a community known for quality. Tucked at the back of a peaceful cul-de-sac and wrapped in wooded privacy, the setting sets the tone before you even step inside, especially in the sunroom, a glass roofed, atrium style retreat with slate tile underfoot and windows on nearly every side framing mature trees and glimpses of the pond and its lily pads beyond. The living room makes its own impression, with soaring vaulted ceilings, a statement crystal chandelier, and a classic fireplace flanked by arched, transom topped doorways, with the sunroom opening off one side and black and white checkerboard tile carrying through the space on the other, giving the home real personality from the moment you walk in. The kitchen was built for function first, with glossy white cabinetry curving around a black granite topped island and perimeter counters, a built in double wall oven, and a sunny window over the sink looking straight into the trees. The first floor primary suite offers true single level convenience with a walk in closet and full en suite bath, while the private office just off the foyer pairs a bay window over the front grounds with a full wall of custom cherry wood built ins, ideal for a serious home library, office, or both. Upstairs, a loft style hallway open to the floor below leads to two generously sized bedrooms, each with its own full bathroom and walk in closet, a smart and private layout for family or guests, with playful dutch doors along the way that open from both the top and bottom. The fully finished basement nearly doubles the home's living space, anchored by a large recreation room and flanked by an exercise room, a second office, and a full wet bar built for hosting, along with a full bathroom featuring a steam shower and two separate storage rooms. This home has been genuinely cared for, not just maintained, and it's ready for its next owners to make it their own, offering low maintenance living without compromising on space, character, or privacy, whether that means more time in the sunroom watching the pond or hosting friends at the basement bar instead of running errands on a Saturday. Northfield's location adds to the appeal, with easy access to top rated schools, Metra service into the city, shopping, dining, and the North Shore lifestyle that draws people to this pocket of Chicagoland. Homes like this in Regent Wood simply do not come around, and this is a rare chance to own the largest, most distinctive home in the community, quietly tucked away and truly ready for its next chapter.
Courtesy Of: Jameson Sotheby's International Realty
Feature Highlights
- Basement Bathrooms
General Features
- List Date:
- 07/22/2026
Public Schools
- Elementary School:
- Middlefork Primary S
- High School:
- New Trier Twp H.S. N
Interior Features
- Living Area Source:
- Assessor
- Bedrooms Possible:
- 3
- Bathrooms Full:
- 4
- Rooms Total:
- 14
- Aprox. Total Finished Sq Ft:
- 4921
Exterior Features and Amenities
- Lot Size Dimensions:
- 5613
- Parking Total:
- 3
Financial
- Association Fee:
- $775.00
- Days On Market:
- 23
- Tax Annual Amount:
- $19,312.99
- Tax Year:
- 2024
Other Features
- Elementary School District:
- 29
- High School District:
- 203
- Middle Or Junior School District:
- 29
- Age:
- 31-40 Years
The data relating to real estate for sale on this website comes in part from the Broker Reciprocity program of MRED LLC. Real Estate listings held by brokerage firms other than Hometown Real Estate are marked with the Broker Reciprocity logo or the Broker Reciprocity thumbnail logo (a little black house) and detailed information about them includes the names of the listing brokers. Some properties which appear for sale on this website may subsequently have sold and may no longer be available. The information being provided is for consumers' personal, non-commercial use and may not be used for any purpose other than to identify prospective properties consumers may be interested in purchasing.
Data last updated: 2026-08-16.
Copyright 2026 MRED LLC