






Cook, US

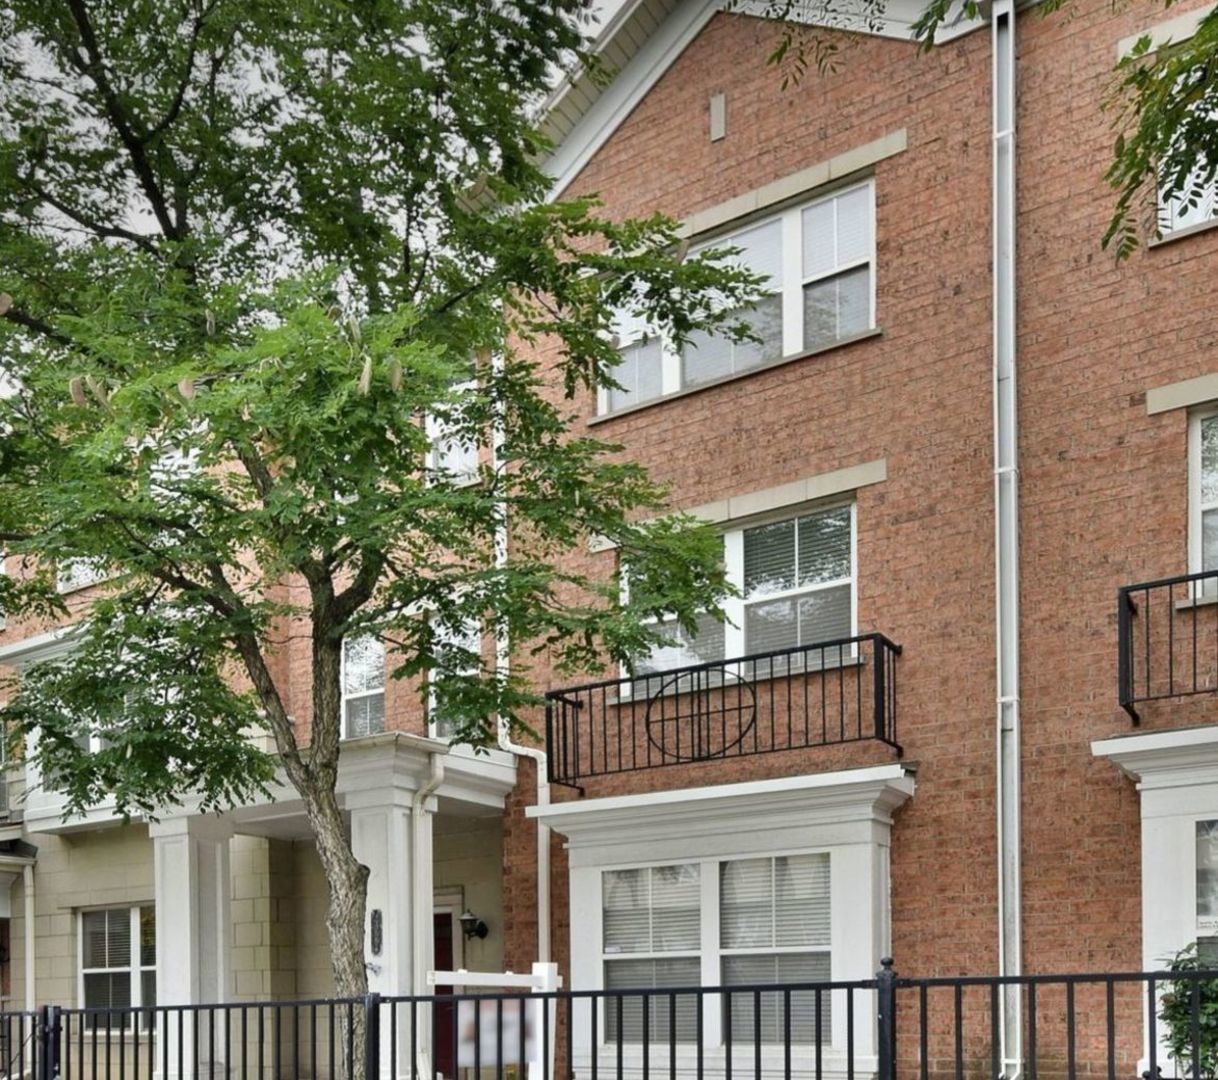
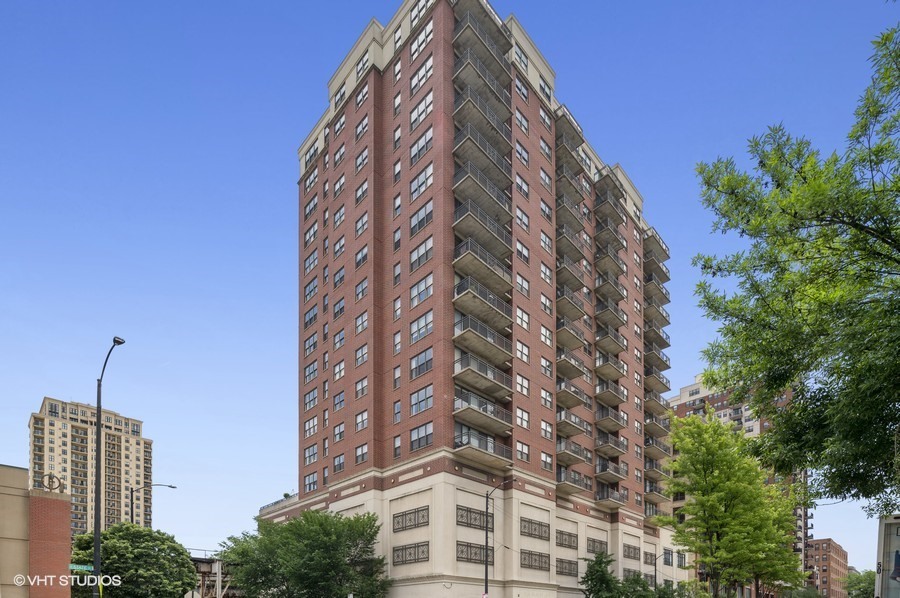
Spectacular corner penthouse residence showcasing breathtaking north-facing city views and endless western sunsets, with protected sight-lines thanks to neighboring Dearborn Park. This light-filled home offers an exceptional layout rarely found in condo living, beginning with a true welcoming foyer that creates a gracious entry. The expansive open living, dining, and kitchen area is perfectly designed for entertaining, comfortably accommodating an oversized sectional, large television, island kitchen with seating and space for a large dining table and buffet. The bright, beautifully designed kitchen anchors the space and flows seamlessly to an extra-large private balcony that feels more like an outdoor deck. With room for lounge seating, grilling, dining, and greenery, it's an ideal place to relax, entertain, and take in the sweeping skyline and sunset views. The primary suite is privately tucked down the hallway, creating separation from the main living area. The generously sized bedroom easily fits a king bed and additional furnishings, while the ensuite bath features a double vanity, ample counter space, and a separate soaking tub and shower. The second bedroom is spacious and versatile, easily accommodating both a guest room and a work-from-home setup. Additional highlights include abundant closet space and a full-size stackable in-unit washer and dryer. Situated in a solid, well-managed building, with workout facilities and bike room, this penthouse-level corner home combines privacy, space, and exceptional city views in one of Chicago's most desirable residential settings. New furnace in 2023 and refrigerator in 2025. One of the few prime ground level heated garage parking spots deeded sold separately $40,000. Located in an unbeatable South Loop location, you're just steps from Mariano's, Trader Joe's, Jewel, Target, top-rated restaurants, and convenient CTA access via the L Line and multiple bus routes. Quick access to I-90/94, 55, 290, and Lake Shore Drive makes commuting and weekend getaways effortless. Take a stroll to the Lakefront, Millennium Park, Museum Campus, or nearby dog parks, one of which is in your backyard!
Courtesy Of: Baird & Warner
Feature Highlights
- Additional Parcels
General Features
- List Date:
- 07/21/2026
Public Schools
- Elementary School:
- South Loop Elementar
- High School:
- Phillips Academy Hig
Interior Features
- Living Area Source:
- Plans
- Bedrooms Possible:
- 2
- Bathrooms Full:
- 2
- Rooms Total:
- 5
Exterior Features and Amenities
- Lot Size Dimensions:
- COMMON
- Parking Total:
- 1
Financial
- Association Fee:
- $974.00
- Days On Market:
- 7
- Tax Annual Amount:
- $9,297.73
- Tax Year:
- 2024
Other Features
- Elementary School District:
- 299
- High School District:
- 299
- Middle Or Junior School District:
- 299
- Age:
- 26-30 Years
The data relating to real estate for sale on this website comes in part from the Broker Reciprocity program of MRED LLC. Real Estate listings held by brokerage firms other than Hometown Real Estate are marked with the Broker Reciprocity logo or the Broker Reciprocity thumbnail logo (a little black house) and detailed information about them includes the names of the listing brokers. Some properties which appear for sale on this website may subsequently have sold and may no longer be available. The information being provided is for consumers' personal, non-commercial use and may not be used for any purpose other than to identify prospective properties consumers may be interested in purchasing.
Data last updated: 2026-07-27.
Copyright 2026 MRED LLC