






Cook, US

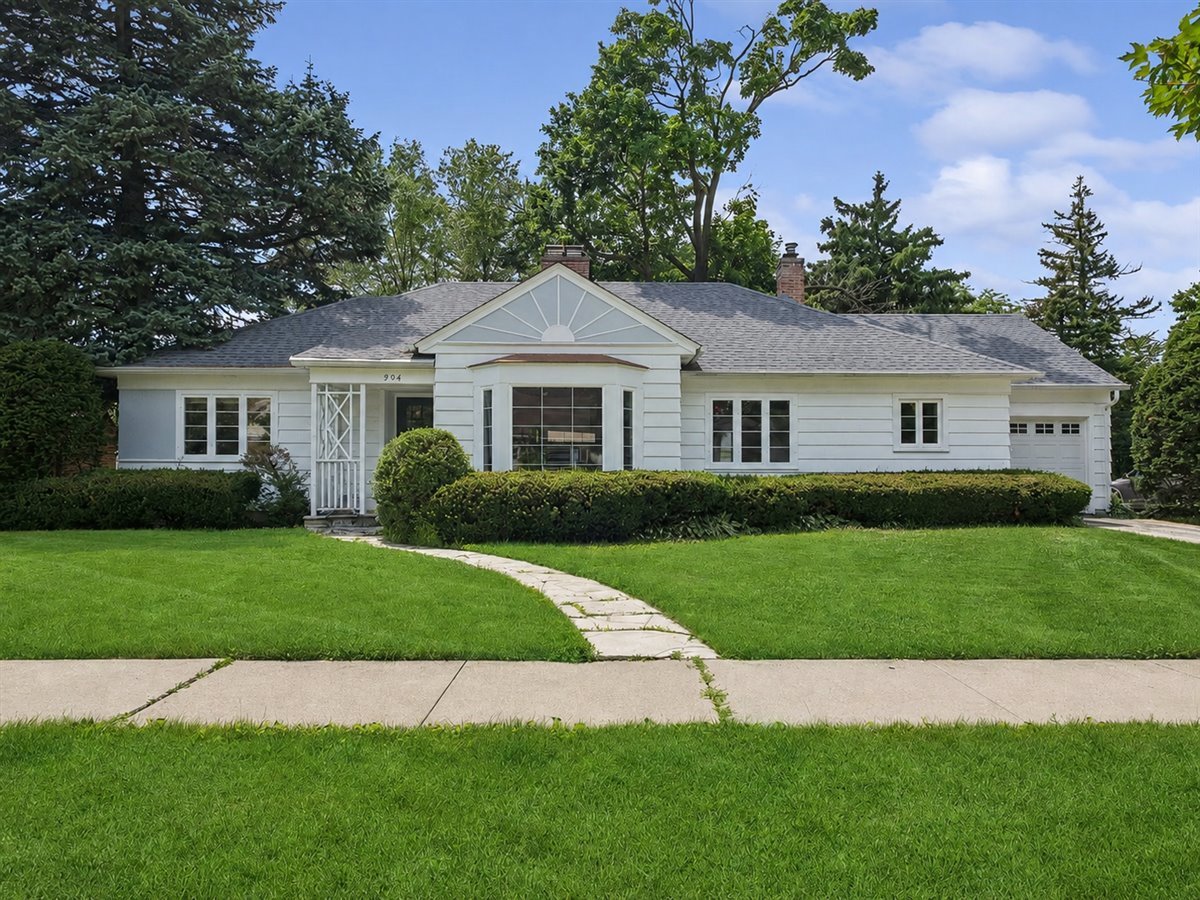
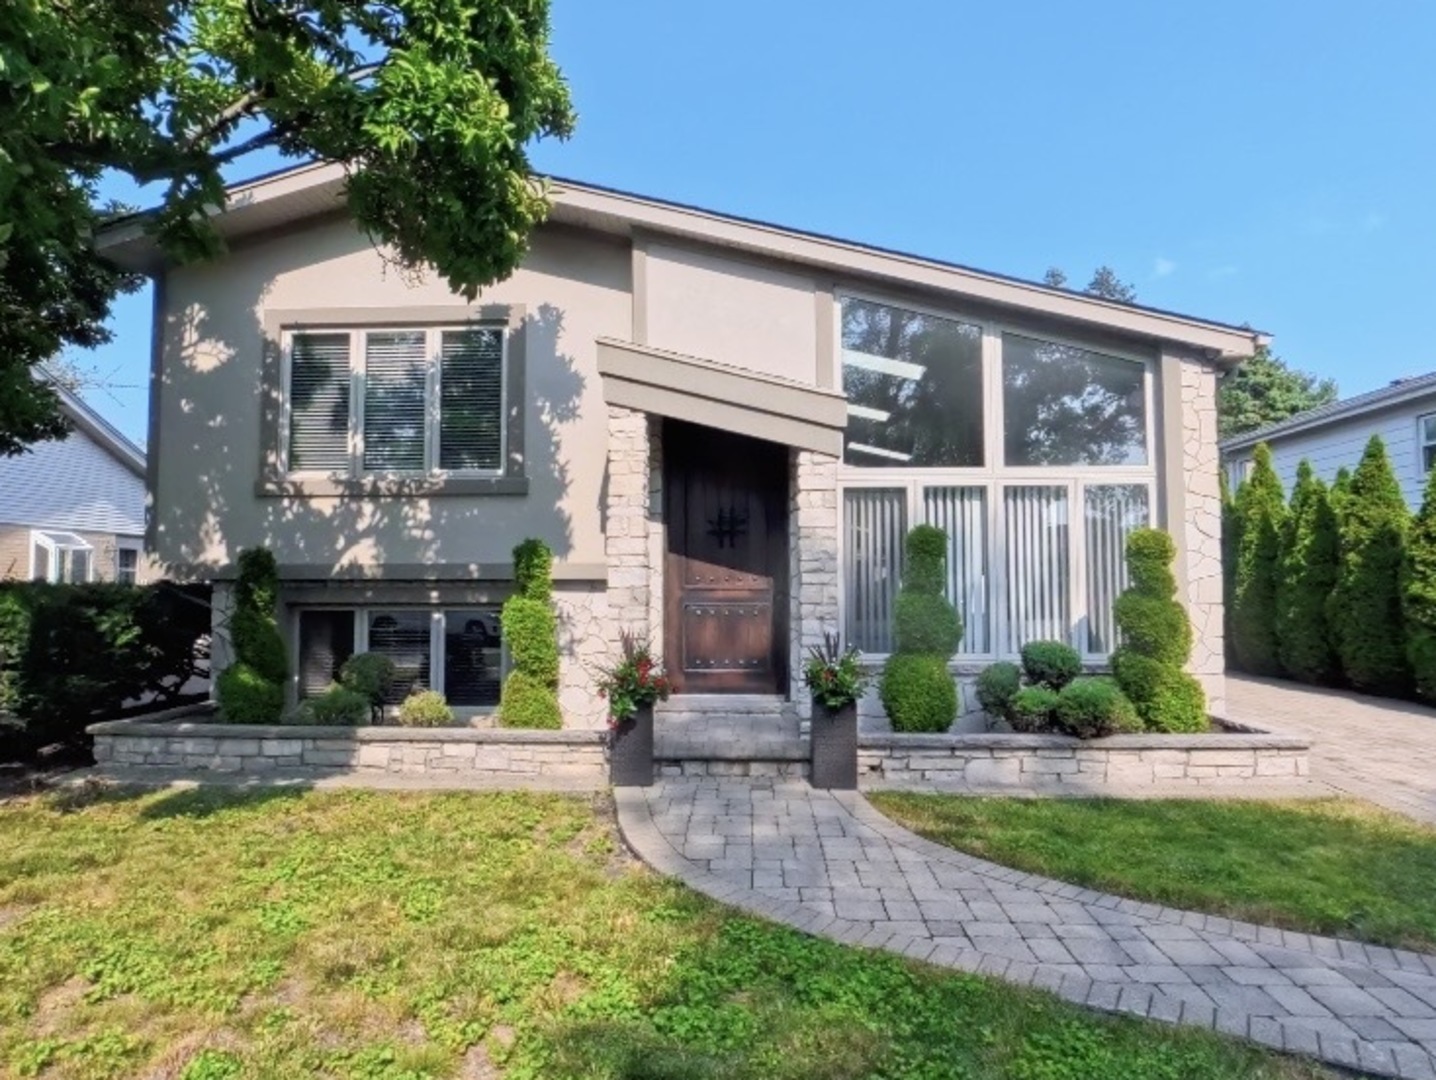
Welcome to this beautifully maintained 3-bedroom, 2-bathroom home in a nice and quiet neighborhood of Des Plaines. Located just minutes from Hwy 294 and Metra station, within easy reach of vibrant downtown area with great restaurants, entertainment and boutiques. This spectacular home features an open concept layout boasting dramatic vaulted ceilings, sunny skylights, hardwood flooring on the main and upper floor, and elegant neutral tones throughout. Highlighted by premium custom cabinets, granite countertops, and sleek stainless-steel appliances, the kitchen includes a center island with electric cooktop, additional breakfast bar and a TV - an ideal place to watch news and enjoy your morning coffee. Upper level offers two spacious bedrooms. a walk-in closet, and a cozy gas burning fireplace. A luxurious shared bathroom completes the space, featuring a double sink vanity, a whirlpool, shower, heated floors, and a built-in TV, which you will also find in a master bedroom. Designed for effortless entertaining, the lower level boasts comprehensive heated floors, a warm fireplace, and a sleek wet bar equipped with a wine cooler. Complete with built-in TV, Bose surround system, extra bedroom and a full bathroom. The home includes a mudroom with custom built-in shelving for all outerwear and storage needs. The outdoor space is a private oasis designed for both entertainment and security. Host your guests with the built-in barbeque, fire pit and custom gazebo. The property also offers a practical storage shed and a remote-controlled composite gate for convenient vehicle access. This smart home is equipped with a comprehensive alarm system, a Nest thermostat, security cameras, drinking water filtration system, and integrated speakers on every floor. The 750 sq ft 3-car garage is an absolute showstopper. Fully insulated, drywalled, equipped with mini split AC/heating system, built-in shelving, car lift, additional fridge, sink, TV. Tons of extra storage space in the garage and crawl space. Meticulous attention to details with no expenses spared. This house has it all to pleasure any buyer!
Courtesy Of: Chicago Area Realty Inc
Feature Highlights
- Built Before 1978
General Features
- List Date:
- 07/20/2026
Public Schools
- Elementary School:
- Orchard Place Elemen
- High School:
- Maine West High Scho
Interior Features
- Living Area Source:
- Estimated
- Bedrooms Possible:
- 3
- Bathrooms Full:
- 2
- Rooms Total:
- 7
Exterior Features and Amenities
- Lot Size Dimensions:
- 7844
- Parking Total:
- 3
Financial
- Purchase Contract Date:
- 2026-07-30
- Days On Market:
- 11
- Tax Annual Amount:
- $6,857.61
- Tax Year:
- 2024
Other Features
- Elementary School District:
- 62
- High School District:
- 207
- Middle Or Junior School District:
- 62
- Age:
- 61-70 Years
Directions
RIVER RD NORTH TO TOUHY AVE WEST TO RUSTY RD SOUTH TO ESTES AVE EAST TO PARKWOOD LN SOUTH TO ADDRESS
The data relating to real estate for sale on this website comes in part from the Broker Reciprocity program of MRED LLC. Real Estate listings held by brokerage firms other than Hometown Real Estate are marked with the Broker Reciprocity logo or the Broker Reciprocity thumbnail logo (a little black house) and detailed information about them includes the names of the listing brokers. Some properties which appear for sale on this website may subsequently have sold and may no longer be available. The information being provided is for consumers' personal, non-commercial use and may not be used for any purpose other than to identify prospective properties consumers may be interested in purchasing.
Data last updated: 2026-08-16.
Copyright 2026 MRED LLC