






Cook, US

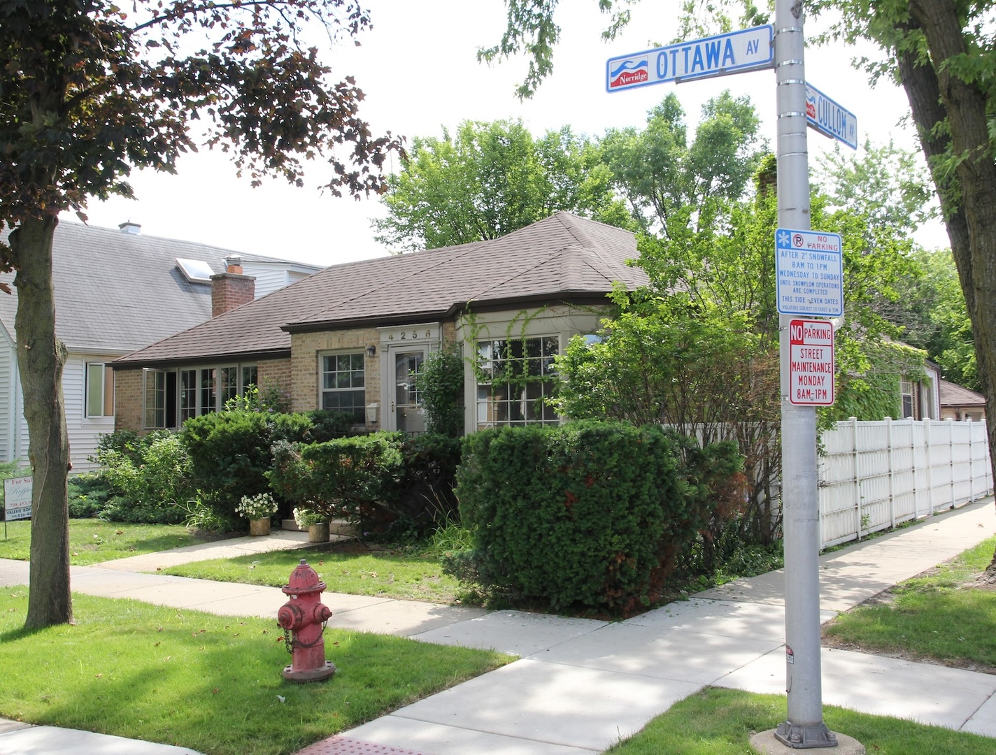
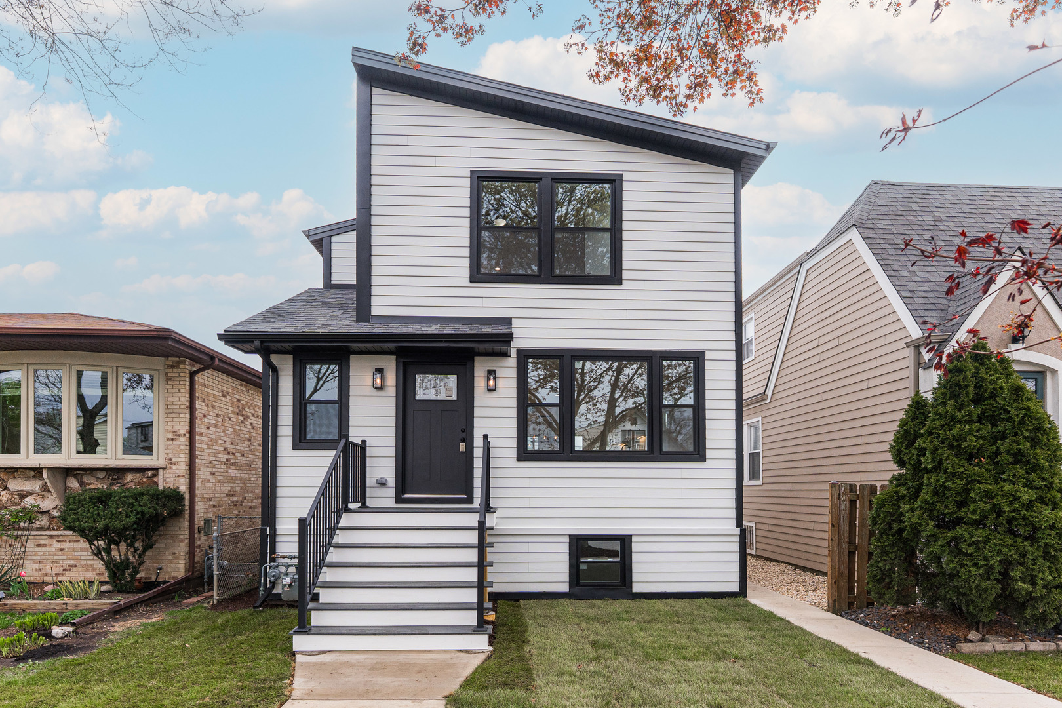
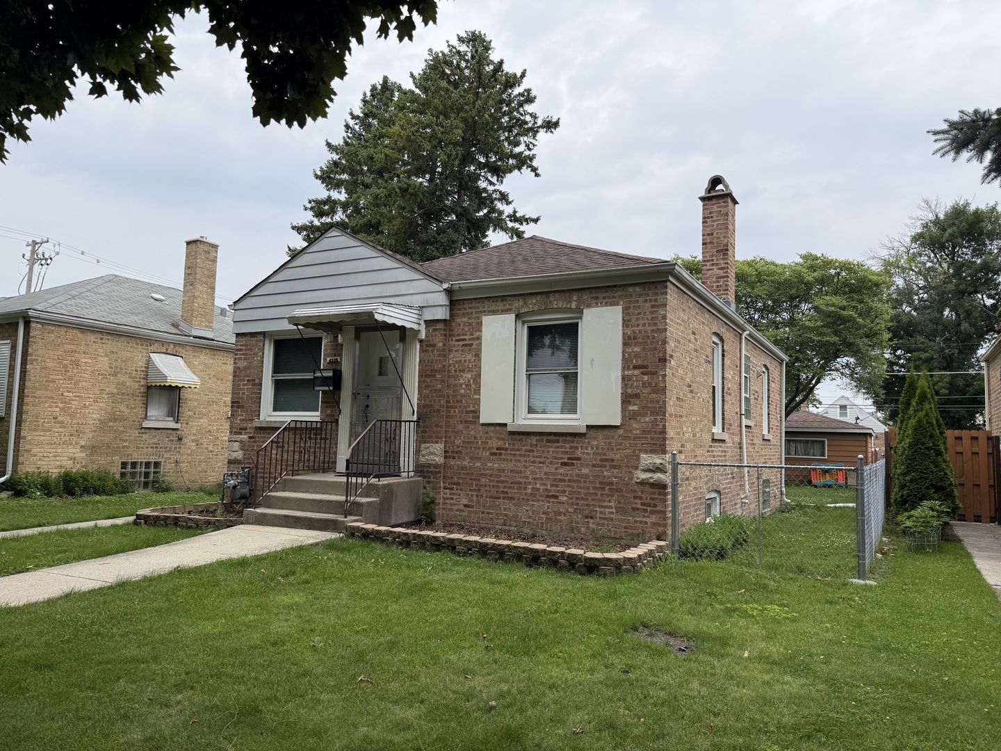
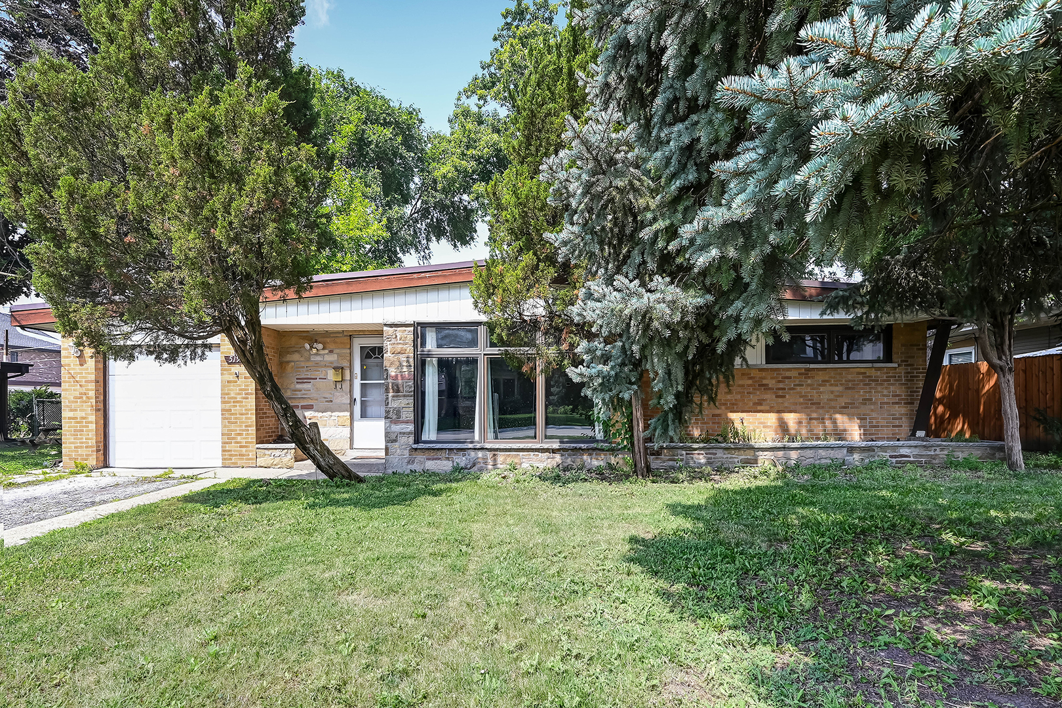
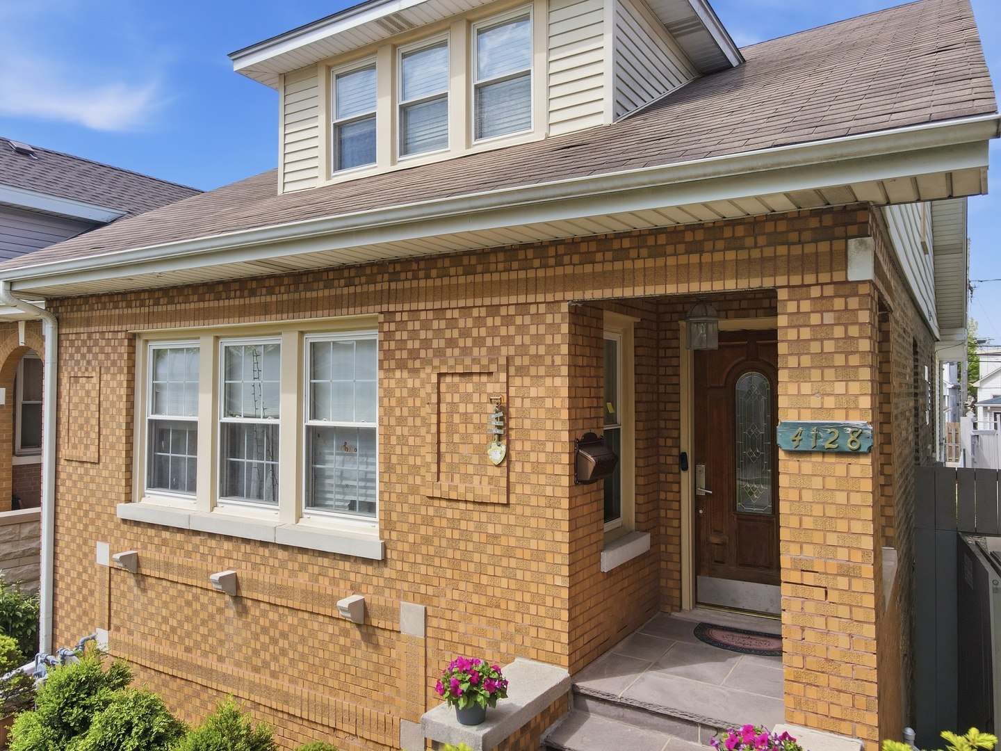
Welcome to 4128 N. Ottawa Avenue, a turnkey oversized brick bungalow- 5 bed/2 bath, finished walkout basement, fenced yard. 2148 sq ft of living space nestled on a picturesque, tree-lined street in one of most desirable pockets of Norridge. This oversized brick home has been extensively renovated top to bottom- with freshly painted interiors, gleaming refinished hardwood floors, new carpets just installed and updated bathrooms featuring stylish new vanities, mirrors, and modern light fixtures. The sun-filled main level features generously sized bedrooms, a full bathroom, a bright and inviting living room, a formal dining room, and an incredible large family room/sunroom with windows galore, tons of light, gorgeous hardwood floors, and a wide sliding glass door leading to the covered porch and deck. The well-appointed maple kitchen is both functional and welcoming, featuring a new refrigerator, abundant maple cabinetry, ample counter space, and beautiful natural light throughout the day. Upstairs, you'll find a private primary suite complete with a walk-in closet and an additional office/sitting area that's perfect for a home office, reading nook, or exercise space, along with extra storage. A second spacious bedroom and a full bathroom complete the upper level. Skylights in the hallway and bathroom fill the space with beautiful natural light. The expansive finished lower level offers exceptional flexibility with endless possibilities, featuring a fifth bedroom, a large recreation room, playroom, home gym, guest suite, office, or additional living space to fit your needs. Step outside to your fully fenced backyard, where a covered porch and large deck provide the perfect setting for summer barbecues. Additional highlights include a new beautiful carpet-2nd floor, a dual-zoned HVAC systems and oversized 2.5-car garage. Enjoy the convenience of being just a short distance from the HIP Shopping Center, restaurants, parks, highly rated schools, public transportation, CTA, major expressways, O'Hare International Airport, and downtown Chicago. The Norridge Park District outdoor pool is just three blocks away.
Courtesy Of: @properties Christie's International Real Estate
Feature Highlights
- Built Before 1978
General Features
- List Date:
- 07/20/2026
Public Schools
- Elementary School:
- James Giles Elementa
- High School:
- Ridgewood Comm High
Interior Features
- Living Area Source:
- Estimated
- Bedrooms Possible:
- 5
- Bathrooms Full:
- 2
- Rooms Total:
- 11
Exterior Features and Amenities
- Lot Size Dimensions:
- 125 x 30
- Model:
- Bungalow
- Parking Total:
- 2.5
Financial
- Days On Market:
- 7
- Tax Annual Amount:
- $8,332.00
- Tax Year:
- 2024
Other Features
- Elementary School District:
- 80
- High School District:
- 234
- Middle Or Junior School District:
- 80
- Age:
- 91-100 Years
The data relating to real estate for sale on this website comes in part from the Broker Reciprocity program of MRED LLC. Real Estate listings held by brokerage firms other than Hometown Real Estate are marked with the Broker Reciprocity logo or the Broker Reciprocity thumbnail logo (a little black house) and detailed information about them includes the names of the listing brokers. Some properties which appear for sale on this website may subsequently have sold and may no longer be available. The information being provided is for consumers' personal, non-commercial use and may not be used for any purpose other than to identify prospective properties consumers may be interested in purchasing.
Data last updated: 2026-07-27.
Copyright 2026 MRED LLC