

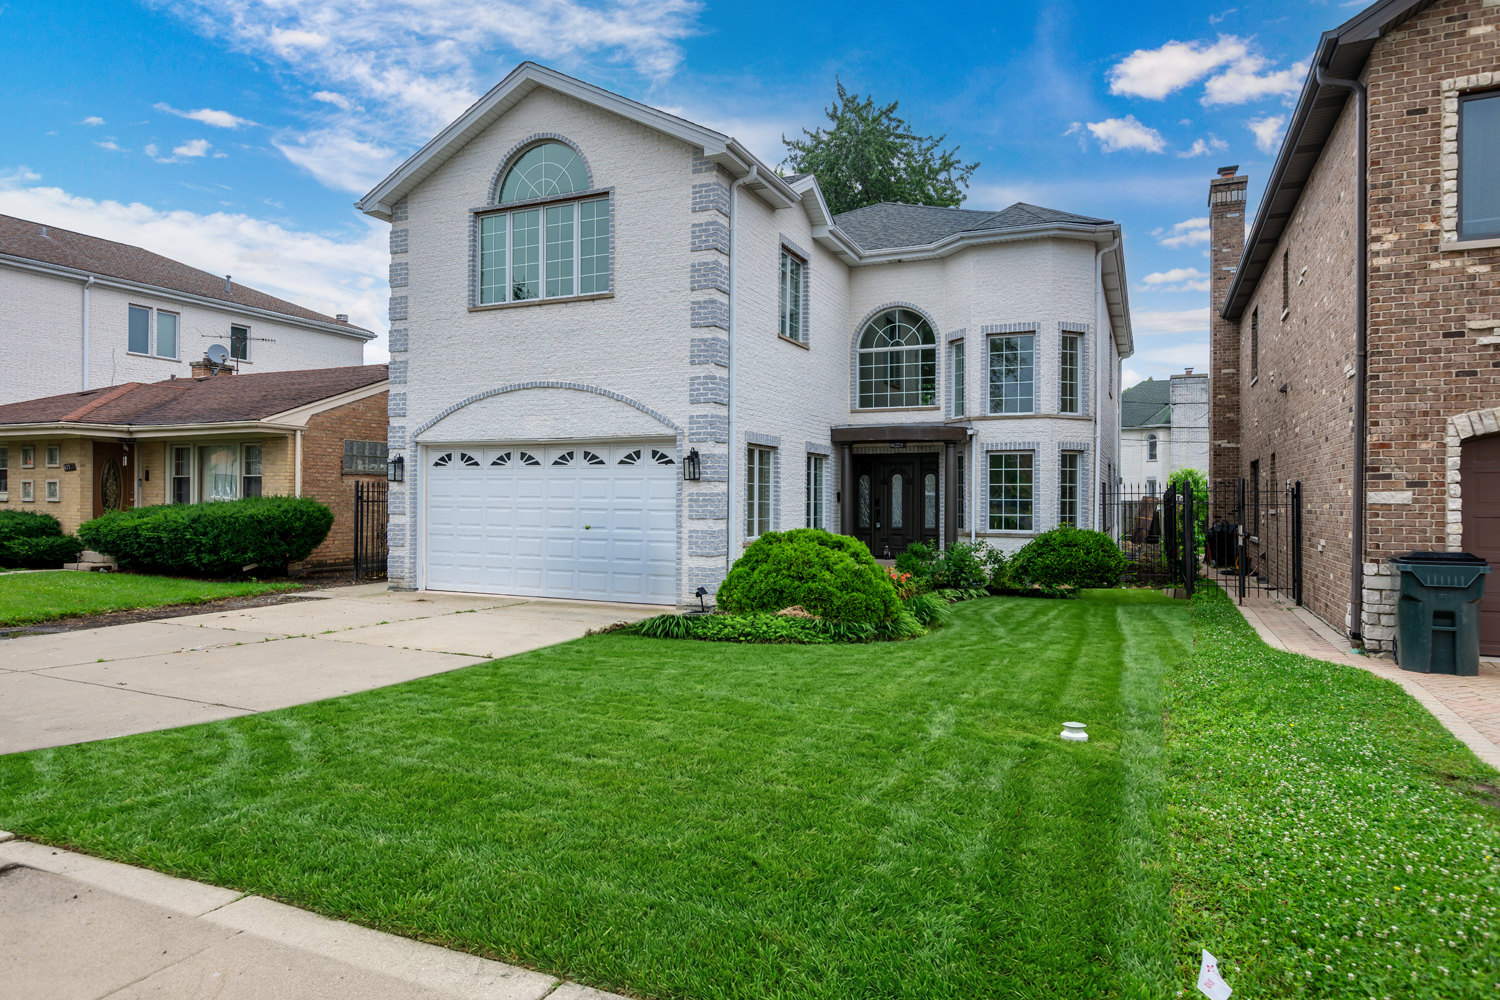

Listing Description
Luxury, space, and exceptional craftsmanship come together in this stunning 6-bedroom, 5.1-bath custom home! The open-concept floor plan features a dramatic two-story foyer, soaring ceilings, oversized windows, and designer finishes throughout. The chef's kitchen showcases Taj Mahal quartz countertops and backsplash, custom cabinetry, premium stainless steel appliances, and an oversized island overlooking the spacious family room with a striking floor-to-ceiling fireplace accent wall. A main-level ensuite bedroom offers the perfect in-law or guest arrangement. Upstairs you'll find 4 spacious bedrooms and 3 full baths, including a luxurious primary suite with a spa-inspired bath and adjoining flex room-ideal for a nursery, office, or sitting room. The finished basement expands the living space with a large recreation room, sixth bedroom, and full bath. Complete with modern hardwood floors, designer lighting, a spacious deck, fenced yard, and attached garage, this move-in-ready home offers the perfect blend of luxury, comfort, and functionality.