







Cook, US

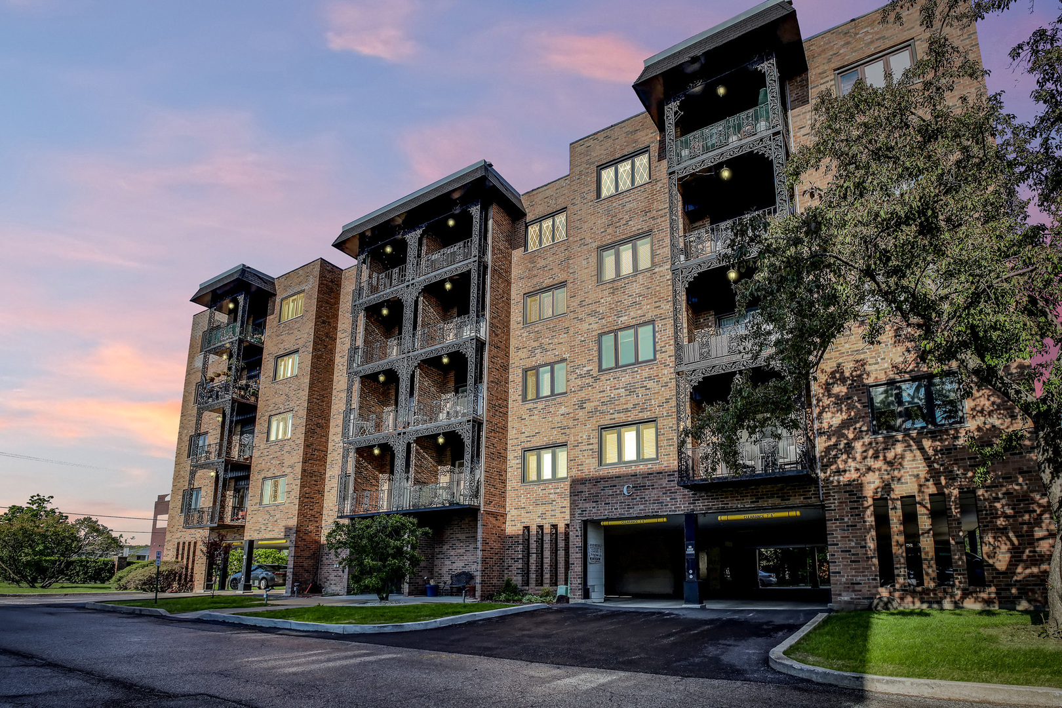
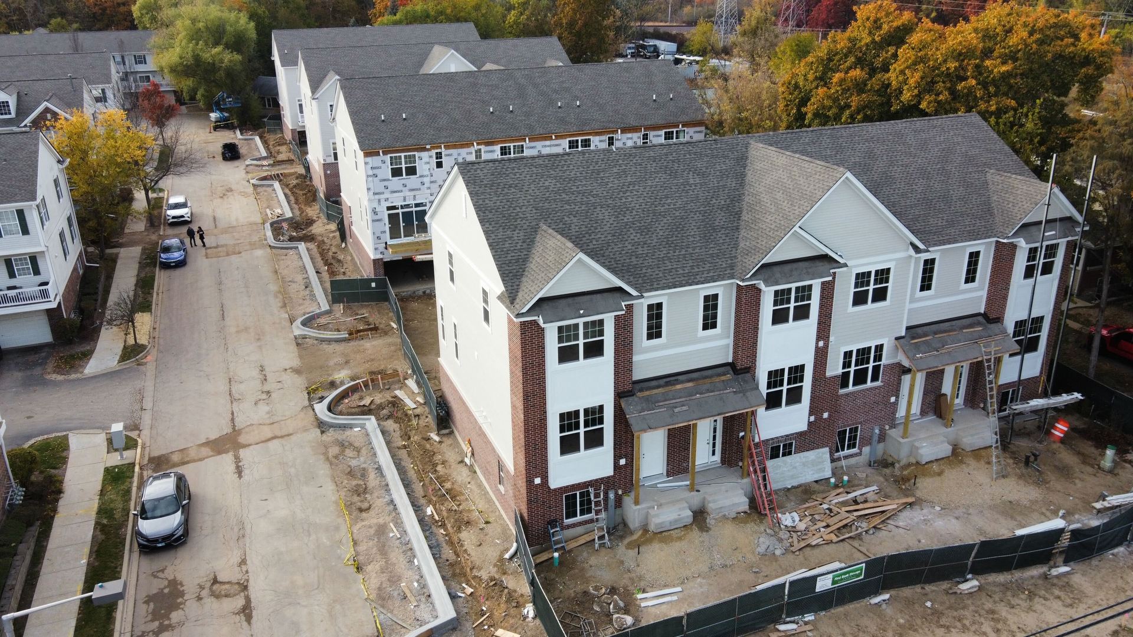
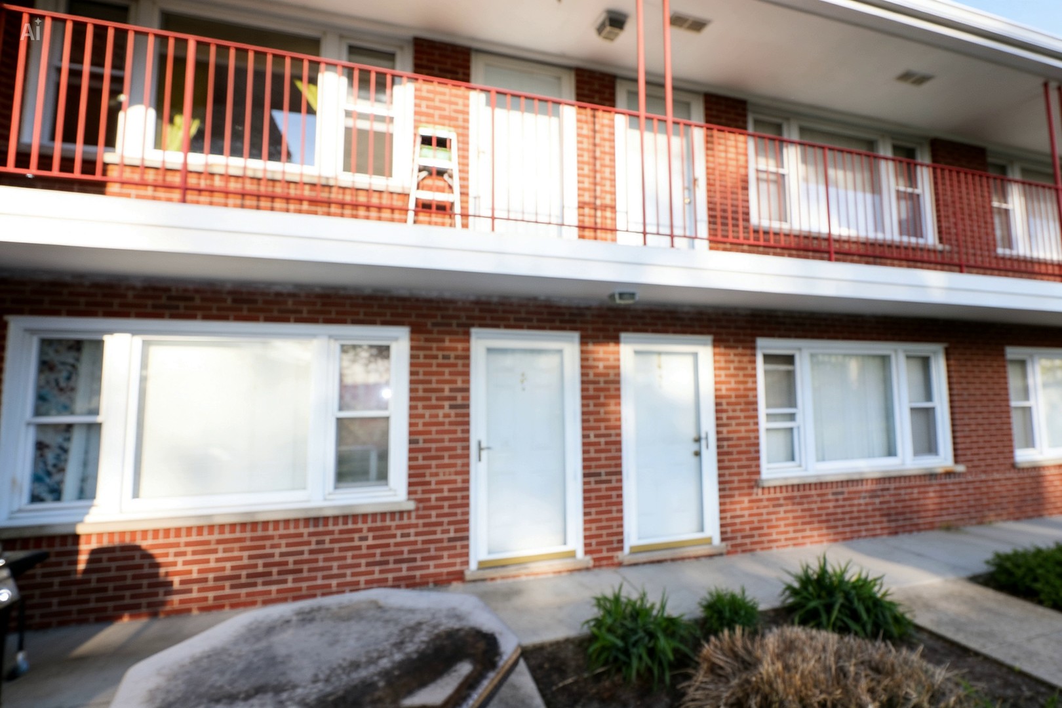
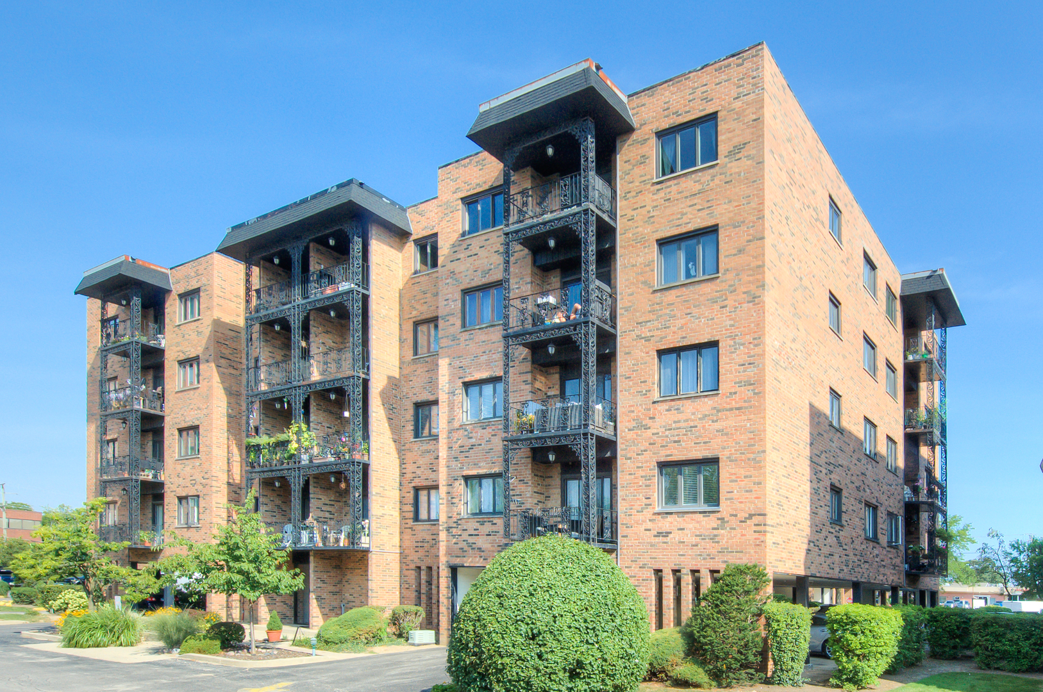
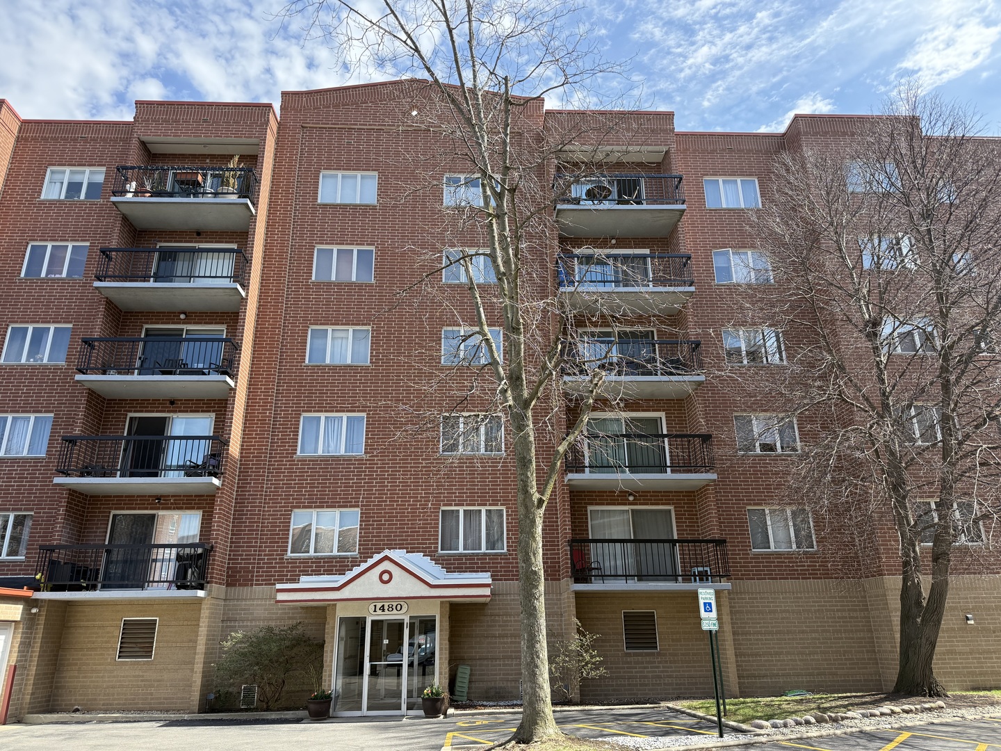
Beautifully updated and highly desirable raised ranch corner unit offering generous living space, an open-concept design, and modern finishes throughout! This spacious 4-bedroom, 3-bathroom home welcomes you with an inviting foyer that opens into the bright main living area, featuring soaring vaulted ceilings and an abundance of natural light. The recently updated kitchen offers a fresh, modern look with professionally painted cabinetry and walls, a brand-new countertop, and a new sink, along with a spacious eat-in dining area that's perfect for everyday living and entertaining. Additional recent improvements include new luxury vinyl flooring in the kitchen and bathrooms, updated bathroom faucets, and stylish new light fixtures, creating a move-in-ready home with contemporary appeal. The expansive dining area opens to a large private balcony, providing the perfect space for outdoor dining, relaxing, or entertaining guests. The primary suite features a private en-suite bathroom and a walk-in closet, while each level of the home includes a full bathroom for added convenience. The fully finished basement offers exceptional additional living space, ideal for a family room, recreation area, home office, or guest accommodations. A generously sized laundry room provides ample storage, and the attached 2-car garage adds everyday convenience. Ideally located in the heart of Des Plaines, this home is just minutes from shopping, dining, parks, schools, and public transportation, offering the perfect combination of comfort, style, and accessibility. Move right in and enjoy all the recent updates this exceptional home has to offer!
Courtesy Of: Carnelian Realty Group
Feature Highlights
- Basement Bathrooms
General Features
- List Date:
- 07/16/2026
Public Schools
- Elementary School:
- Apollo Elementary Sc
- High School:
- Maine East High Scho
Interior Features
- Living Area Source:
- Assessor
- Bedrooms Possible:
- 4
- Bathrooms Full:
- 3
- Rooms Total:
- 8
Exterior Features and Amenities
- Lot Size Dimensions:
- COMMON
- Parking Total:
- 2
Financial
- Association Fee:
- $296.00
- Purchase Contract Date:
- 2026-07-22
- Days On Market:
- 8
- Tax Annual Amount:
- $7,811.02
- Tax Year:
- 2025
Other Features
- Elementary School District:
- 63
- High School District:
- 207
- Middle Or Junior School District:
- 63
- Age:
- 26-30 Years
The data relating to real estate for sale on this website comes in part from the Broker Reciprocity program of MRED LLC. Real Estate listings held by brokerage firms other than Hometown Real Estate are marked with the Broker Reciprocity logo or the Broker Reciprocity thumbnail logo (a little black house) and detailed information about them includes the names of the listing brokers. Some properties which appear for sale on this website may subsequently have sold and may no longer be available. The information being provided is for consumers' personal, non-commercial use and may not be used for any purpose other than to identify prospective properties consumers may be interested in purchasing.
Data last updated: 2026-08-18.
Copyright 2026 MRED LLC