







Cook, US

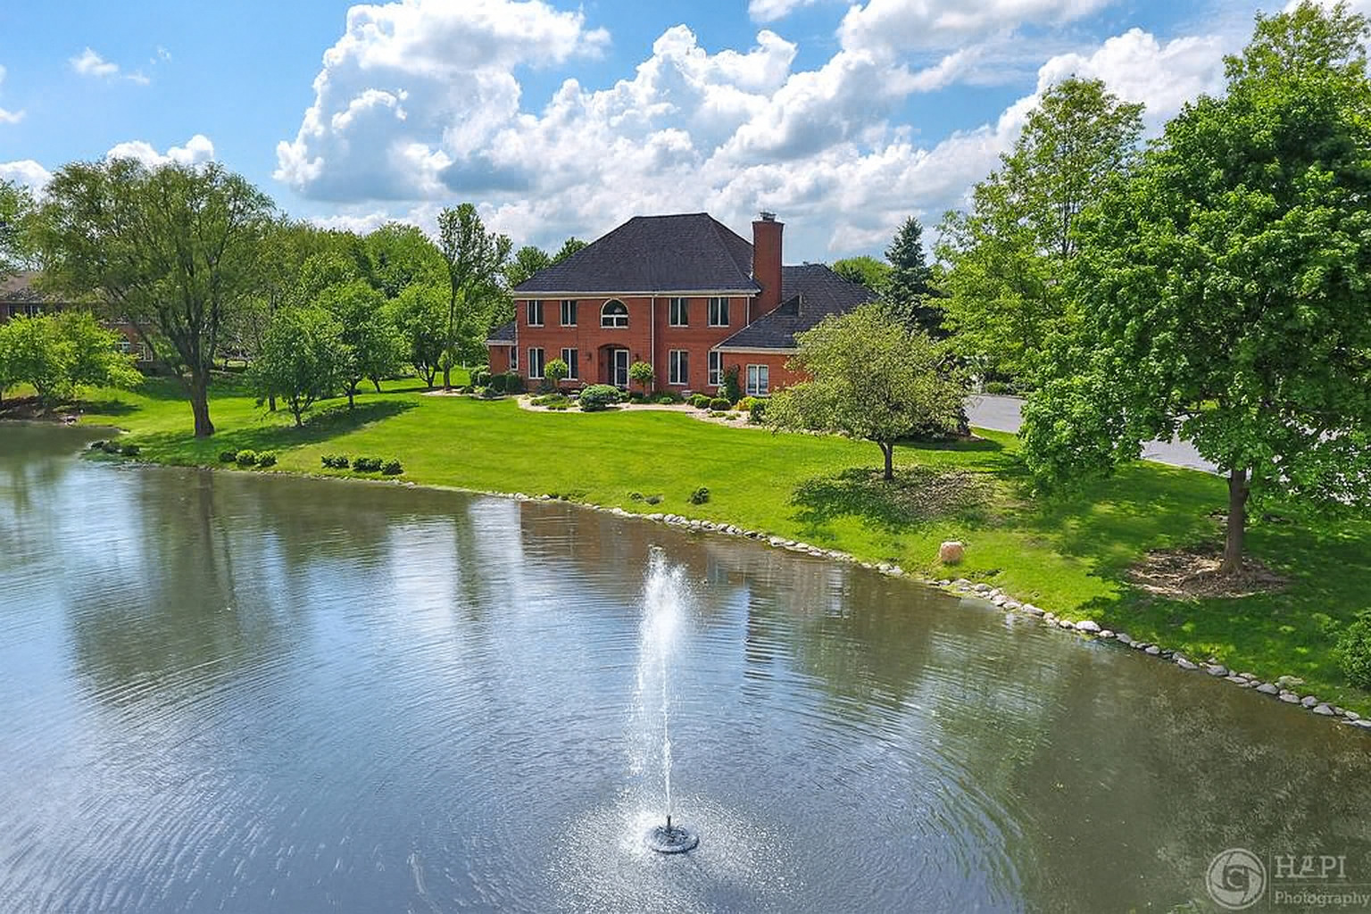
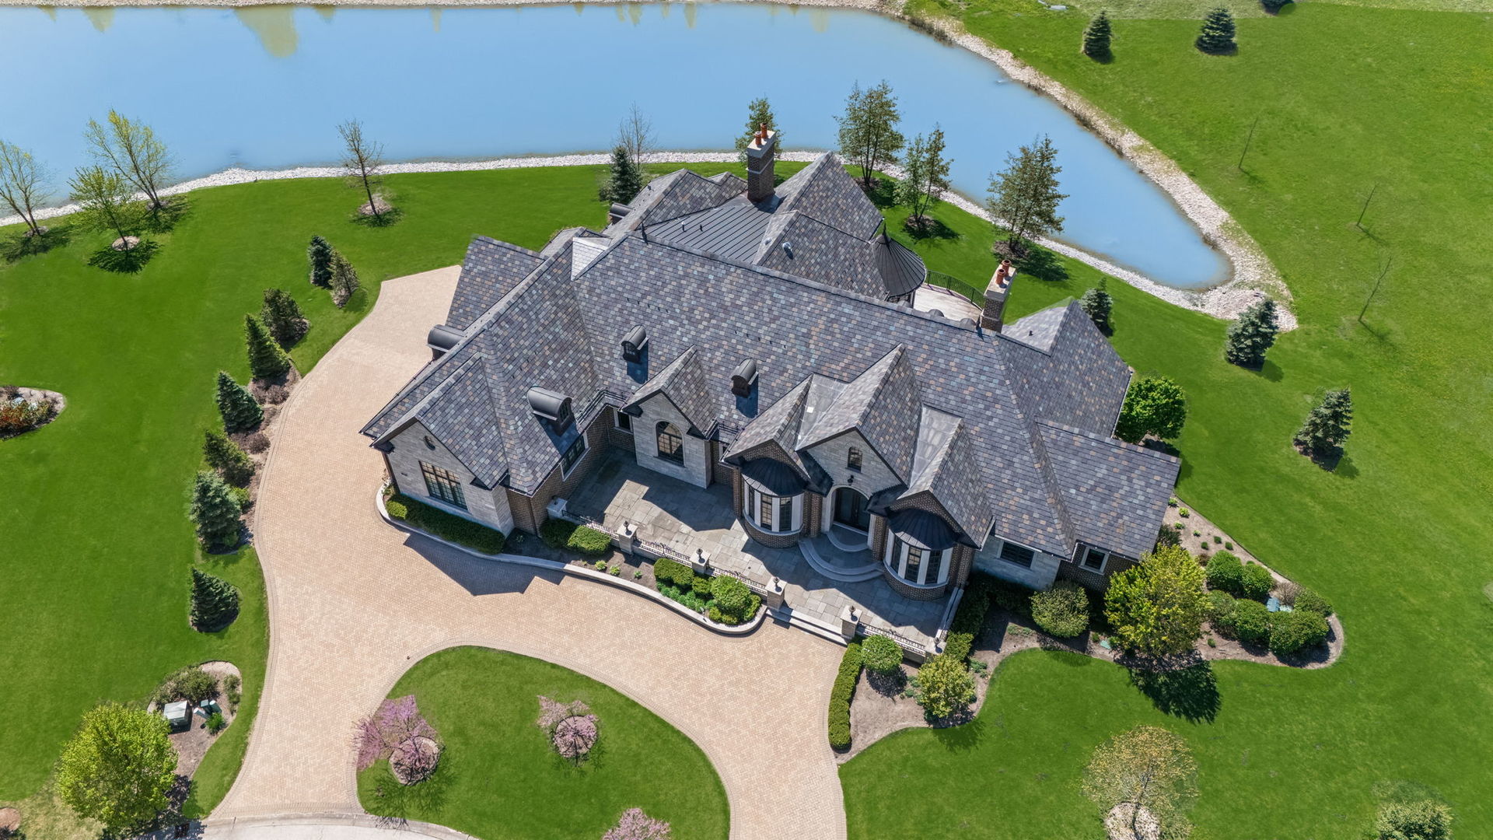
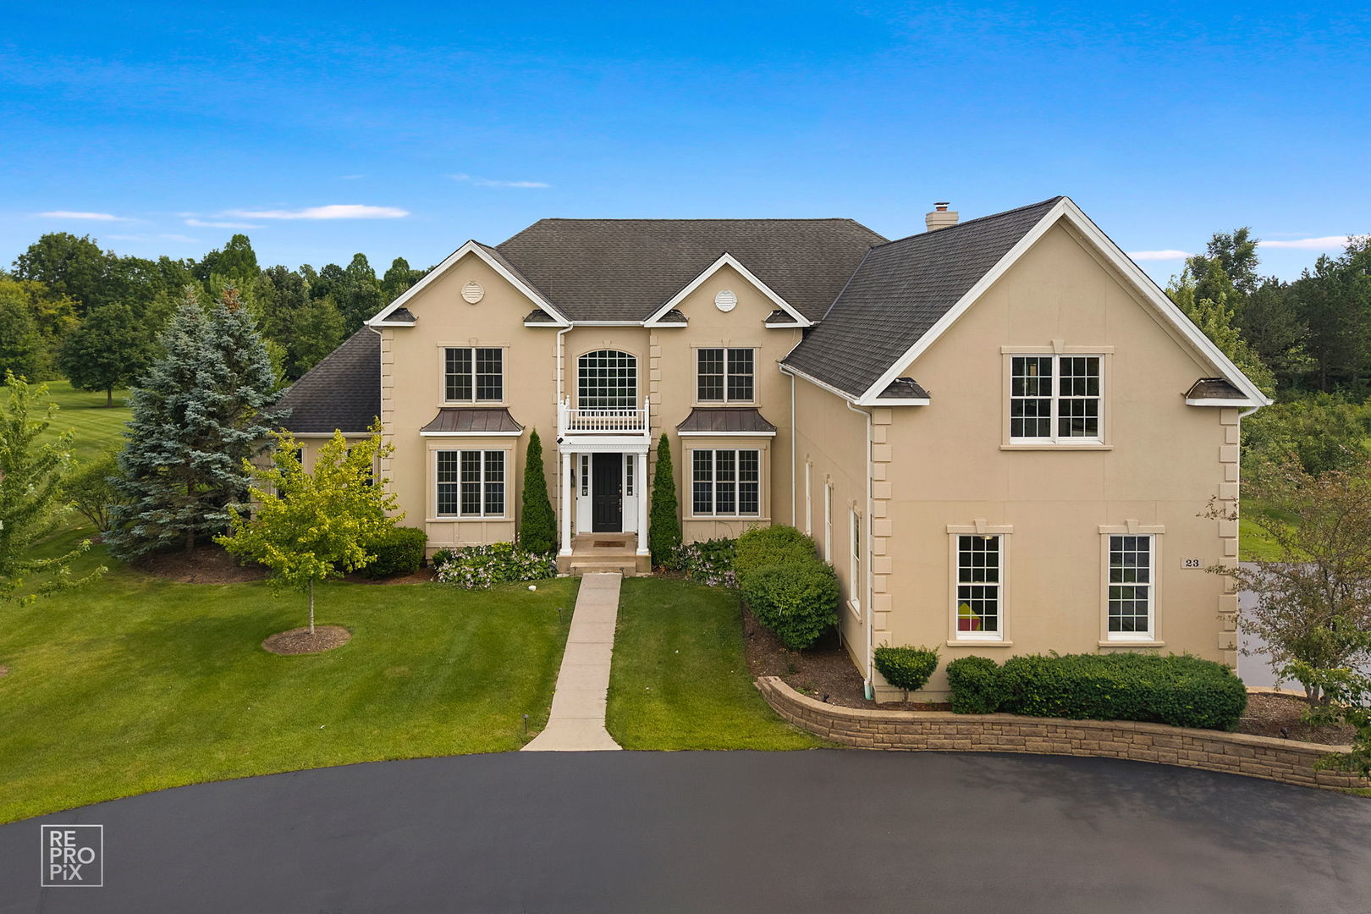
NESTLED WITHIN THE PRESTIGIOUS WOODS OF SOUTH BARRINGTON, THIS EXCEPTIONAL ESTATE HOME COMBINES LUXURY, COMFORT, AND TIMELESS ELEGANCE. FRESHLY PAINTED AND METICULOUSLY MAINTAINED, THIS IMPRESSIVE RESIDENCE OFFERS 5,000 SQUARE FEET OF LIVING SPACE ON A BEAUTIFULLY LANDSCAPED 0.81-ACRE LOT. A GRAND TWO-STORY FOYER WELCOMES YOU INTO THE OPEN-CONCEPT FLOOR PLAN FEATURING RICH HARDWOOD FLOORING THROUGHOUT, SOARING CEILINGS, AND A STUNNING BRICK FIREPLACE THAT SERVES AS THE CENTERPIECE OF THE MAIN LIVING AREA. THE BEAUTIFULLY UPDATED GOURMET KITCHEN IS DESIGNED FOR BOTH ENTERTAINING AND EVERYDAY LIVING, SHOWCASING NEW GE MONOGRAM STAINLESS STEEL APPLIANCES, CUSTOM WHITE CABINETRY, QUARTZ COUNTERTOPS AND BACKSPLASH, A LARGE CENTER ISLAND, AND A SPACIOUS BREAKFAST AREA. THE MAIN LEVEL ALSO FEATURES A BRIGHT SUNROOM OVERLOOKING THE BACKYARD, A PRIVATE HOME OFFICE WITH CUSTOM BUILT-IN SHELVING, AND A CONVENIENT IN-LAW SUITE. RETREAT TO THE LUXURIOUS PRIMARY SUITE OFFERING ELEGANT COFFERED CEILINGS, A PRIVATE SITTING ROOM, AND A SPA-INSPIRED BATH WITH DOUBLE VANITIES, JACUZZI TUB, SEPARATE SHOWER, ITS OWN DEDICATED LAUNDRY ROOM, AND MULTIPLE WALK-IN CLOSETS. UPSTAIRS, YOU'LL FIND THREE ADDITIONAL BEDROOMS INCLUDING A SECONDARY SUITE AND TWO JACK-AND-JILL BEDROOM ARRANGEMENTS, PROVIDING COMFORT AND PRIVACY FOR FAMILY AND GUESTS ALIKE. THE FULLY FINISHED BASEMENT IS AN ENTERTAINER'S DREAM, COMPLETE WITH A FULL KITCHEN, WET BAR WITH WINE REFRIGERATOR, STONE FIREPLACE, MOVIE THEATER, AND EXPANSIVE RECREATION SPACE. OUTDOOR LIVING IS EQUALLY IMPRESSIVE WITH A LARGE BRAND NEW (2025) STONE PATIO, BUILT-IN FIRE PIT, AND AN OVERSIZED GAZEBO FEATURING LED LIGHTING-PERFECT FOR ENTERTAINING YEAR-ROUND. DUAL HVAC SYSTEMS PROVIDE ENHANCED COMFORT AND EFFICIENCY THROUGHOUT THE HOME. RECENT IMPROVEMENTS INCLUDE NEW REFERIGERATOR & STOVE, HARDWOOD FLOORING , ALL UPDATED WASHROOM SHOWERS , FINISHED BASEMENT , UNDERGROUND SPRINKLER SYSTEM , REPLACEMENT GARAGE DOOR, AND UPDATED CUSTOM WINDOW TREATMENTS THROUGHOUT. THIS REMARKABLE ESTATE OFFERS LUXURY LIVING IN ONE OF SOUTH BARRINGTON'S MOST SOUGHT-AFTER COMMUNITIES.
Courtesy Of: Provident Realty, Inc.
Feature Highlights
- Basement Bathrooms
General Features
- List Date:
- 07/16/2026
Public Schools
- Elementary School:
- Barbara B Rose Eleme
- High School:
- Barrington High Scho
Interior Features
- Living Area Source:
- Assessor
- Bedrooms Possible:
- 5
- Bathrooms Full:
- 5
- Rooms Total:
- 15
- Aprox. Total Finished Sq Ft:
- 6488
Exterior Features and Amenities
- Lot Size Dimensions:
- 35310
- Parking Total:
- 4.5
Financial
- Association Fee:
- $124.00
- Days On Market:
- 9
- Tax Annual Amount:
- $23,457.00
- Tax Year:
- 2024
Other Features
- Elementary School District:
- 220
- High School District:
- 220
- Middle Or Junior School District:
- 220
- Age:
- 16-20 Years
The data relating to real estate for sale on this website comes in part from the Broker Reciprocity program of MRED LLC. Real Estate listings held by brokerage firms other than Hometown Real Estate are marked with the Broker Reciprocity logo or the Broker Reciprocity thumbnail logo (a little black house) and detailed information about them includes the names of the listing brokers. Some properties which appear for sale on this website may subsequently have sold and may no longer be available. The information being provided is for consumers' personal, non-commercial use and may not be used for any purpose other than to identify prospective properties consumers may be interested in purchasing.
Data last updated: 2026-07-26.
Copyright 2026 MRED LLC