






Lake, US

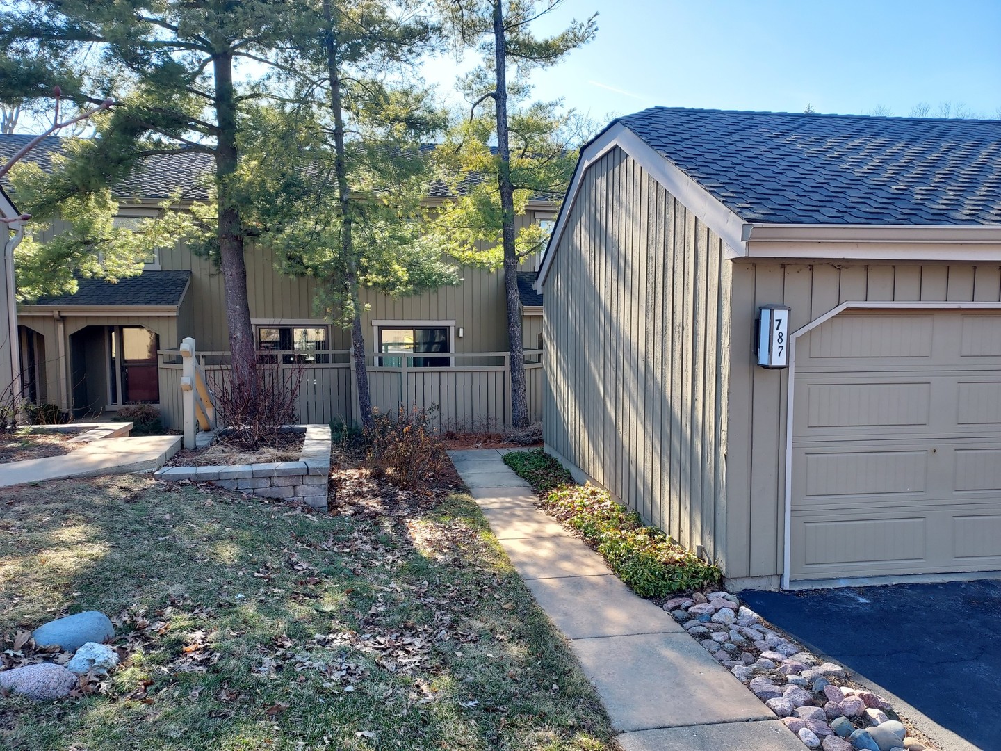
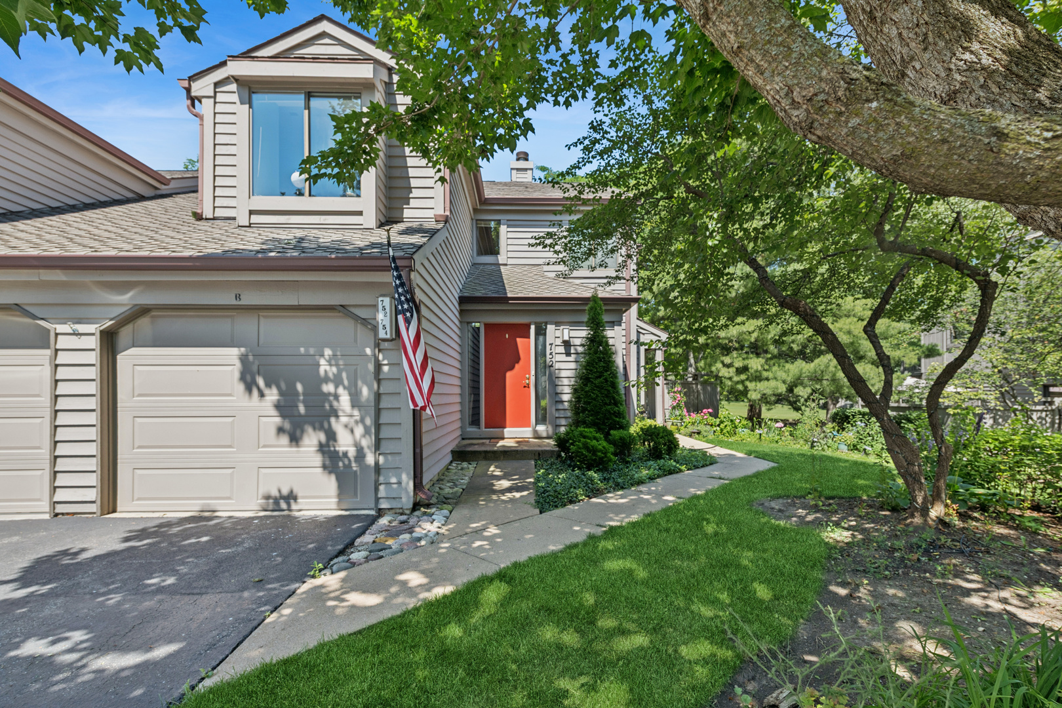
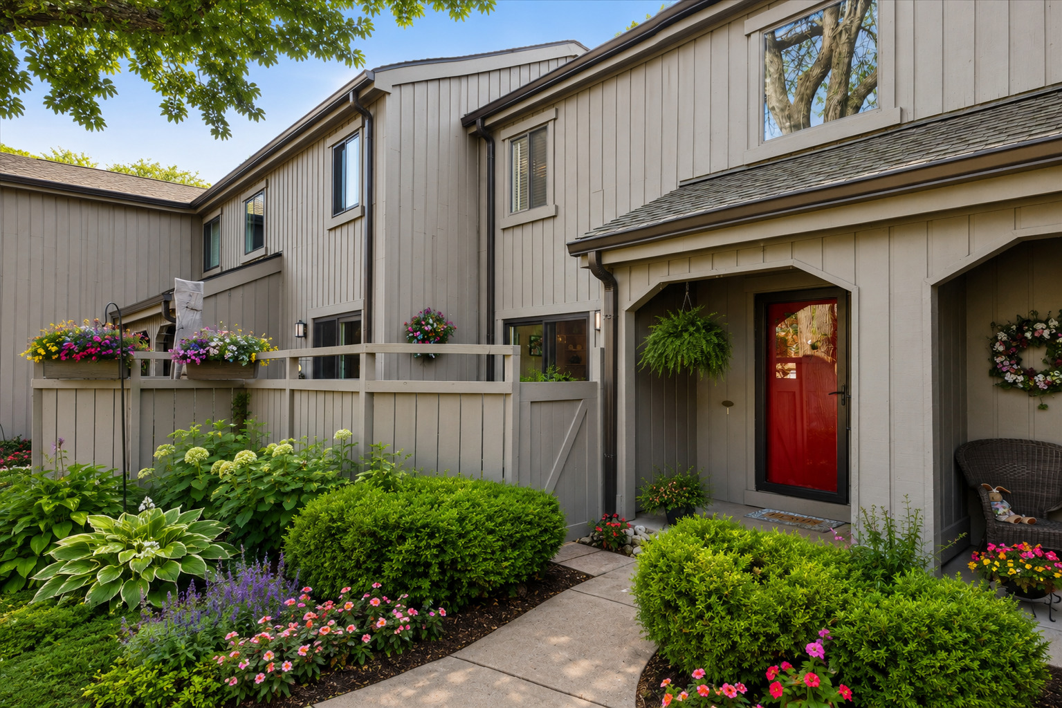
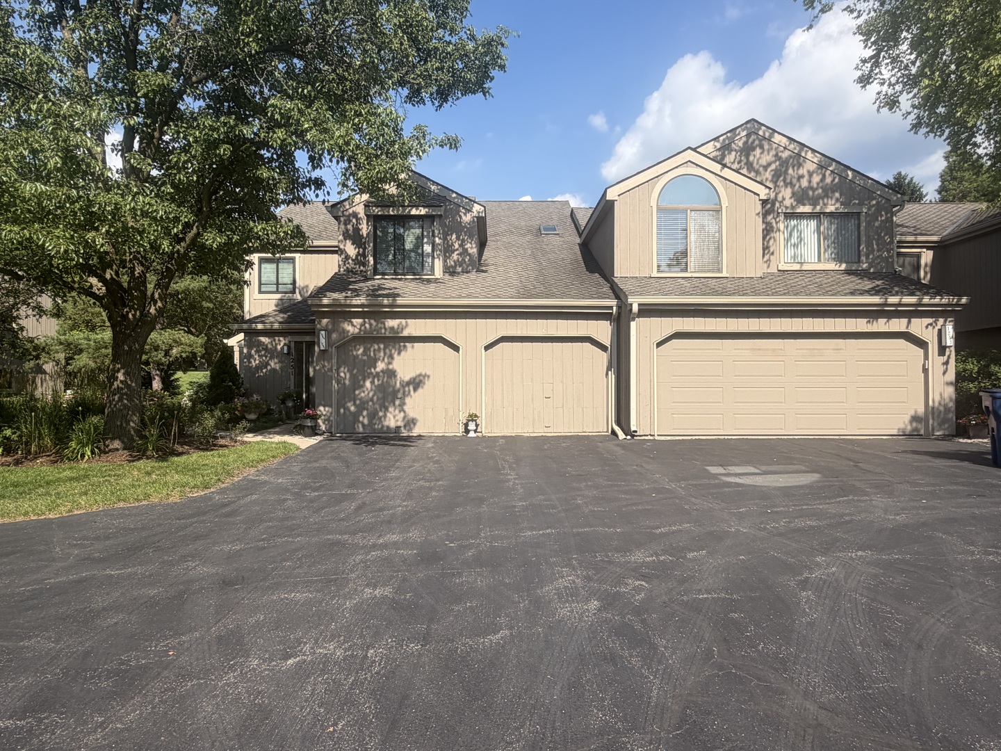
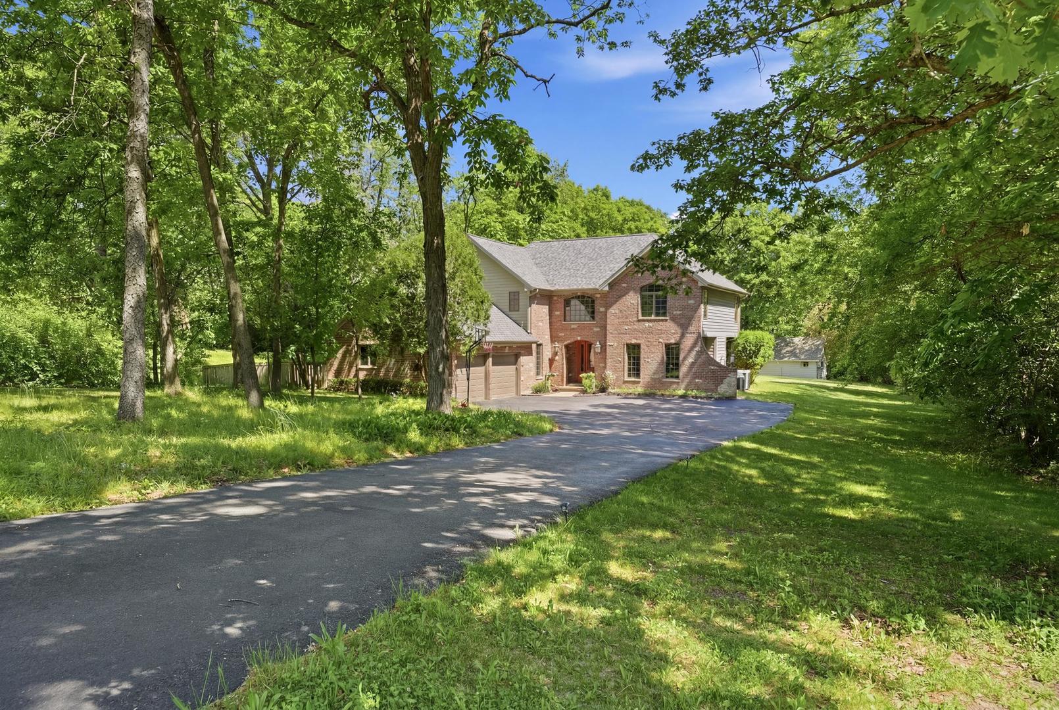
Tucked away on a private wooded cul-de-sac in desirable Lake Barrington, this updated home offers over 4,000 square feet of finished living space on a nearly one-acre lot. Recent improvements include a new 2025 roof, newer HVAC system, new patio doors, two new living room windows, new flooring throughout the first and second floors, and a newly constructed patio off the kitchen. The kitchen features a large island, stainless steel appliances, and opens to the family room overlooking the backyard. The primary suite includes vaulted ceilings, a two-sided fireplace, jacuzzi tub, steam shower, and a large walk-in closet with custom organizers. The finished basement offers two recreation areas, a kitchenette, and a full bath, providing flexible space for entertaining, guests, a home office, gym, playroom, or extended living. Enjoy the large deck, newly added patio, and fenced side yard. Residents also enjoy access to Lakeland Estates' private lake and beach with swimming and boating privileges. Complete with an attached 2-car garage and located near parks, forest preserves, Metra, shopping, dining, and top-rated Barrington area schools, this move-in ready home offers the perfect combination of space, privacy, and comfort. Additional premium upgrades include a heated primary bathroom floor, whole-house water filtration system, Tesla EV charger, new roof insulation, and an advanced humidification system serving the second floor. The home also features modern smart-home conveniences, including phone-controlled smart locks and garage doors, along with a security camera system, offering both comfort and security for today's lifestyle.
Courtesy Of: KOMAR
Feature Highlights
- Built Before 1978
- Basement Bathrooms
General Features
- List Date:
- 07/16/2026
Public Schools
- Elementary School:
- Robert Crown Element
- High School:
- Wauconda Comm High S
Interior Features
- Living Area Source:
- Assessor
- Bedrooms Possible:
- 5
- Bathrooms Full:
- 4
- Aprox. Total Finished Sq Ft:
- 4222
- Rooms Total:
- 13
Exterior Features and Amenities
- Lot Size Dimensions:
- 137 X 335 X 105 X 325
- Model:
- CUSTOM 2 STORY
- Parking Total:
- 2
Financial
- Association Fee:
- $400.00
- Tax Year:
- 2025
- Tax Annual Amount:
- $13,592.74
- Days On Market:
- 7
Other Features
- Elementary School District:
- 118
- High School District:
- 118
- Middle Or Junior School District:
- 118
- Age:
- 41-50 Years
The data relating to real estate for sale on this website comes in part from the Broker Reciprocity program of MRED LLC. Real Estate listings held by brokerage firms other than Hometown Real Estate are marked with the Broker Reciprocity logo or the Broker Reciprocity thumbnail logo (a little black house) and detailed information about them includes the names of the listing brokers. Some properties which appear for sale on this website may subsequently have sold and may no longer be available. The information being provided is for consumers' personal, non-commercial use and may not be used for any purpose other than to identify prospective properties consumers may be interested in purchasing.
Data last updated: 2026-07-27.
Copyright 2026 MRED LLC