


Lake, US

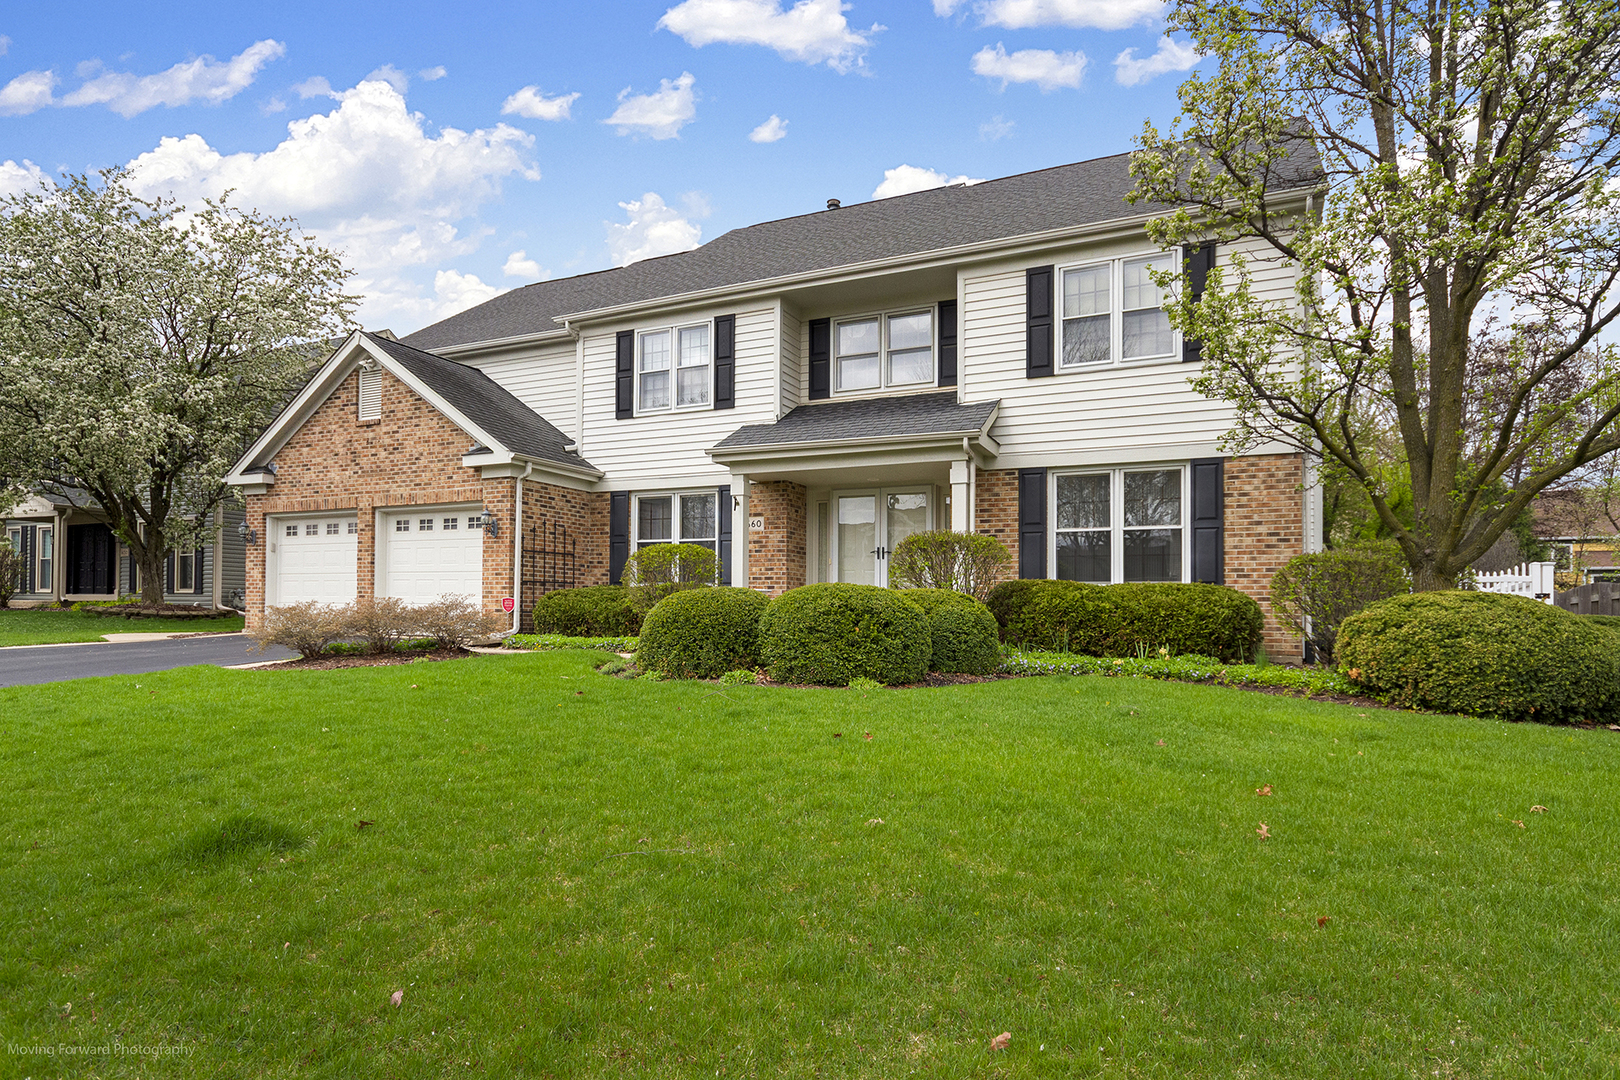
This stunning and immaculate Grenada w/ addition model greets you through an impressive two-door entry, leading into a grand two-story foyer with a beautiful staircase featuring newly installed balusters and rails. The main level boasts a formal living room and dining room, perfect for entertaining guests. The elegant kitchen is equipped with Forno Cafe appliances and enhanced by granite countertops. Custom features include Rev-a-Shelf inserts in the upper cabinets, tailored drawer dividers, pull-out shelving, brass kitchen handles, and decorative copper switch plates. A designated desk area and a Butler's pantry add to the functionality of this remarkable kitchen. Adjacent to the kitchen is a well-appointed laundry room with a vanity sink and custom cabinetry, providing ample storage solutions. Enjoy your morning coffee in the lovely breakfast area, which offers picturesque views of the in-ground pool. A convenient secondary staircase from the kitchen leads to the upper level. Beyond the kitchen, an additional room awaits, ideal for use as an office or an extra dining area. The spacious family room features sliding doors that open to a patio equipped with a stylish pergola, complete with screens, curtains, and included furniture-a perfect setting for gatherings. The 9 1/2-foot deep in-ground pool, complete with a diving board, awaits to provide refreshing relief on hot summer days. Pool maintenance is assured with equipment that is only two years old, including a heater, pump, and motor. The outdoor area is further enhanced with remote-controlled lighting for the hardscape and trees, creating a serene ambiance for evening relaxation. A newly installed fence, just 3 1/2 years old, enhances privacy and security. Ascend to the upper level, where the master suite features a luxurious bath, separate shower with heated floors and two separate vanities complemented by his and hers walk-in closets. Also located on this floor are a generously sized third bedroom with a walk-in closet, and a sitting room perfect for a nursery or sitting area. The second, fourth, and fifth bedrooms are spacious, all equipped with ample closet space. The home showcases solid brass hardware throughout, solid core mahogany doors, and advanced technology, including remote-controlled light switches for interior and exterior use via an app, along with 20 temperature and water sensors. Rich hardwood floors extend throughout the main and second levels. The expansive basement offers a large recreation room, a sixth bedroom with an ensuite bathroom, and a well-organized mechanical room-individually control zoned heating unit and serviced annually and two water heaters. Additional features include storage closets and a service panel with a subpanel for an 11-kW generator. The basement is also well-prepared for a washer-and-dryer hookup and includes a radon mitigation system for added safety. The garage is fitted with cabinets, a Corian countertop, and a sink, with the floor professionally coated for durability and cleanliness. The driveway, only 3 1/2 years old, enhances convenience, while the professionally landscaped exterior provides outstanding curb appeal. This home, with its luxurious interior and thoughtful features, presents an exceptional opportunity for years of enjoyment.
Courtesy Of: Procure Realty Group
Feature Highlights
- Basement Bathrooms
General Features
- List Date:
- 07/11/2026
Public Schools
- High School:
- Mundelein Cons High
Interior Features
- Living Area Source:
- Assessor
- Bedrooms Possible:
- 6
- Bathrooms Full:
- 3
- Rooms Total:
- 13
Exterior Features and Amenities
- Lot Size Dimensions:
- 80x136x81x135
- Model:
- GRENADA W/ADDITION
- Parking Total:
- 2
Financial
- Association Fee:
- $100.00
- Days On Market:
- 54
- Tax Annual Amount:
- $15,540.00
- Tax Year:
- 2024
Other Features
- Elementary School District:
- 75
- High School District:
- 120
- Middle Or Junior School District:
- 120
- Age:
- 31-40 Years
The data relating to real estate for sale on this website comes in part from the Broker Reciprocity program of MRED LLC. Real Estate listings held by brokerage firms other than Hometown Real Estate are marked with the Broker Reciprocity logo or the Broker Reciprocity thumbnail logo (a little black house) and detailed information about them includes the names of the listing brokers. Some properties which appear for sale on this website may subsequently have sold and may no longer be available. The information being provided is for consumers' personal, non-commercial use and may not be used for any purpose other than to identify prospective properties consumers may be interested in purchasing.
Data last updated: 2026-09-23.
Copyright 2026 MRED LLC