






Kane, US

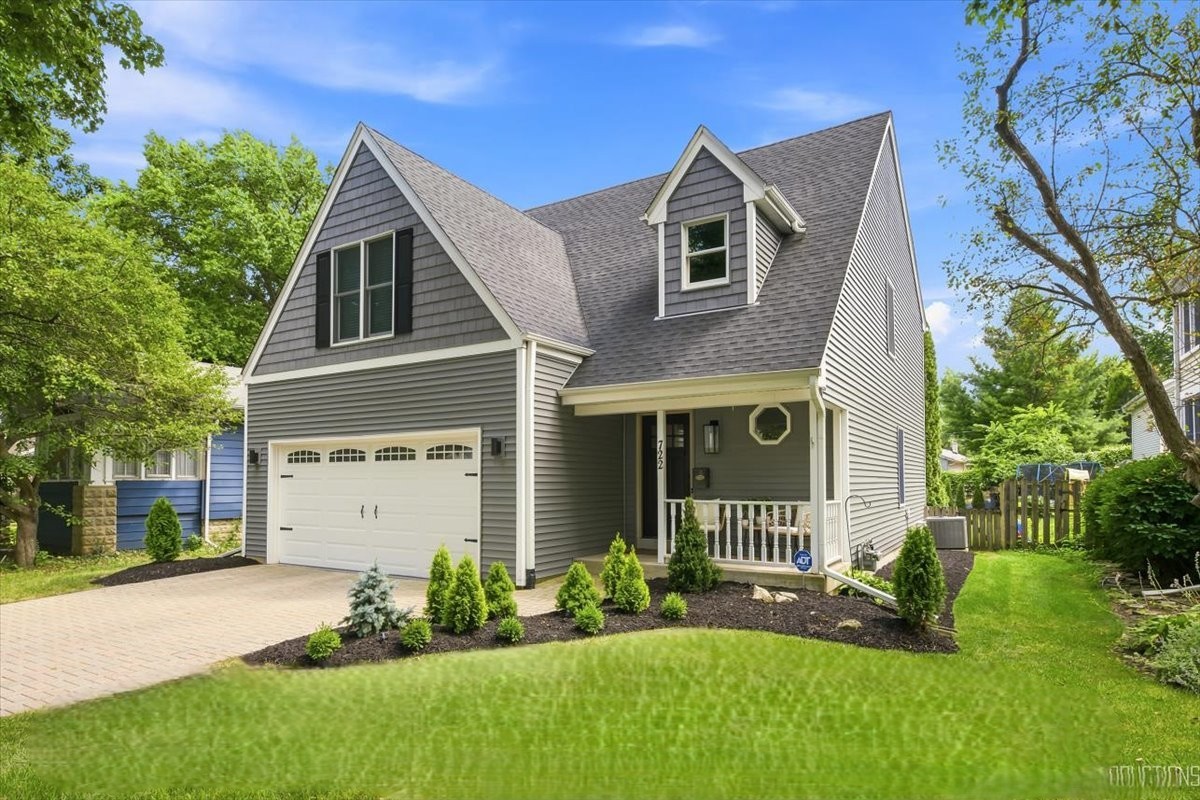
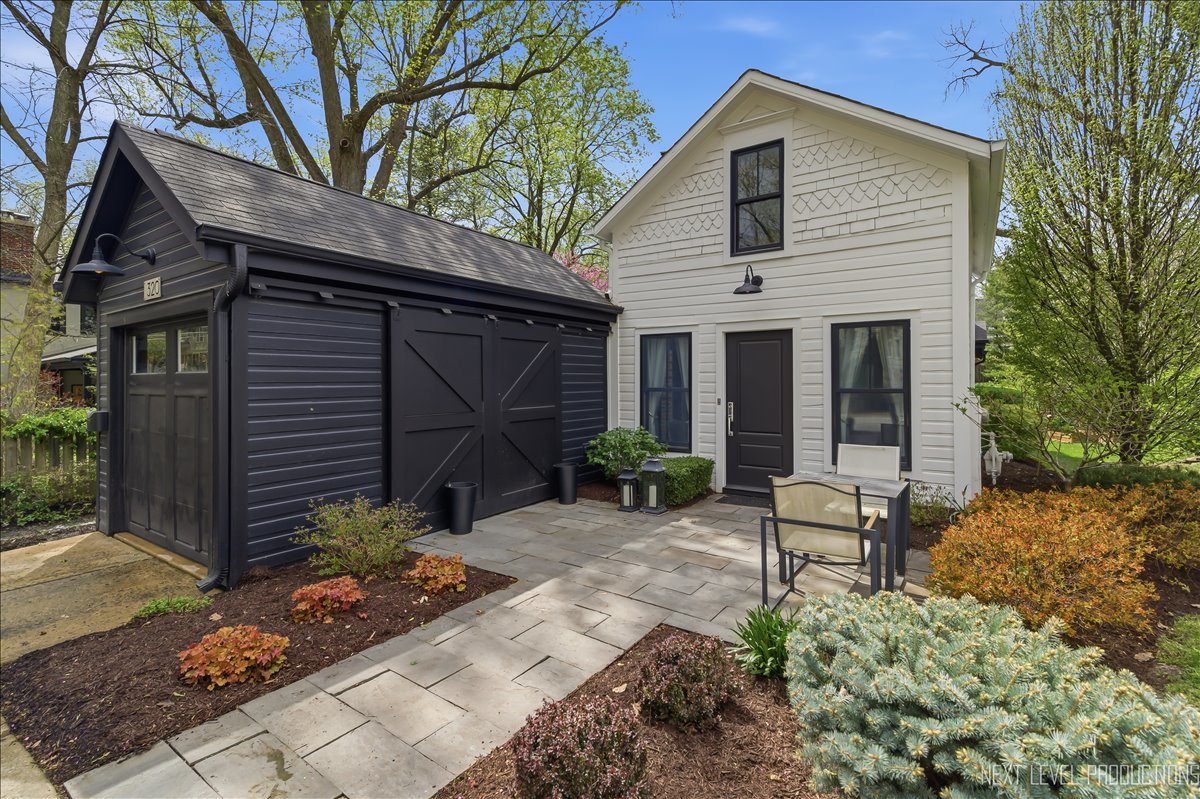
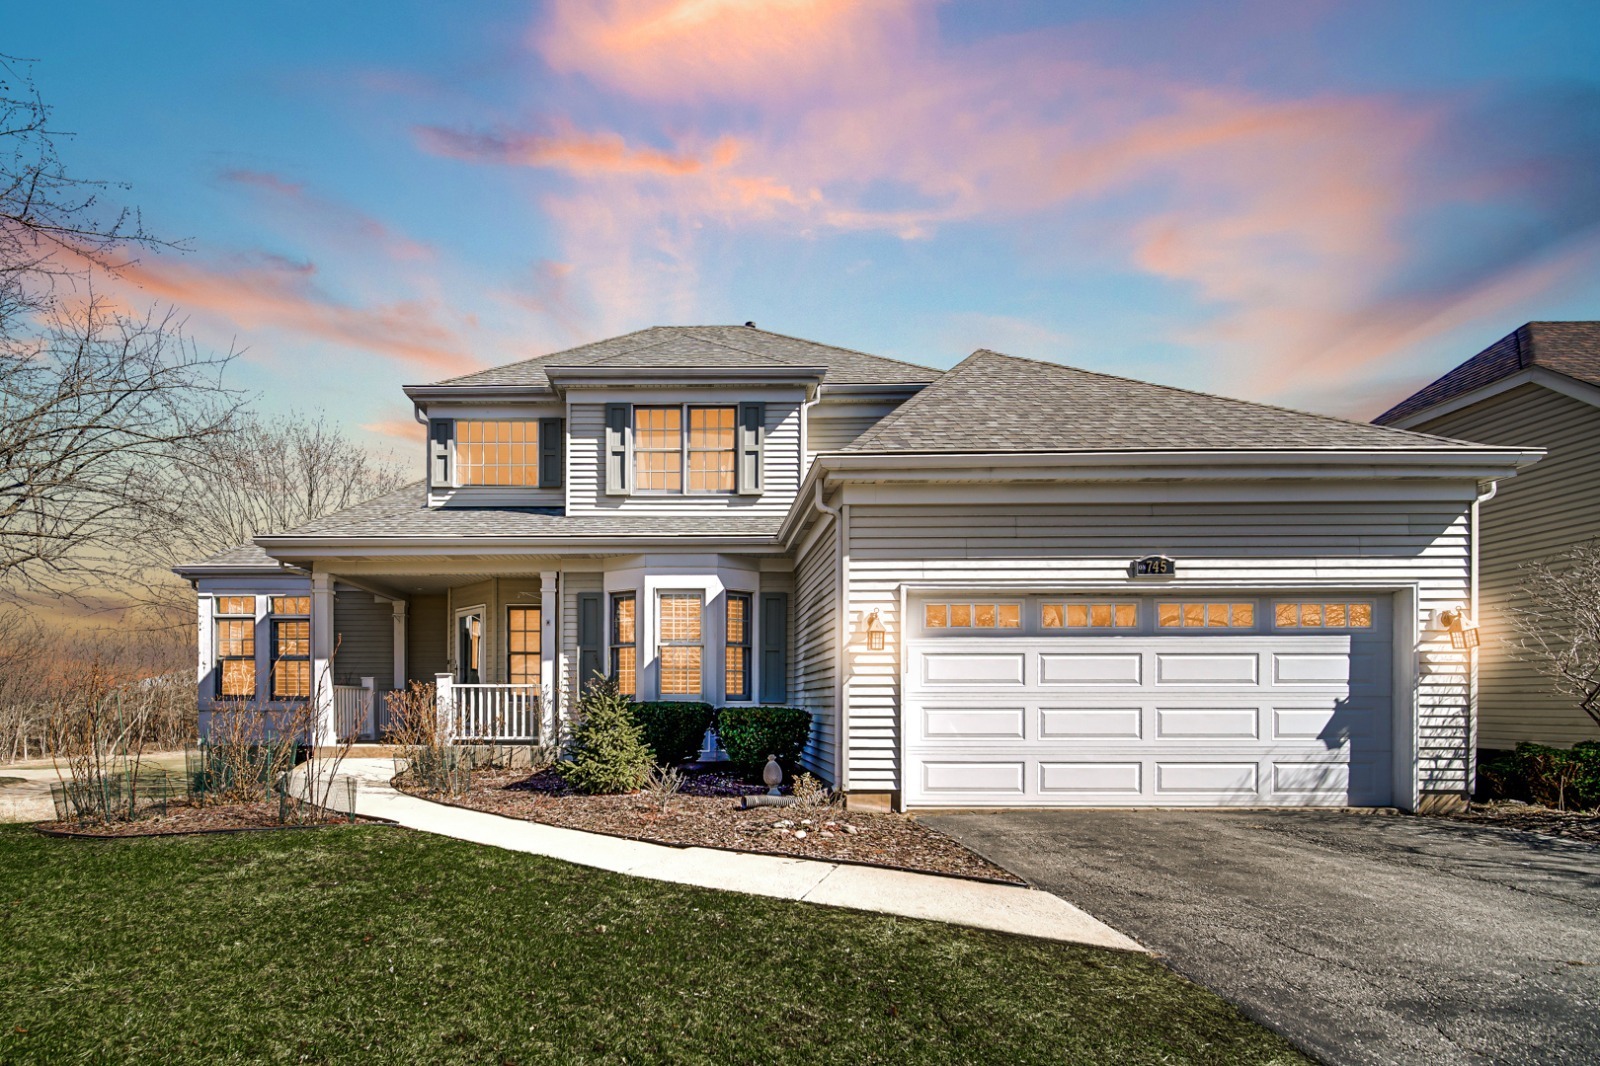
Welcome to this beautifully upgraded home in the sought-after Mill Creek community, where space, design, and lifestyle come together effortlessly. Step into a bright, welcoming foyer that opens into an expansive family room filled with natural light from elegant transom windows. Plantation shutters and rich hardwood flooring throughout most of the main level create a warm, refined atmosphere. At the heart of the home, the custom kitchen is designed for both everyday living and serious entertaining. Featuring double ovens, a warming drawer, a six-burner gas cooktop with pot filler, granite countertops, stone accents, abundant cabinetry, and a walk-in pantry, this space delivers both function and style without compromise. The main level offers true convenience with a spacious primary suite, a dedicated office, a well-placed laundry room with newer washer and dryer, and a powder room-ideal for both daily living and guests. Upstairs, three generously sized bedrooms each include walk-in closets, providing comfort and storage for everyone. The finished walkout basement dramatically expands your living space, offering a large recreation room, wet bar, additional family room area, full bathroom, and a versatile bonus room perfect for a guest suite, office, or playroom. Outdoor living is just as impressive, with a spacious deck and paver patio overlooking the scenic Mill Creek Golf Course-a perfect setting for quiet evenings or entertaining guests. Located within the vibrant Mill Creek community, residents enjoy access to golf, a pool, tennis courts, walking trails, and a recreation center, all just minutes from downtown Geneva and Metra access. Major updates include a furnace and water heater (2020) and full gutter leaf guard installation for added peace of mind. This home offers the rare combination of thoughtful upgrades, flexible living space, and a lifestyle-focused location.
Courtesy Of: HomeSmart Connect LLC
Feature Highlights
- Basement Bathrooms
General Features
- List Date:
- 07/09/2026
Public Schools
- Elementary School:
- Mill Creek Elementar
- High School:
- Geneva Community Hig
Interior Features
- Bedrooms Possible:
- 4
- Aprox. Total Finished Sq Ft:
- 4471
- Rooms Total:
- 11
- Bathrooms Full:
- 3
- Living Area Source:
- Estimated
Exterior Features and Amenities
- Lot Size Dimensions:
- 8824
- Model:
- FOWLER
- Parking Total:
- 2
Financial
- Days On Market:
- 6
- Purchase Contract Date:
- 2026-07-14
- Tax Annual Amount:
- $14,696.00
- Tax Year:
- 2024
Other Features
- Elementary School District:
- 304
- High School District:
- 304
- Middle Or Junior School District:
- 304
- Age:
- 26-30 Years
The data relating to real estate for sale on this website comes in part from the Broker Reciprocity program of MRED LLC. Real Estate listings held by brokerage firms other than Hometown Real Estate are marked with the Broker Reciprocity logo or the Broker Reciprocity thumbnail logo (a little black house) and detailed information about them includes the names of the listing brokers. Some properties which appear for sale on this website may subsequently have sold and may no longer be available. The information being provided is for consumers' personal, non-commercial use and may not be used for any purpose other than to identify prospective properties consumers may be interested in purchasing.
Data last updated: 2026-07-27.
Copyright 2026 MRED LLC