






Cook, US

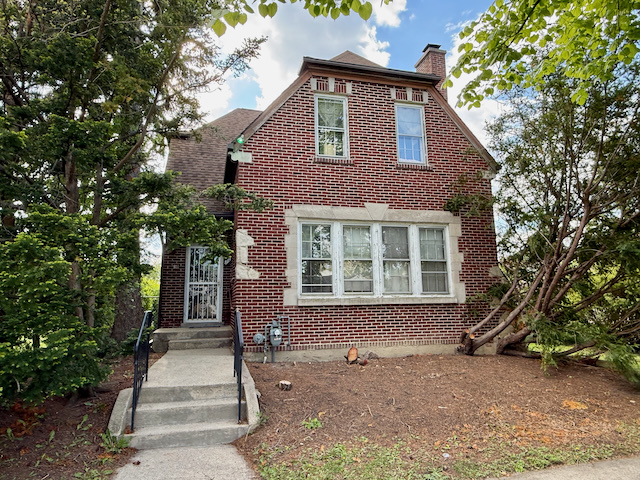
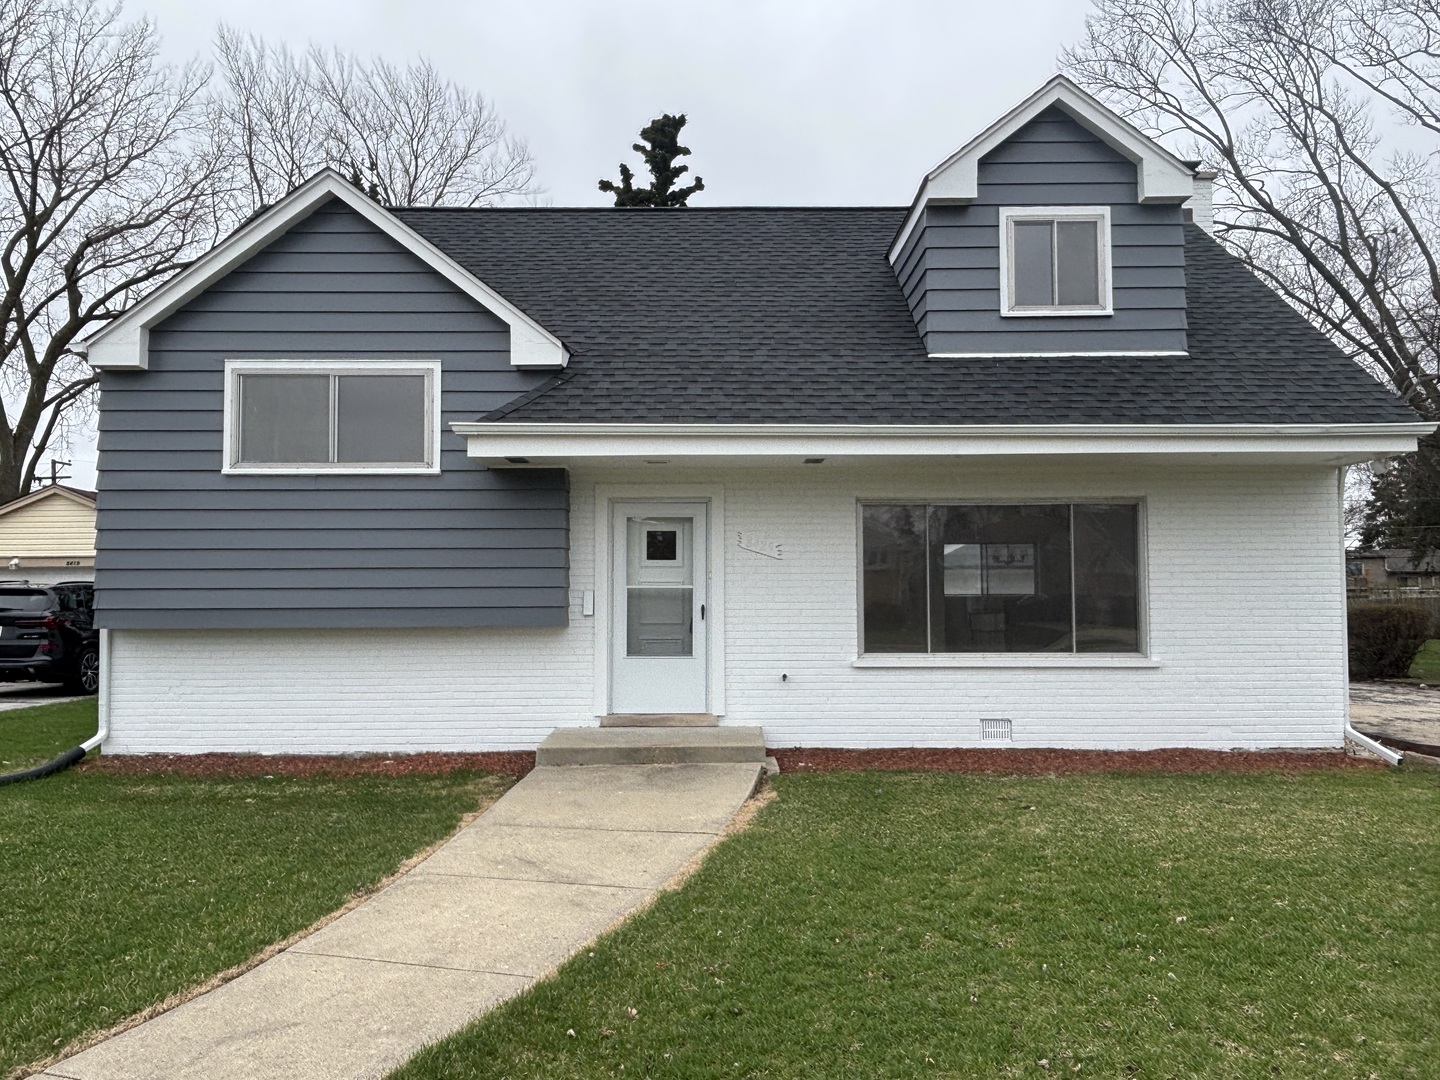
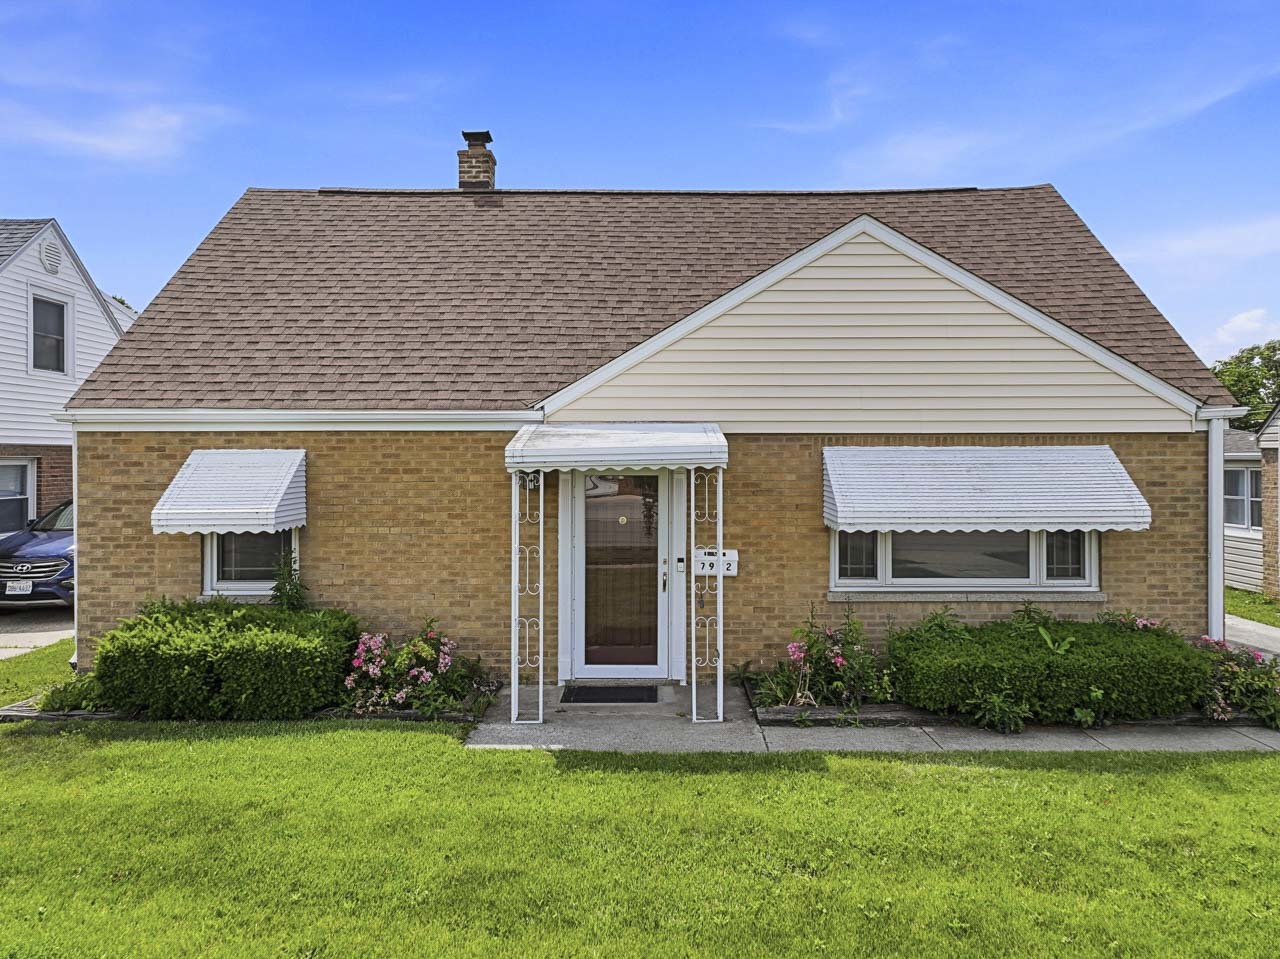
OFFER HAS BEEN VERBALLY ACCEPTED. Welcome to the perfect blend of classic charm and modern updates in this beautifully maintained brick home in the heart of Niles. Designed with flexibility in mind, the functional floor plan offers a desirable main-level bedroom and an updated full bath (2025), making it ideal for a variety of living arrangements. The updated kitchen features granite countertops and opens conveniently to the dining room, creating a comfortable space for everyday living and entertaining. The spacious living room is filled with natural light, while the inviting three-season room provides the perfect spot to unwind, entertain guests, or enjoy your morning coffee. Upstairs, you'll find two generously sized bedrooms with hardwood flooring, a second full bath, and an additional storage room for all your organizational needs. Recent improvements include a new furnace and central air conditioning system (2024), allowing you to move in with confidence. Outside, the detached two-car garage offers plenty of space for parking and extra storage. Located just minutes from the Niles Public Library, Niles Family Fitness Center, shopping, restaurants, parks, and everyday conveniences, this move-in ready home combines comfort, updates, and an outstanding location. With a flexible layout, major mechanical improvements, and immediate possession available, this exceptional home is ready to welcome its next owners.
Courtesy Of: RE/MAX Suburban
Feature Highlights
- Built Before 1978
General Features
- List Date:
- 07/09/2026
Public Schools
- Elementary School:
- Clarence E Culver Sc
- High School:
- Niles West High Scho
Interior Features
- Living Area Source:
- Other
- Bedrooms Possible:
- 3
- Bathrooms Full:
- 2
- Rooms Total:
- 7
Exterior Features and Amenities
- Lot Size Dimensions:
- 6250
- Parking Total:
- 2
Financial
- Purchase Contract Date:
- 2026-07-11
- Days On Market:
- 3
- Tax Annual Amount:
- $6,519.92
- Tax Year:
- 2024
Other Features
- Elementary School District:
- 71
- High School District:
- 219
- Middle Or Junior School District:
- 71
- Age:
- 71-80 Years
Directions
from Touhy Ave take Oakton St to N Waukegan Rd - home is on left. You may park in the driveway or on the street in from of home.
The data relating to real estate for sale on this website comes in part from the Broker Reciprocity program of MRED LLC. Real Estate listings held by brokerage firms other than Hometown Real Estate are marked with the Broker Reciprocity logo or the Broker Reciprocity thumbnail logo (a little black house) and detailed information about them includes the names of the listing brokers. Some properties which appear for sale on this website may subsequently have sold and may no longer be available. The information being provided is for consumers' personal, non-commercial use and may not be used for any purpose other than to identify prospective properties consumers may be interested in purchasing.
Data last updated: 2026-07-26.
Copyright 2026 MRED LLC