






Cook, US

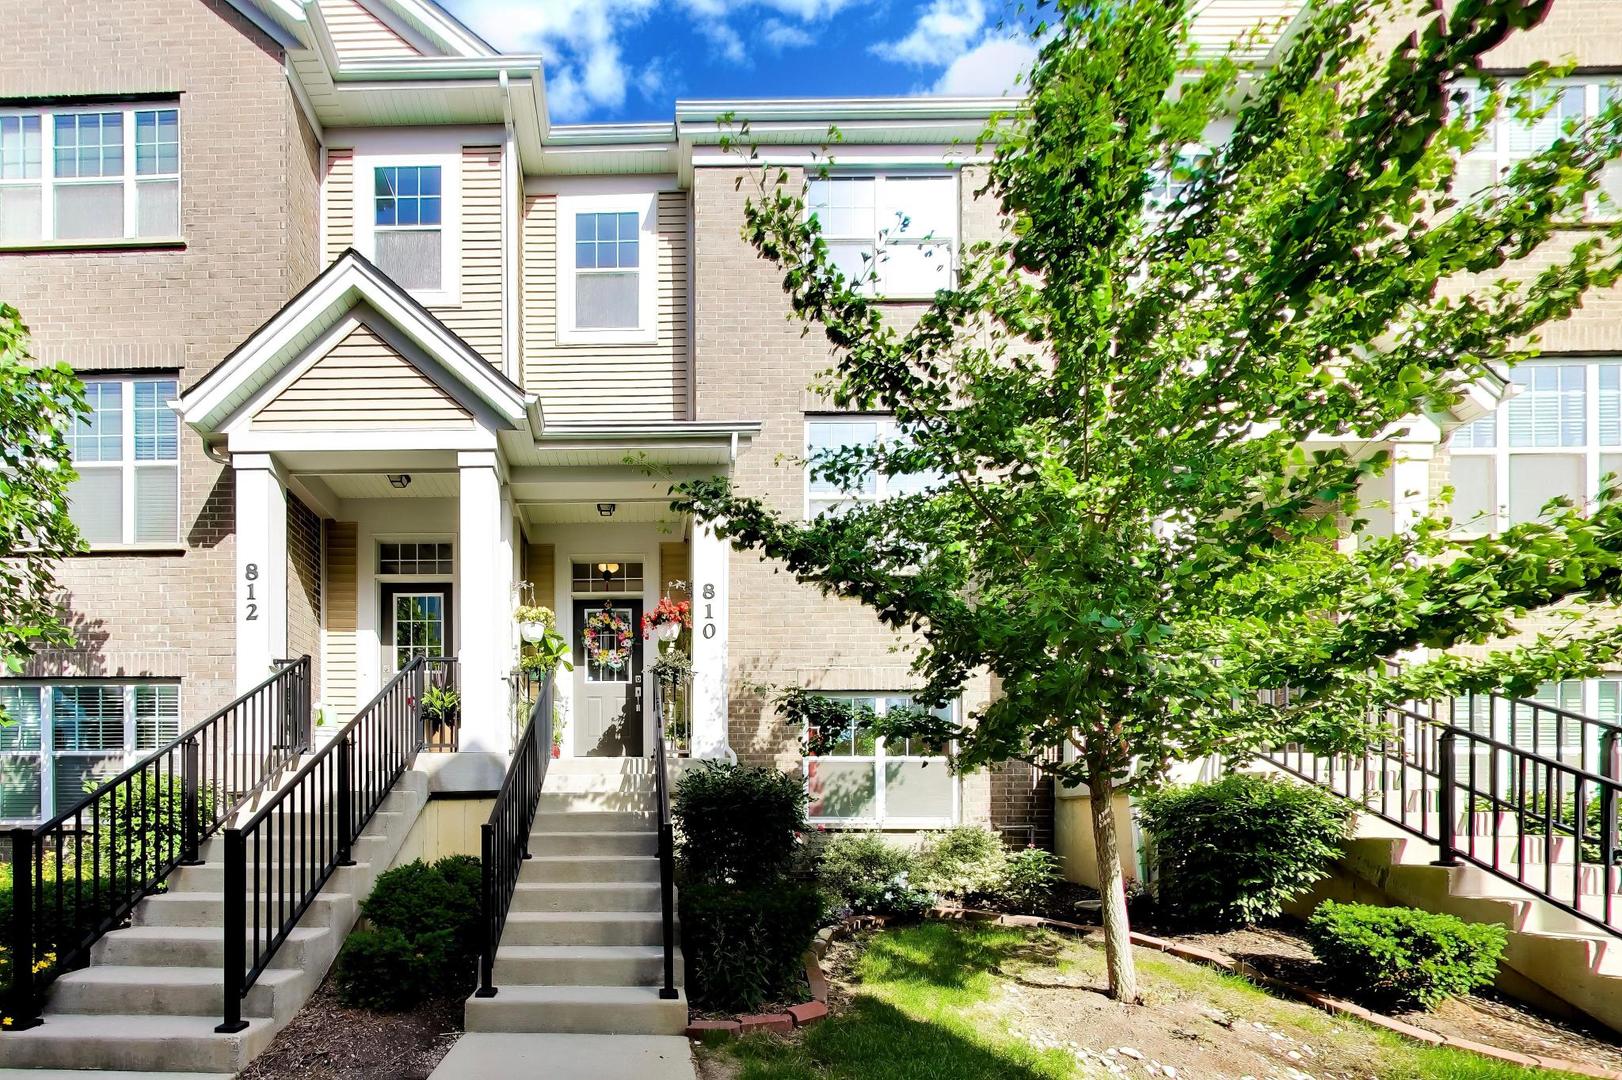
Welcome to a lifestyle of effortless elegance at 810 Lexington Circle West. Built in 2019, this spectacular corner-unit townhouse in the prestigious Lexington Park community offers nearly 2,000 square feet of sophisticated, modern living space across three finished levels. Bathed in natural light from its east, south, and west exposures, the home is punctuated by oversized windows that ensure a bright, airy ambiance from morning until sunset. The main level is a study in contemporary luxury, featuring soaring nine-foot ceilings and gorgeous hardwood flooring throughout. The seamless flow between the living and dining areas leads to a gourmet kitchen that serves as the true heart of the home. Anchored by a central island and sleek quartz countertops, the kitchen boasts 42-inch white cabinetry, high-end stainless steel appliances, and a charming breakfast area. Step through the sliding glass doors onto the spacious balcony-a perfect spot for an evening glass of wine or alfresco dining. Retreat to the upper level where the primary suite serves as a private sanctuary, complete with cathedral ceilings, a generous walk-in closet, and an en-suite bathroom featuring a double vanity and oversized shower. Two additional well-appointed bedrooms and a stylish guest bathroom provide ample space and versatility, all featuring the crisp, high-end finishes expected of a 2020 build. The finished lower level offers a flexible secondary living space with durable porcelain tile flooring, ideal for a home office, media hub, or fitness studio, with direct access to the attached two-car garage. Thoughtful upgrades abound, including custom wood blinds, a whole-house humidifier and a security system. Freshly painted and beautifully maintained. Perfectly positioned near the vibrant heart of downtown Des Plaines, this home is moments away from the Metra station, the beautifully restored Des Plaines Theatre, local boutiques, and a diverse dining scene. With easy access to O'Hare, major expressways, and the Rosemont Entertainment District, this property offers the ultimate blend of suburban tranquility and urban convenience. Meticulously maintained and move-in ready, this is a rare opportunity to experience recent construction and luxury living at its finest.
Courtesy Of: Compass
General Features
- List Date:
- 07/09/2026
Public Schools
- Elementary School:
- Central Elementary S
- High School:
- Maine West High Scho
Interior Features
- Living Area Source:
- Estimated
- Bedrooms Possible:
- 2
- Bathrooms Full:
- 2
- Rooms Total:
- 7
Exterior Features and Amenities
- Lot Size Dimensions:
- COMMON
- Parking Total:
- 2
Financial
- Association Fee:
- $324.00
- Days On Market:
- 7
- Tax Annual Amount:
- $10,165.33
- Tax Year:
- 2024
Other Features
- Elementary School District:
- 62
- High School District:
- 207
- Middle Or Junior School District:
- 62
- Age:
- 6-10 Years
The data relating to real estate for sale on this website comes in part from the Broker Reciprocity program of MRED LLC. Real Estate listings held by brokerage firms other than Hometown Real Estate are marked with the Broker Reciprocity logo or the Broker Reciprocity thumbnail logo (a little black house) and detailed information about them includes the names of the listing brokers. Some properties which appear for sale on this website may subsequently have sold and may no longer be available. The information being provided is for consumers' personal, non-commercial use and may not be used for any purpose other than to identify prospective properties consumers may be interested in purchasing.
Data last updated: 2026-07-27.
Copyright 2026 MRED LLC