






Lake, US

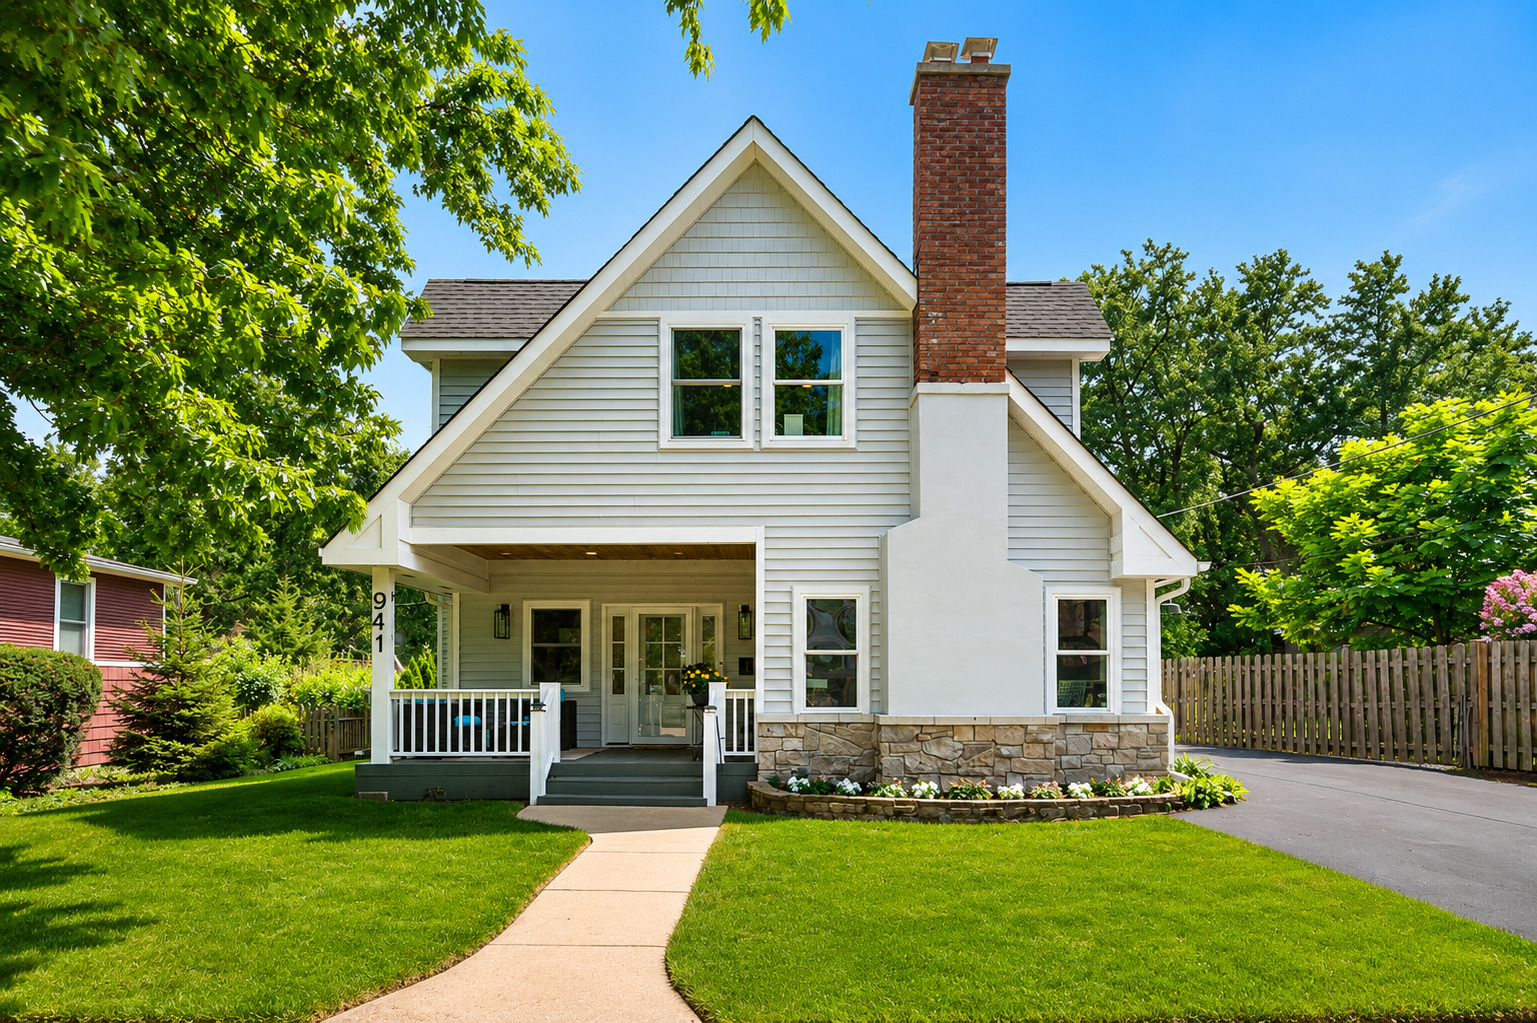
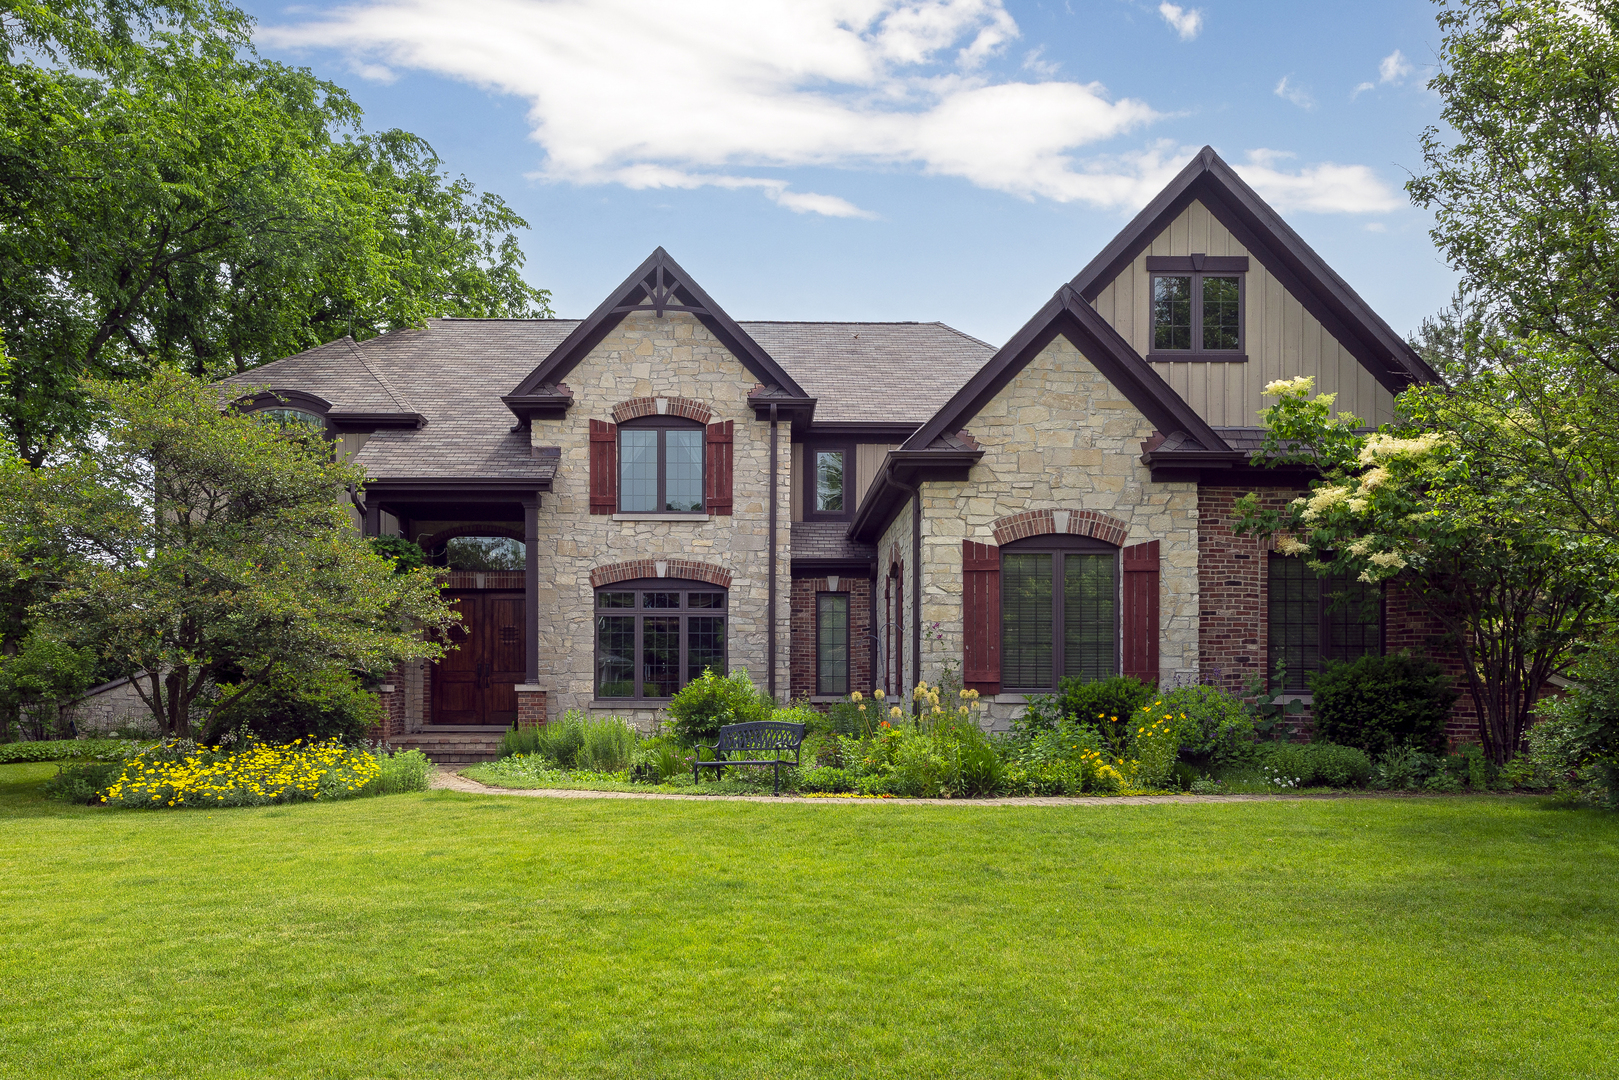
Rarely does a home offer this exceptional combination of walkability, privacy, and meticulous upkeep. Situated on a beautifully landscaped 0.38-acre lot just steps from downtown Deerfield, this stunning residence offers 4+ bedrooms, 5.1 baths, 4,670 square feet above grade, and nearly 6,900 square feet of finished living space. The thoughtfully designed main level features a spacious great room with volume ceilings, a wood-burning fireplace and custom historic Quebec barn wood mantel, creating a warm and inviting gathering space. The chef's kitchen is equipped with maple cabinetry, an alder island, a high-end appliance package, granite countertops, and a sunny breakfast area. Enjoy extended seasonal living in the screened porch with infrared heaters overlooking the professionally landscaped grounds featuring more than 180 plant species with an emphasis on native plantings that provide exceptional seasonal color and habitat value. A private study, formal dining room, mudroom, and powder room complete the main level. The grand staircase and additional back stairs lead to the 2nd floor, which offers a luxurious primary suite with a spa-inspired bath featuring a steam shower, dual shower heads, and 2 walk-in closets. 3 additional ensuite bedrooms, each including private baths and walk-in closets, with thoughtful separation for maximum privacy. A convenient 2nd-floor laundry room and versatile bonus room provide additional functionality for today's lifestyle. The finished lower level adds approximately 2,230 square feet of living space, including a 5th bedroom, full bath, exercise room, billiards area, home theatre, abundant recreation space and plentiful storage space. Additional features and upgrades include: New roof and gutters (2024), driveway (2025), 14 kW whole-house generator, 2 furnaces, 2 air conditioning systems, dual sump pumps, security system, and whole-home audio wiring. Ideally located within walking distance of downtown Deerfield, the Metra, and Deerspring Pool, and served by highly regarded Kipling Elementary, Shepard Middle School, and Deerfield High School.
Courtesy Of: Compass
Feature Highlights
- Basement Bathrooms
General Features
- List Date:
- 07/07/2026
Public Schools
- Elementary School:
- Kipling Elementary S
- High School:
- Deerfield High Schoo
Interior Features
- Living Area Source:
- Assessor
- Bedrooms Possible:
- 5
- Bathrooms Full:
- 5
- Rooms Total:
- 14
Exterior Features and Amenities
- Lot Size Dimensions:
- 124x135
- Parking Total:
- 3
Financial
- Days On Market:
- 12
- Tax Annual Amount:
- $50,550.66
- Tax Year:
- 2025
Other Features
- Elementary School District:
- 109
- High School District:
- 113
- Middle Or Junior School District:
- 109
- Age:
- 21-25 Years
The data relating to real estate for sale on this website comes in part from the Broker Reciprocity program of MRED LLC. Real Estate listings held by brokerage firms other than Hometown Real Estate are marked with the Broker Reciprocity logo or the Broker Reciprocity thumbnail logo (a little black house) and detailed information about them includes the names of the listing brokers. Some properties which appear for sale on this website may subsequently have sold and may no longer be available. The information being provided is for consumers' personal, non-commercial use and may not be used for any purpose other than to identify prospective properties consumers may be interested in purchasing.
Data last updated: 2026-07-27.
Copyright 2026 MRED LLC