






Cook, US

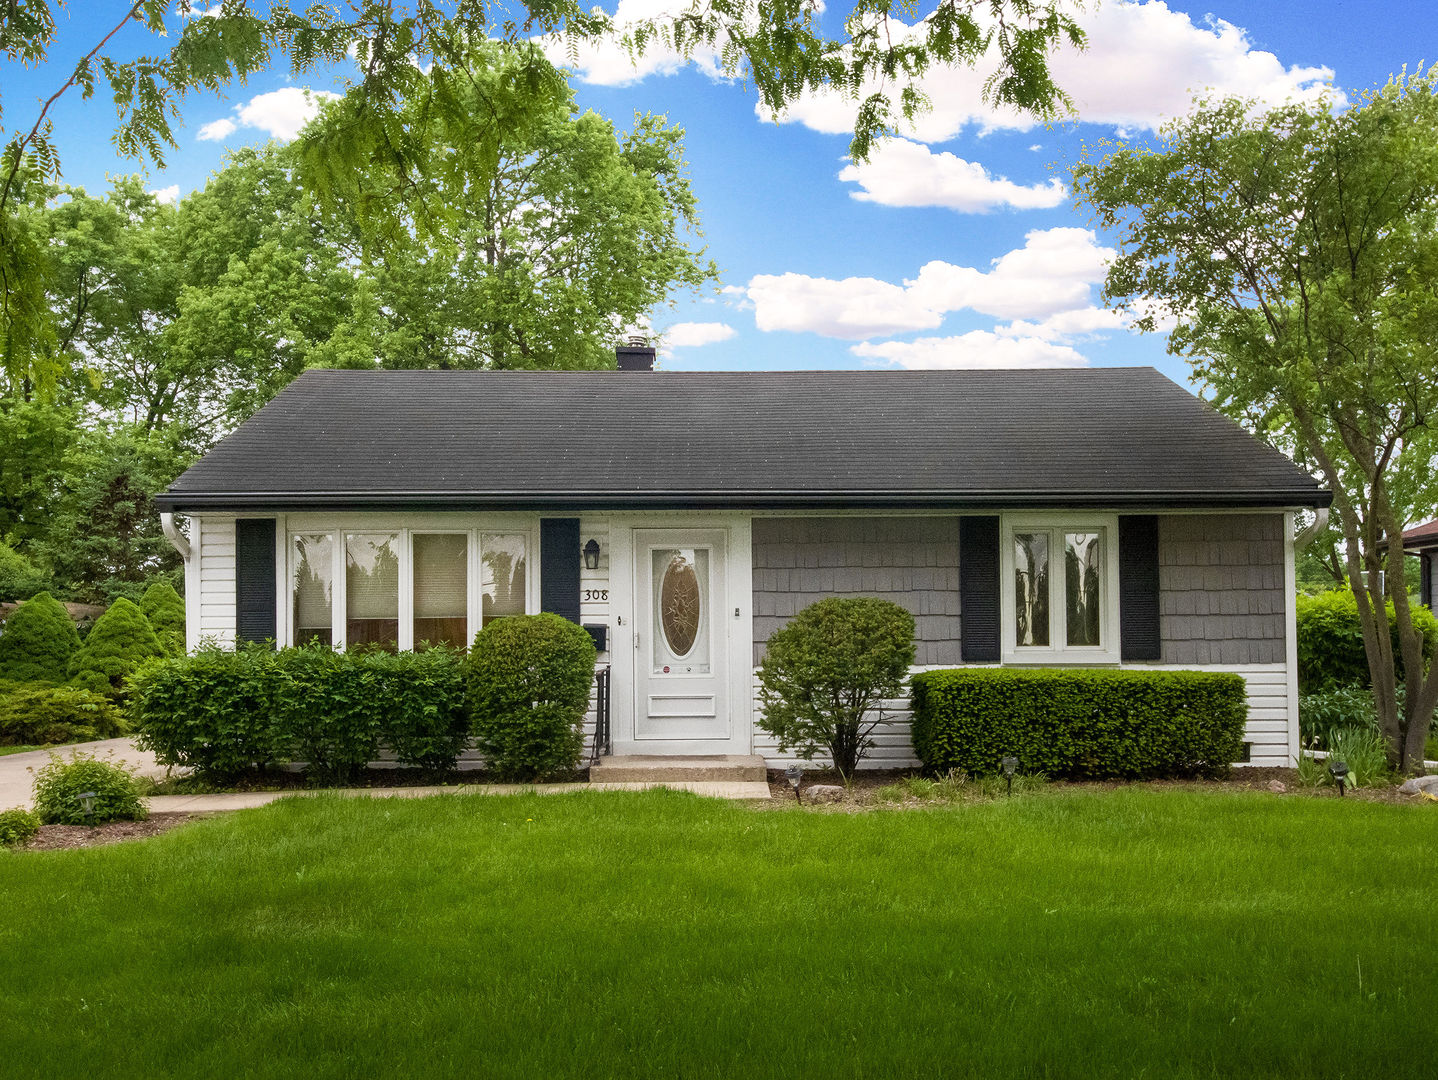
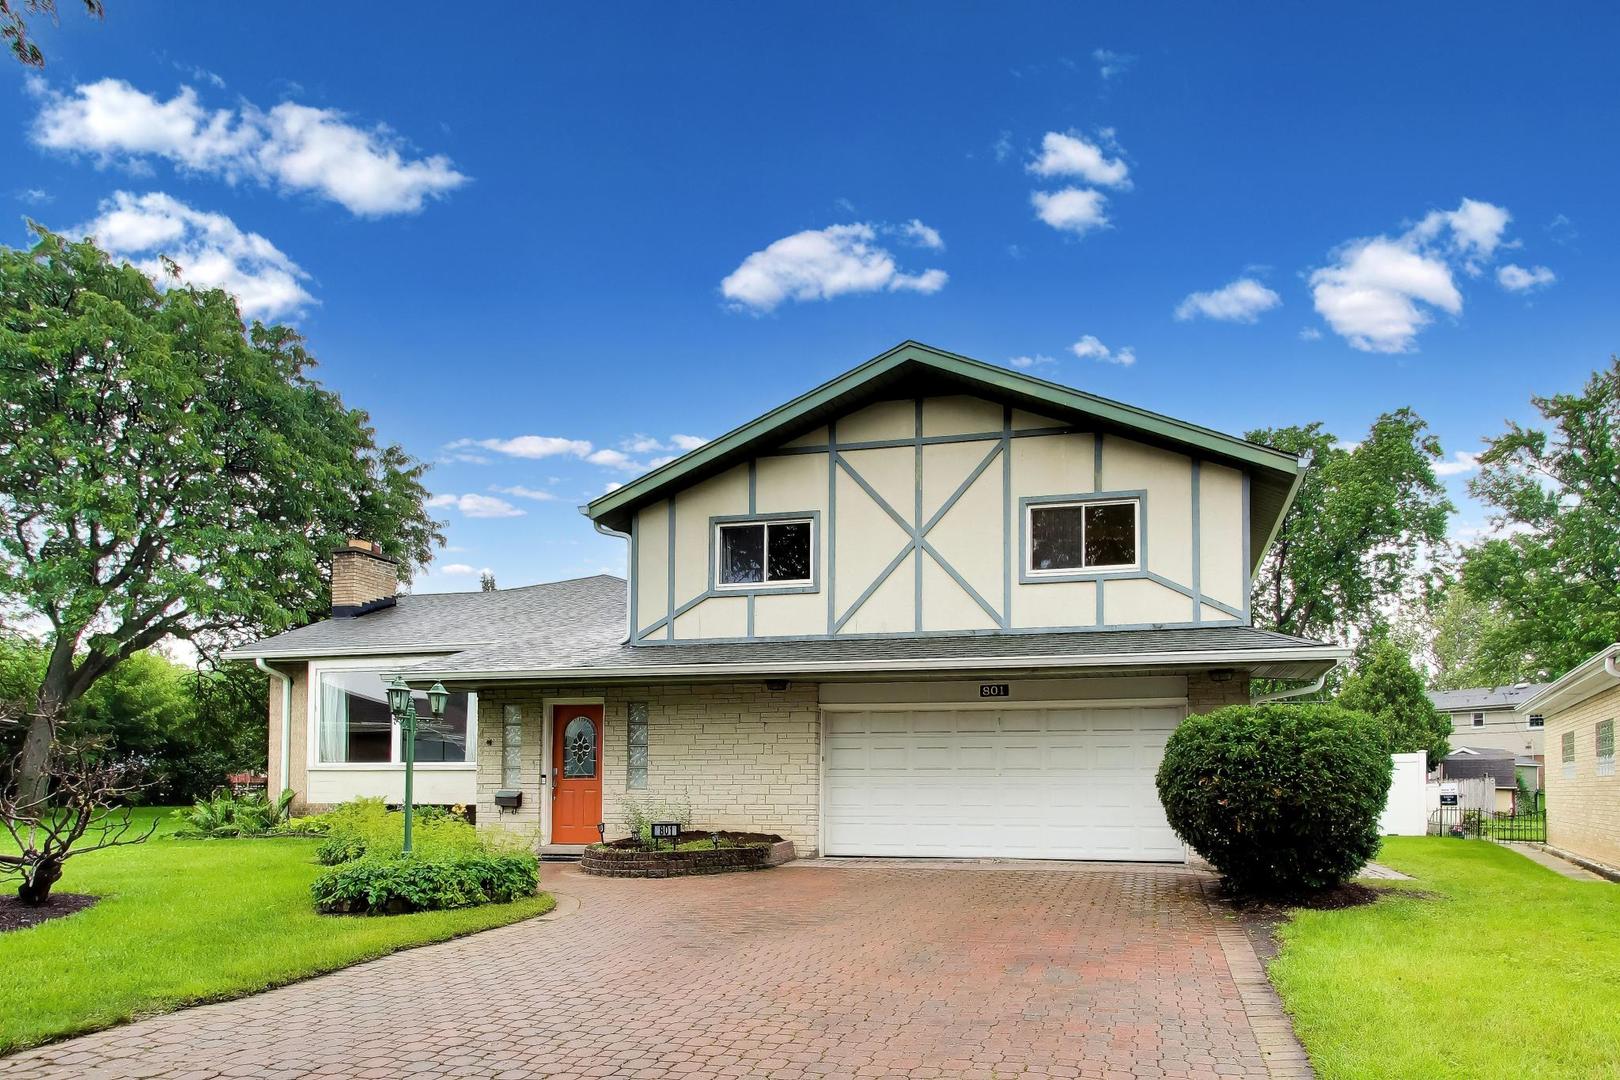
Backyard paradise meets the space and layout you've been searching for in Mount Prospect's most sought-after school districts: Lions Elementary, Lincoln Middle, Prospect High School! This expanded 4 bedroom, 4.1 bathroom home sits on an oversized lot delivering the kind of outdoor space buyers dream about, just in time for summer living at its finest. Inside, the WIDE-OPEN layout is designed to impress. The large living room boasts a picture window, fireplace, and hardwood floors. From there, flow seamlessly into the dining area and a large kitchen loaded with counter space, white cabinetry, and an impressive custom pantry with frosted glass doors. Stainless steel appliances included, featuring a new Frigidaire dishwasher (2024), Samsung gas stove, GE refrigerator/freezer, Whirlpool microwave, and water purifier. Transition into the great room adjacent to the 3 seasons room where panoramic views of the pool and backyard stop you in your tracks. This is the room you will live in all summer long! The main level primary suite is a rare find, complete with vaulted ceilings, TWO walk-in closets, and a full ensuite bathroom WITH laundry. Upstairs, three additional bedrooms offer generous space, including a secondary primary suite with its own ensuite bathroom. The lower level delivers a spacious rec area, full bathroom, and a huge unfinished area ready for all your storage needs, PLUS additional storage. Updated copper pipes (2024), new sump pump and battery backup (2024), new Bradford White water heater (2024), and 2 HVAC systems. Two full sets of washers and dryers included. Walk to parks and shopping, and just minutes to vibrant downtown Mount Prospect dining, the Metra, coffee shops, library, and more! Top-rated Lions Park Elementary, Lincoln Middle School, and Prospect High School complete the full package. This is the one. Welcome home!
Courtesy Of: @properties Christie's International Real Estate
Feature Highlights
- Built Before 1978
- Basement Bathrooms
General Features
- List Date:
- 07/07/2026
Public Schools
- Elementary School:
- Lions Park Elementar
- High School:
- Prospect High School
Interior Features
- Bedrooms Possible:
- 4
- Aprox. Total Finished Sq Ft:
- 3006
- Bathrooms Full:
- 4
- Rooms Total:
- 10
- Living Area Source:
- Estimated
Exterior Features and Amenities
- Lot Size Dimensions:
- 41x169x132x142
- Parking Total:
- 2
Financial
- Tax Annual Amount:
- $11,273.72
- Tax Year:
- 2024
- Days On Market:
- 7
- Purchase Contract Date:
- 2026-07-12
Other Features
- Elementary School District:
- 57
- High School District:
- 214
- Middle Or Junior School District:
- 57
- Age:
- 61-70 Years
The data relating to real estate for sale on this website comes in part from the Broker Reciprocity program of MRED LLC. Real Estate listings held by brokerage firms other than Hometown Real Estate are marked with the Broker Reciprocity logo or the Broker Reciprocity thumbnail logo (a little black house) and detailed information about them includes the names of the listing brokers. Some properties which appear for sale on this website may subsequently have sold and may no longer be available. The information being provided is for consumers' personal, non-commercial use and may not be used for any purpose other than to identify prospective properties consumers may be interested in purchasing.
Data last updated: 2026-07-27.
Copyright 2026 MRED LLC