






Lake, US

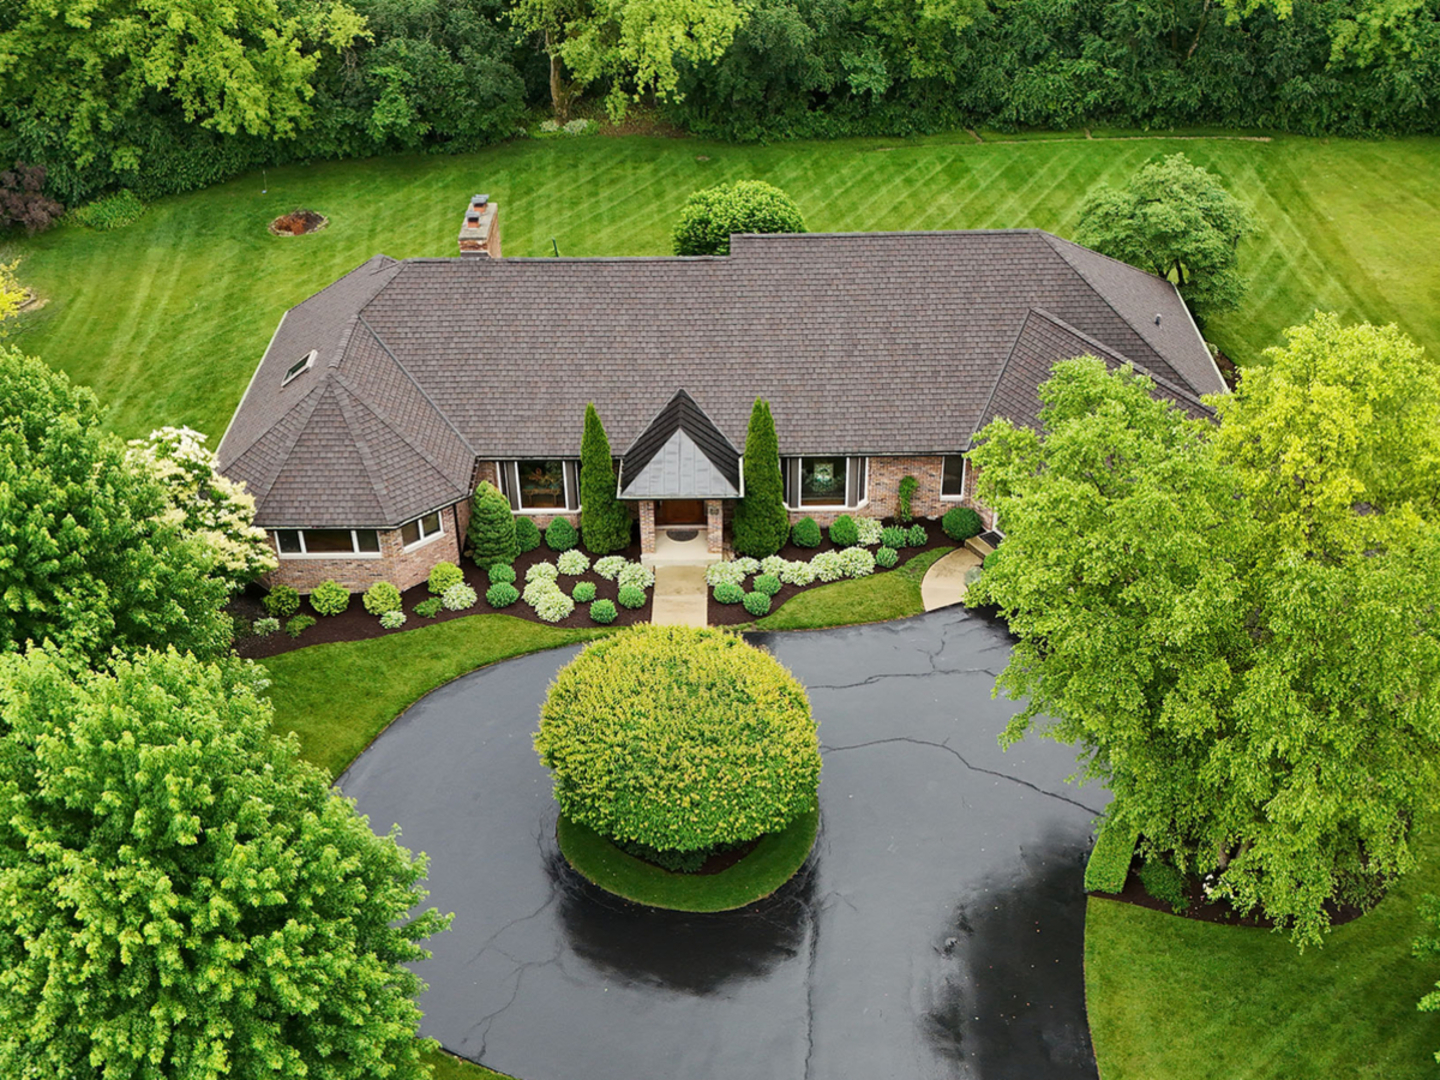
Pull up the circular driveway and discover this custom built, all brick executive ranch nestled in the sought-after Countryside Lake Subdivision. Step through the front door into a spacious living room featuring vaulted ceilings, a wet bar and stunning floor to ceiling stone fireplace with gas starter, gas logs and the option for wood burning. Designed for both entertaining and everyday living the family room opens to a spectacular Trex deck complete with built-in gas fire pit, built in seating area, built in gas grill and custom made Italian awning. The spa inspired primary suite offers beautiful heated tile floors, double vanity, walk-in shower, jetted tub, water closet, two spacious walk-in closets and a second fireplace that is also gas log with option for wood burning. Adjacent to the primary suite is a sitting room which is currently used as an office. The chef's kitchen is equipped with premium appliances including a Sub-Zero refrigerator/freezer, Bosch double oven, Bosch microwave, Bosch beverage station and Thermador cook top. Convenient countertop seating area provides the perfect spot for casual dining, while the kitchen's location right next to the formal dining room makes entertaining effortless. Two additional main-level bedrooms share a bath, while a powder room and a laundry room with sink and Bosch washer and dryer complete the main floor. The partially finished basement offers exceptional flexibility with a fourth bedroom, full bath and a large open recreation area currently used as a work out space. The expansive lower level also provides abundant storage, a workshop area and direct stair access to the heated-3 car garage featuring epoxy coated floors. Enjoy true resort-style living in the prestigious Countryside Lake community. Residents enjoy a private approximately 126 acre lake allowing watercraft up to 15 hp, exceptional year round fishing(open water and ice fishing), a private beach, tennis courts, security patrol, conservation areas, walking paths and convenient access to the Millennium trail bike path and 2 golf courses. Community events include annual Easter Egg hunt, kids fishing derby, 4th of July parade, Oktoberfest and Halloween Trunk or Treat. A rare opportunity to own a thoughtfully designed custom ranch home in one of Lake County's most desirable lake communities. Please review the detailed feature sheet in additional information for complete list of homes features.
Courtesy Of: Keller Williams North Shore West
Feature Highlights
- Basement Bathrooms
General Features
- List Date:
- 06/30/2026
Public Schools
- Elementary School:
- Fremont Elementary S
- High School:
- Mundelein Cons High
Interior Features
- Living Area Source:
- Assessor
- Bedrooms Possible:
- 4
- Bathrooms Full:
- 3
- Rooms Total:
- 8
Exterior Features and Amenities
- Lot Size Dimensions:
- 185 x 266
- Parking Total:
- 3
Financial
- Association Fee:
- $1,500.00
- Days On Market:
- 25
- Tax Annual Amount:
- $16,893.00
- Tax Year:
- 2025
Other Features
- Elementary School District:
- 79
- High School District:
- 120
- Middle Or Junior School District:
- 79
- Age:
- 31-40 Years
Directions
60/83 to Midlothian head West to Countryside Lake drive then East on Buckthorn and North on Longmeadow
The data relating to real estate for sale on this website comes in part from the Broker Reciprocity program of MRED LLC. Real Estate listings held by brokerage firms other than Hometown Real Estate are marked with the Broker Reciprocity logo or the Broker Reciprocity thumbnail logo (a little black house) and detailed information about them includes the names of the listing brokers. Some properties which appear for sale on this website may subsequently have sold and may no longer be available. The information being provided is for consumers' personal, non-commercial use and may not be used for any purpose other than to identify prospective properties consumers may be interested in purchasing.
Data last updated: 2026-07-27.
Copyright 2026 MRED LLC