






Lake, US

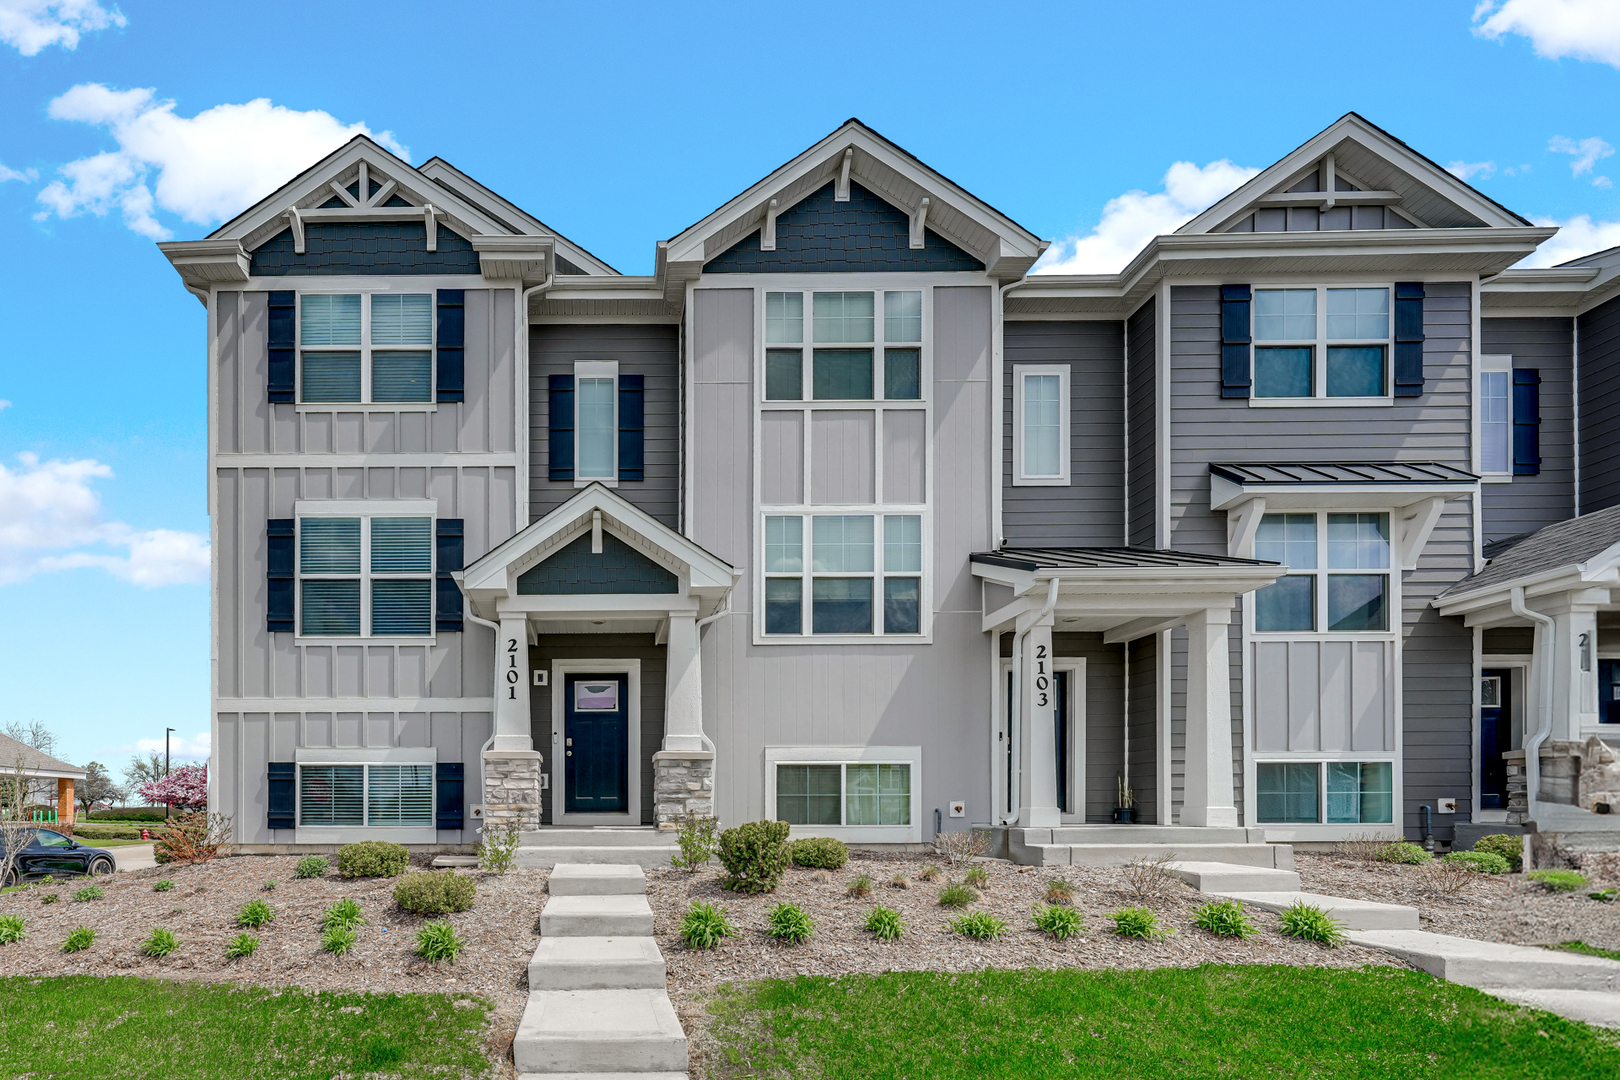
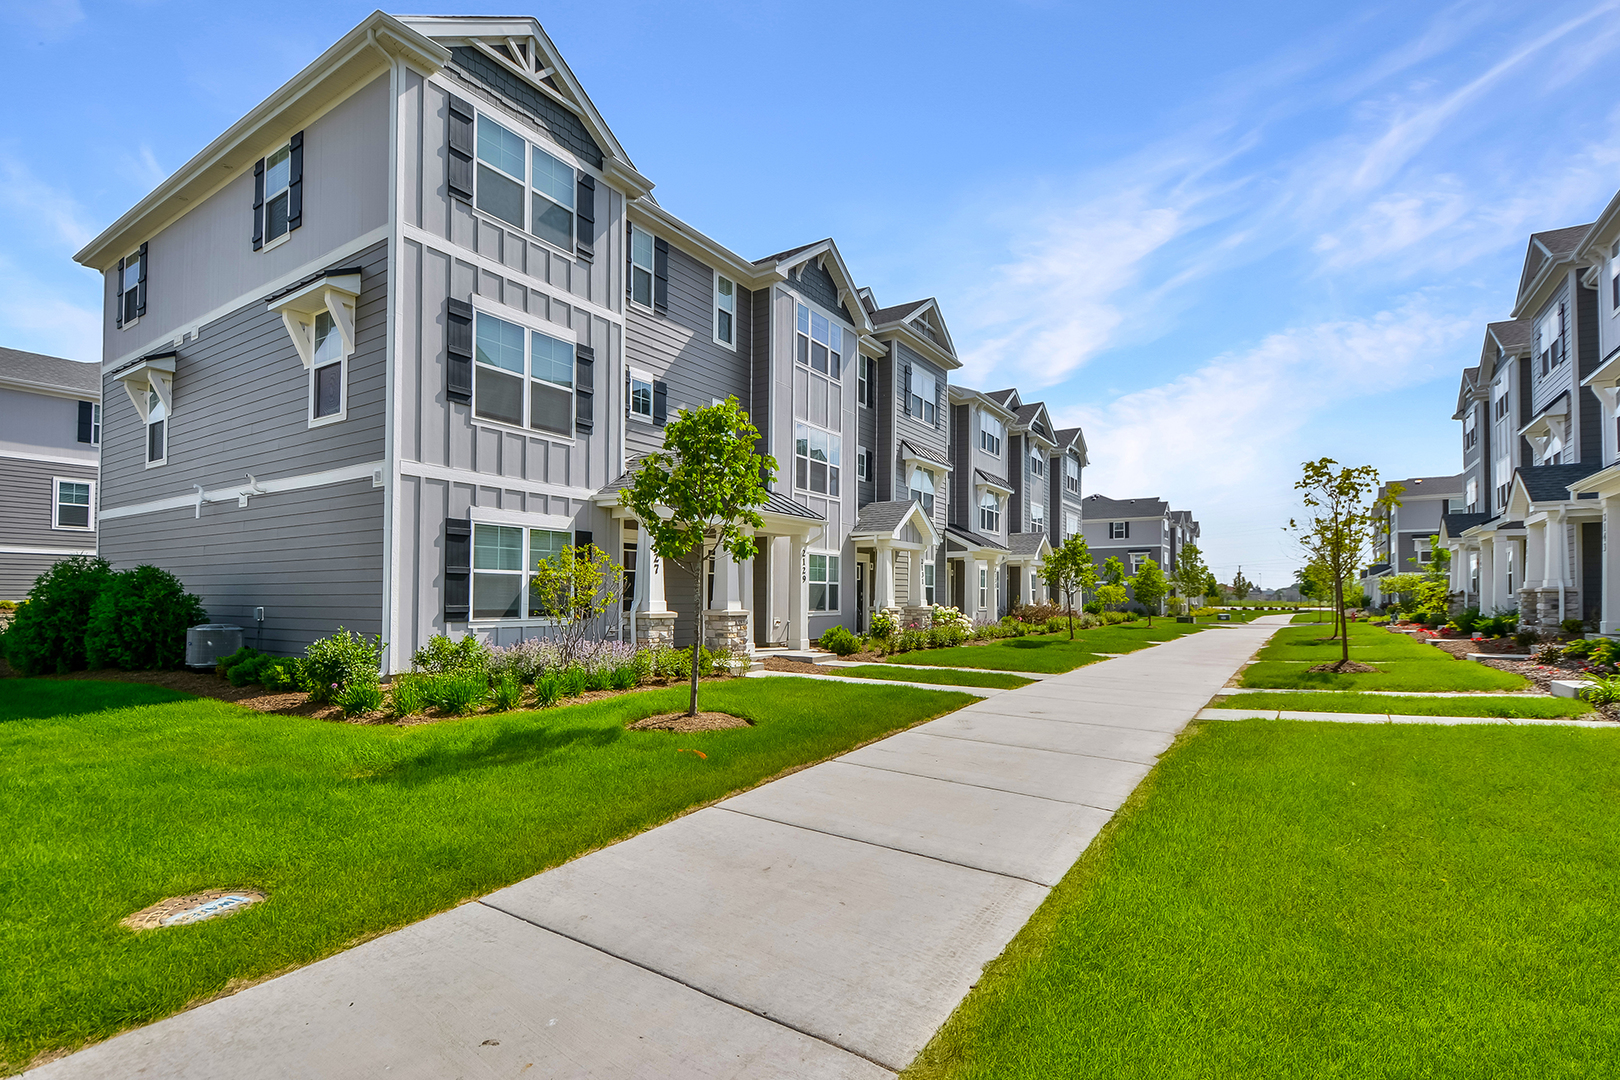
Experience elevated, low maintenance living in this beautifully designed newer construction townhome in the highly sought after Townes at Oak Creek. Perfectly positioned in Stevenson High School District, this exceptional residence blends contemporary design, thoughtful functionality, and an unbeatable location. The floor plan offers nearly 1,800 square feet of beautifully appointed living space with three spacious bedrooms, two and one half baths, and a versatile flex room that can easily serve as a private office, media room, fitness space, or additional lounge. The open concept main level is enhanced by soaring 9 foot ceilings and luxury vinyl plank flooring, creating an inviting atmosphere for both everyday living and entertaining. At the heart of the home, the designer kitchen showcases Quartz countertops, an oversized island, 42 inch cabinetry with crown molding and soft close doors, stainless steel appliances, a generous pantry, and seamless sightlines into the dining area and expansive great room. The upper level offers a relaxing primary suite complete with a spacious walk in closet and a beautifully finished ensuite bath featuring a walk in shower. Two additional bedrooms, a full bath, convenient second floor laundry, and ample storage complete the upper level. Step outside to the oversized private deck, the perfect extension of your living space for morning coffee or evening gatherings. This is one you can't miss!
Courtesy Of: Helen Oliveri Real Estate
General Features
- List Date:
- 07/01/2026
Public Schools
- Elementary School:
- Diamond Lake Element
- High School:
- Adlai E Stevenson Hi
Interior Features
- Living Area Source:
- Builder
- Bedrooms Possible:
- 3
- Bathrooms Full:
- 2
- Rooms Total:
- 7
Exterior Features and Amenities
- Lot Size Dimensions:
- COMMON
- Model:
- GREGORY
- Parking Total:
- 2
Financial
- Association Fee:
- $295.00
- Days On Market:
- 7
- Tax Year:
- 2024
Other Features
- Elementary School District:
- 76
- High School District:
- 125
- Middle Or Junior School District:
- 76
- Age:
- 1-5 Years
Directions
Rt. 60 (Townline Rd.)west to Yellowstone Blvd. turn left into community. From Il 83 (Lake St.), go East on Rt. 60 (Townline Rd.) .25 miles, turn right on Yellowstone Blvd. to community.
The data relating to real estate for sale on this website comes in part from the Broker Reciprocity program of MRED LLC. Real Estate listings held by brokerage firms other than Hometown Real Estate are marked with the Broker Reciprocity logo or the Broker Reciprocity thumbnail logo (a little black house) and detailed information about them includes the names of the listing brokers. Some properties which appear for sale on this website may subsequently have sold and may no longer be available. The information being provided is for consumers' personal, non-commercial use and may not be used for any purpose other than to identify prospective properties consumers may be interested in purchasing.
Data last updated: 2026-07-27.
Copyright 2026 MRED LLC