






DuPage, US

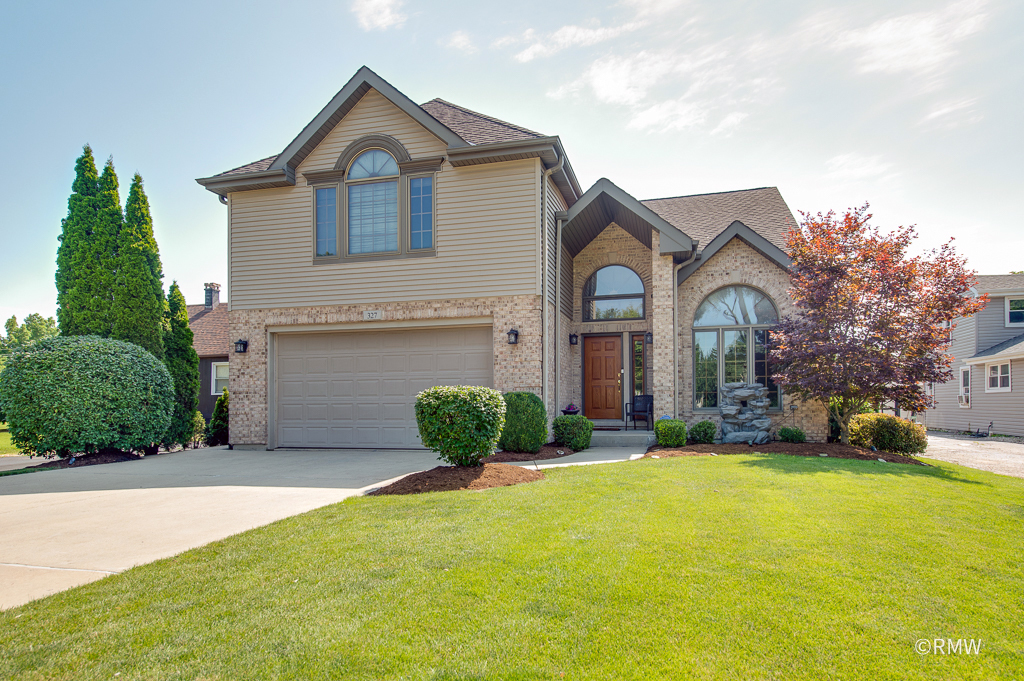
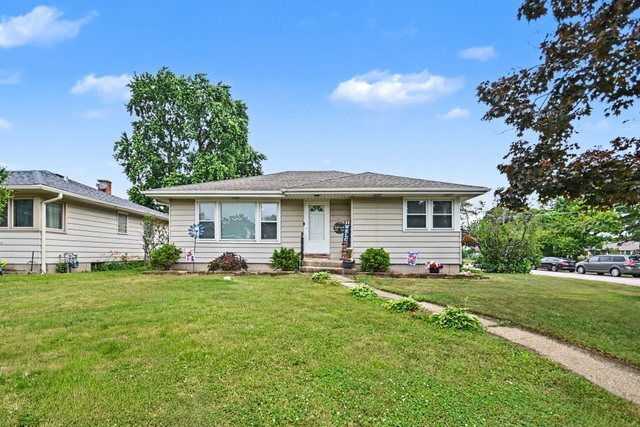
Welcome home to this meticulously updated and incredibly charming ranch, perfectly situated on a premium corner lot! From the moment you arrive, the home's inviting exterior and manicured curb appeal welcome you inside to a light-filled, open-concept floor plan designed for modern living. The heart of the home was completely transformed by removing the wall between the kitchen and dining areas, creating a seamless, airy flow ideal for daily life and entertaining guests. The fully remodeled kitchen opens beautifully to the main living space, showcasing beautiful 42" cabinets, stainless steel appliances, undermounted farmhouse sink, & ample counterspace! Throughout the main level, you will find durable hardwood floors and a neutral paint palette that complements any design aesthetic. Three generously sized bedrooms are situated on this floor, sharing a pristine full bathroom complete with a luxurious jetted tub-your private oasis for relaxation. The living space continues as you step downstairs into the finished basement. This massive lower level offers endless possibilities as a family room, home theater, gym, office or play area. The current owners thoughtfully added a convenient crafting/wrapping room which can easily double as a workshop. Take note of the bonus half bath, dedicated laundry and utility spaces, plus a wealth of built-in storage options to keep everything organized. Outdoor living is an absolute dream in the private, fully fenced backyard. Engineered for maximum enjoyment and minimal effort, it features a premium Astroturf lawn that stays perfectly green year-round without mowing. The layout includes a custom deck for summer barbecues and a dedicated dog run for your furry family members. Need more yard space? Remove the fence and enjoy the expansive corner lot which extends well past the garage. Complete with a detached two-car garage on a spacious corner lot, this move-in-ready gem offers the ultimate combination of stylish interior updates and low-maintenance outdoor living. Don't miss your opportunity to own this turn-key home-schedule your tour today!
Courtesy Of: Redfin Corporation
Feature Highlights
- Built Before 1978
General Features
- List Date:
- 06/25/2026
Public Schools
- Elementary School:
- W A Johnson Elementa
- High School:
- Fenton High School
Interior Features
- Living Area Source:
- Assessor
- Bedrooms Possible:
- 3
- Bathrooms Full:
- 1
- Rooms Total:
- 7
- Aprox. Total Finished Sq Ft:
- 1106
Exterior Features and Amenities
- Lot Size Dimensions:
- 0.17
- Parking Total:
- 2.5
Financial
- Purchase Contract Date:
- 2026-07-05
- Days On Market:
- 13
- Tax Annual Amount:
- $5,523.14
- Tax Year:
- 2024
Other Features
- Elementary School District:
- 2
- High School District:
- 100
- Middle Or Junior School District:
- 2
- Age:
- 61-70 Years
The data relating to real estate for sale on this website comes in part from the Broker Reciprocity program of MRED LLC. Real Estate listings held by brokerage firms other than Hometown Real Estate are marked with the Broker Reciprocity logo or the Broker Reciprocity thumbnail logo (a little black house) and detailed information about them includes the names of the listing brokers. Some properties which appear for sale on this website may subsequently have sold and may no longer be available. The information being provided is for consumers' personal, non-commercial use and may not be used for any purpose other than to identify prospective properties consumers may be interested in purchasing.
Data last updated: 2026-07-27.
Copyright 2026 MRED LLC