






Cook, US

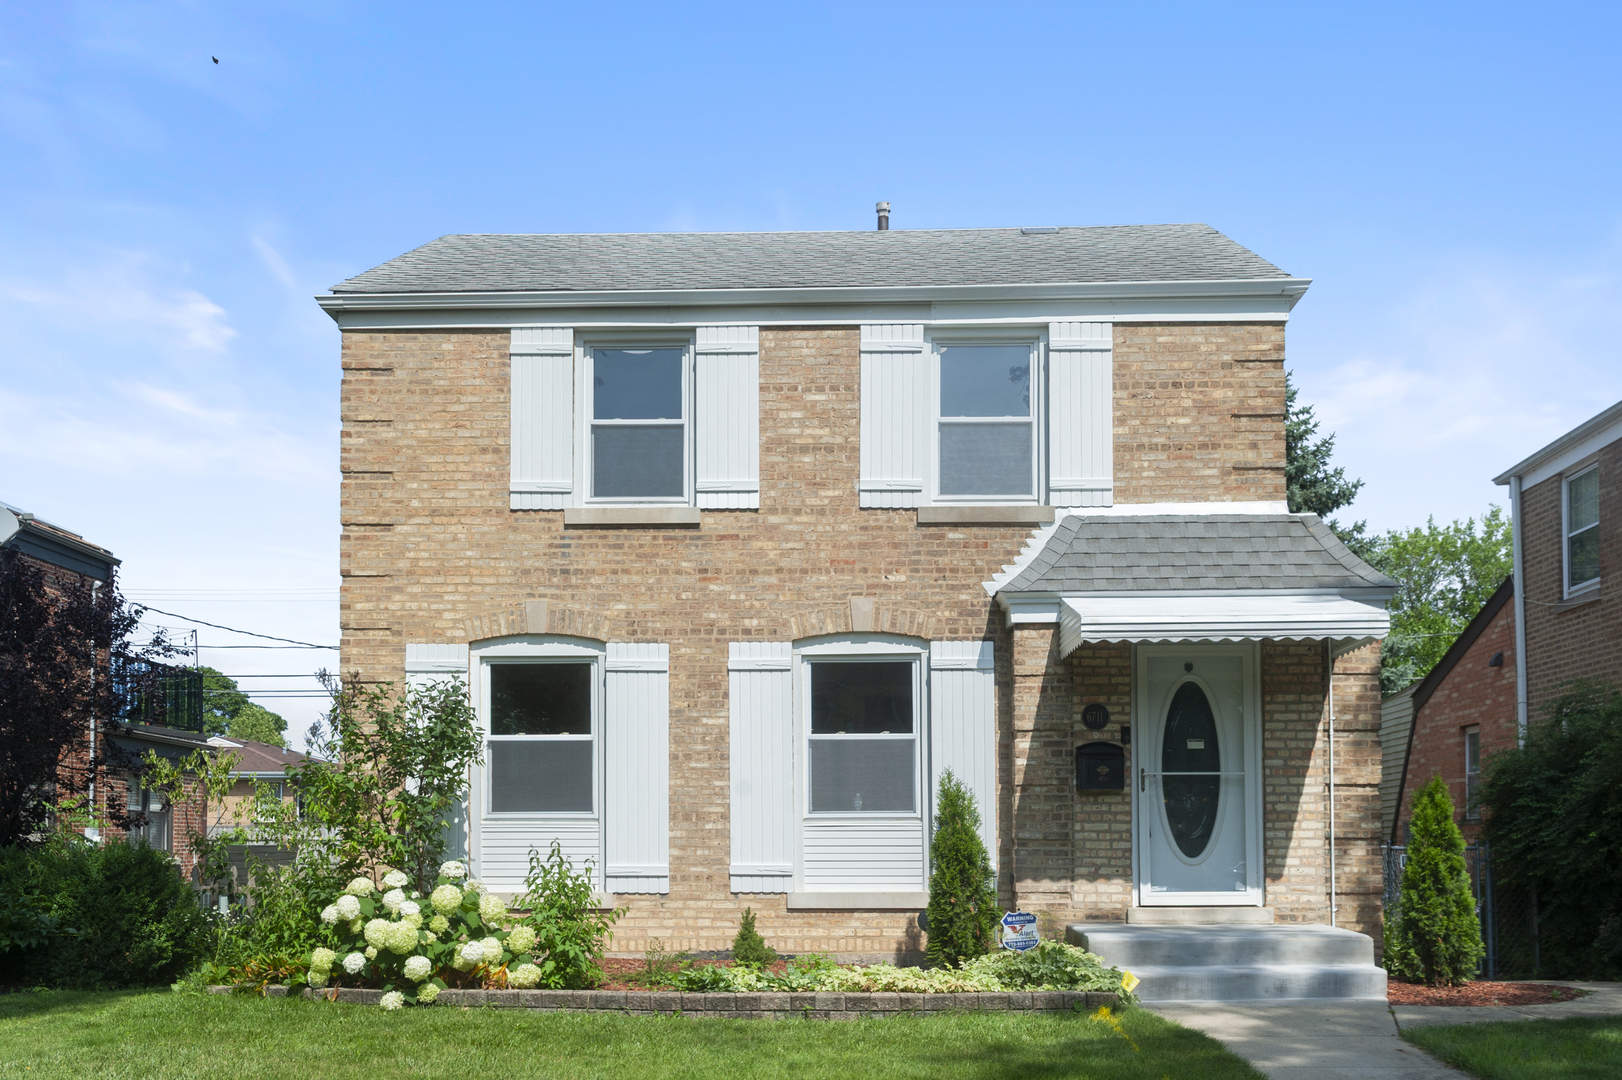
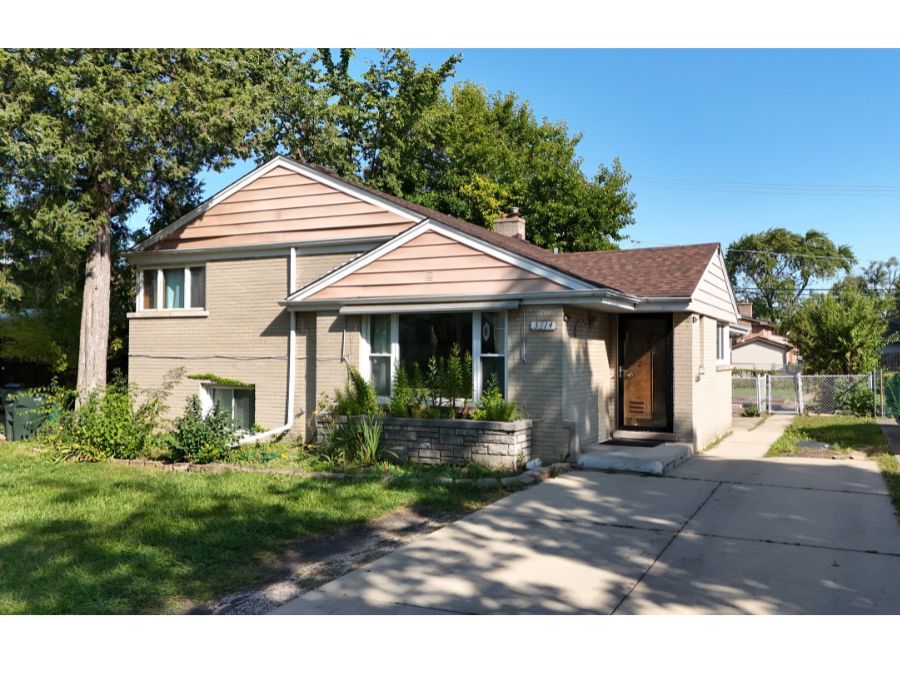
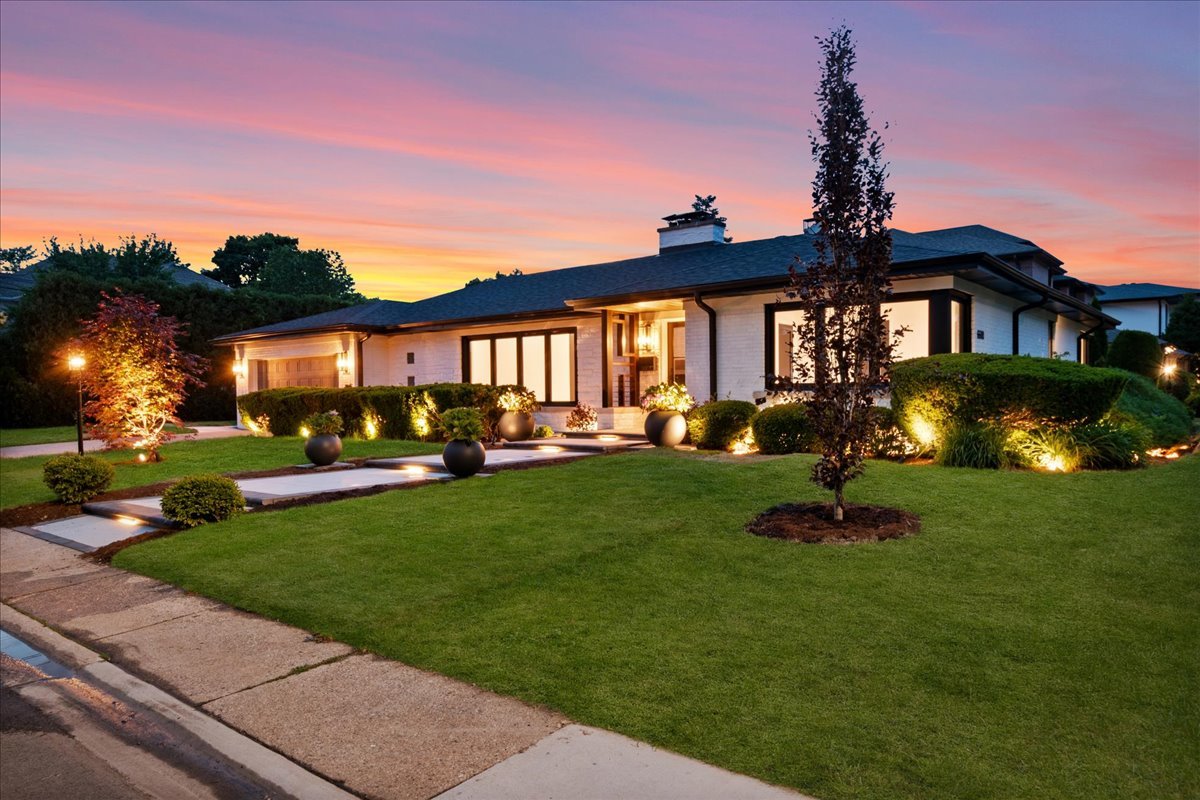
Completely rebuilt from the studs with exceptional craftsmanship and luxurious designer finishes throughout, this stunning Lincolnwood Terrace jumbo ranch was thoughtfully redesigned to maximize light, volume, and flow. A dramatic architectural transformation introduced soaring cathedral ceilings, expansive open-concept living spaces, oversized windows that flood the home with natural light, gleaming 5" white oak hardwood floors, and a striking 11+ foot designer fireplace wall with luxurious wallpaper and custom shelving, creating a truly magazine-worthy living space. The show-stopping white oak chef's kitchen features Cristallo natural quartzite surfaces, premium Thermador appliances including a built-in refrigerator and 36" gas range, an oversized 10+ foot island, and built-in Sonos ceiling speakers-perfect for entertaining. Spa-inspired bathrooms offer radiant heated floors, wall-hung Toto toilets, designer tilework, and Cristallo quartzite finishes. A convenient first-floor laundry room adds everyday functionality. Designed to embrace its surroundings, the home offers beautiful views of greenery from nearly every room. Walls of glass and oversized sliding doors seamlessly connect the interior living spaces to the private backyard, enhancing the home's bright, airy atmosphere and effortless indoor-outdoor flow. A newly constructed architectural staircase with custom railings leads to an expansive finished basement featuring a custom fireplace, wet bar, designer bathroom, and abundant space for recreation, entertaining, fitness, or a home theater. Situated on a rare oversized double corner lot, the property is enhanced by a thoughtfully designed landscape and hardscape package featuring elegant wide front steps, integrated architectural lighting, decorative planters, and a dramatic custom walkway that creates a memorable arrival experience and exceptional curb appeal both day and night. Surrounded by mature trees and lush greenery, the property enjoys a beautiful natural setting that complements the home's bright and airy design. Major upgrades include upgraded 200-amp electrical service with all new wiring, an upgraded 1" water meter, all new copper plumbing, new mechanicals, premium Lennox two-stage furnace (2024), open- and closed-cell insulation, new drywall, tear-off roof, Andersen windows, two sump pumps, and two ejector pumps. An oversized 2.5-car attached garage is prepped for EV charging, adding modern convenience. Rarely does a home offer this level of renovation, design, and craftsmanship. Meticulously rebuilt and finished to an exceptional standard, this turnkey residence allows its next owner to simply move in and enjoy a luxury lifestyle for years to come. Nestled in one of Lincolnwood's most desirable neighborhoods, this exceptional residence offers a peaceful setting while remaining just minutes from parks, scenic walking and biking trails, shopping, dining, and convenient access to the Edens Expressway for an easy commute to downtown Chicago and surrounding suburbs.
Courtesy Of: Real Broker LLC
Feature Highlights
- Additional Parcels
- Broker Owned/Interest
- Built Before 1978
- Basement Bathrooms
General Features
- List Date:
- 06/23/2026
Public Schools
- Elementary School:
- Todd Hall Elementary
- High School:
- Niles Central
Interior Features
- Bedrooms Possible:
- 3
- Bathrooms Full:
- 3
- Aprox. Total Finished Sq Ft:
- 3621
- Living Area Source:
- Appraiser
- Rooms Total:
- 9
Exterior Features and Amenities
- Lot Size Dimensions:
- 132X88
- Parking Total:
- 2
Financial
- Tax Year:
- 2024
- Tax Annual Amount:
- $12,414.17
- Days On Market:
- 32
Other Features
- Elementary School District:
- 74
- High School District:
- 219
- Middle Or Junior School District:
- 74
- Age:
- 71-80 Years
The data relating to real estate for sale on this website comes in part from the Broker Reciprocity program of MRED LLC. Real Estate listings held by brokerage firms other than Hometown Real Estate are marked with the Broker Reciprocity logo or the Broker Reciprocity thumbnail logo (a little black house) and detailed information about them includes the names of the listing brokers. Some properties which appear for sale on this website may subsequently have sold and may no longer be available. The information being provided is for consumers' personal, non-commercial use and may not be used for any purpose other than to identify prospective properties consumers may be interested in purchasing.
Data last updated: 2026-07-27.
Copyright 2026 MRED LLC