






Cook, US

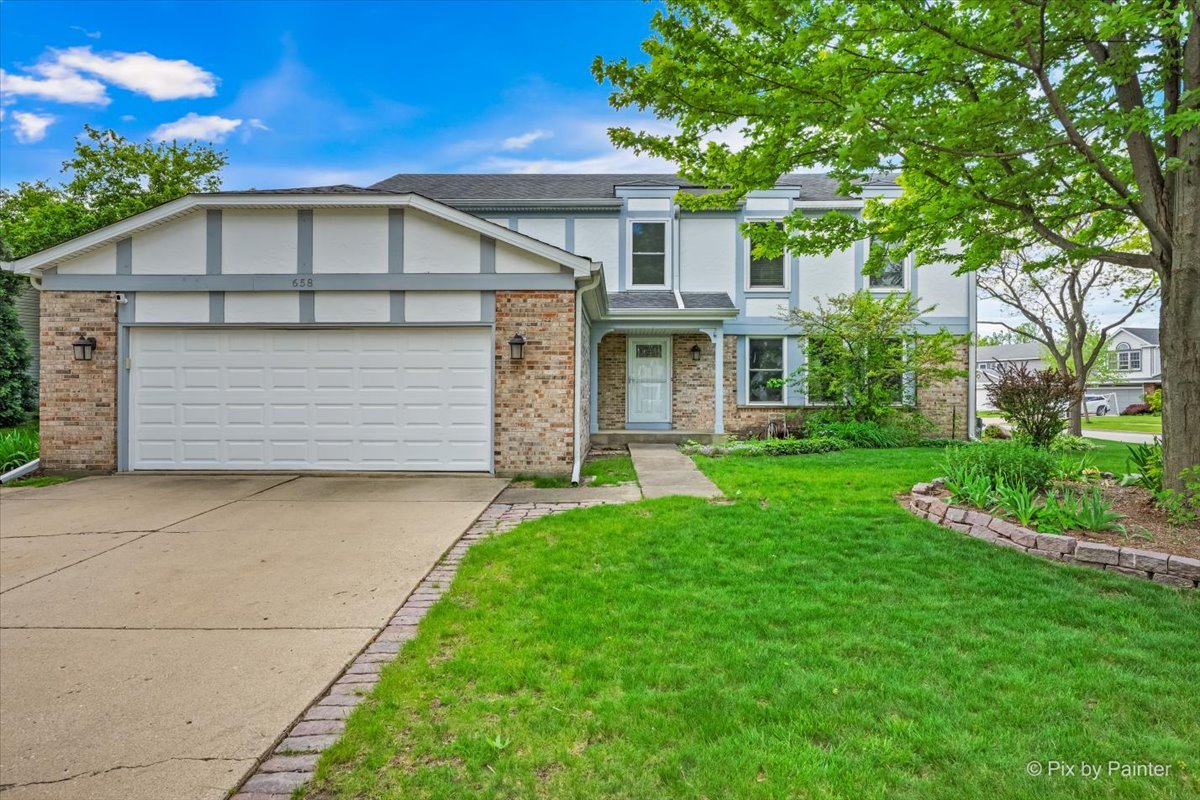
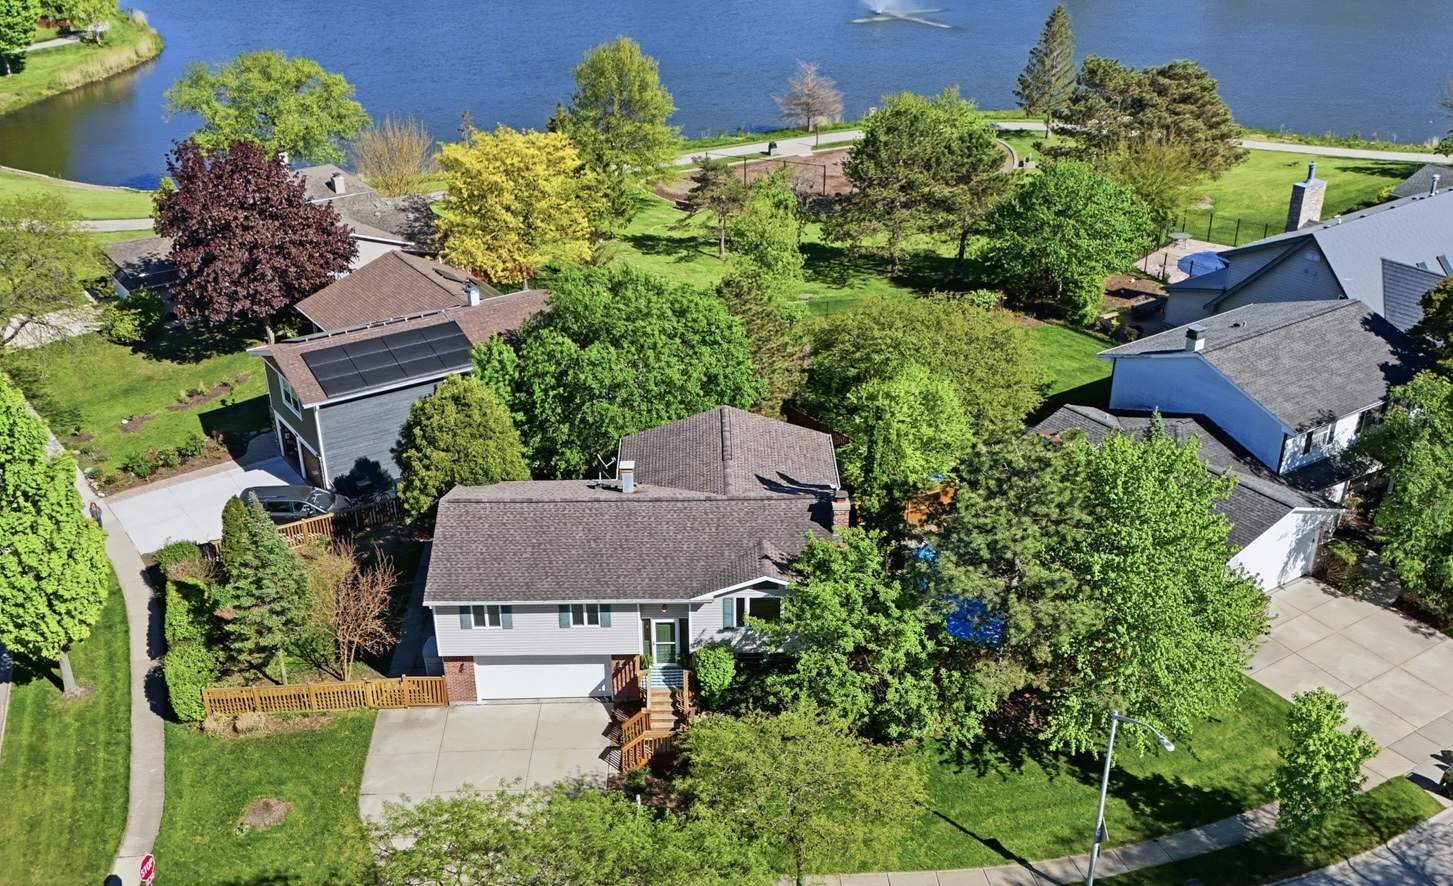
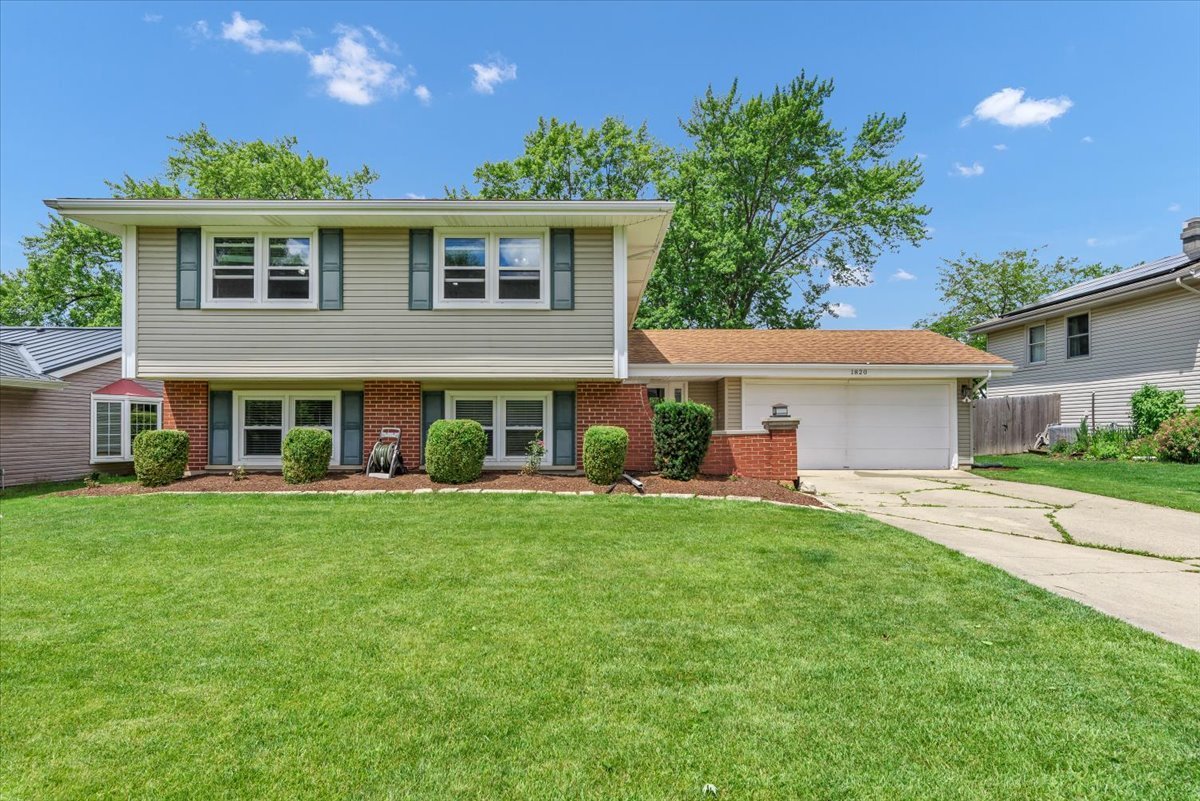
You will want to put this gorgeous home at the top of your list! Freshly painted Stunning 4 bedroom, 3 full bath home in sought-after High Point subdivision of Hoffman Estates! Walk into a spacious foyer with lovely hardwood flooring! The vaulted ceiling adds volume to the space and The large coat closet is ready for your coats or your guests coats! Hardwood floors extend into the open space that is the Living Room/Eating/Area and Kitchen...just imagine the entertaining possibilities! Living Room with upgraded can lights and stacked stone fireplace....it's a gas log fireplace controlled with a switch! Updated kitchen with TONS upon TONS of maple cabinets stainless steel appliances and gorgeous Quartz countertops! There is plenty of space for a kitchen table and the island .Water filteration system in the kitchen. The Master Bedroom includes a spacious closet and a private Master Bath . There are 2 more spacious bedrooms and another full bath. Downstairs to the finished walkout basement! the whole space could make a spectacular Family Room! Head down the hall and don't miss the storage room...a rarity in split level homes like these! The Bonus Room in the back has windows that let in the light and would make a great space for the gamers in your house! The 4th Bedroom is right next to the basement full bath which would make this a great guest room or in-law arrangement! Furnace and air were replaced in 2017 with newer duct work. Water heater 2020. and washer/dryer 2025. **OUTSIDE** But, let's top all this off with a professionally landscaped back yard! The yard is fenced and included 2 patios with stair steps in between! It overlooks lovely perennials that are easily maintained! And, the shed only adds to the storage space for this home! All this is completed with lovely curb appeal! Attached 2 car garage. Home is close to major shopping and highways. School Dist.54 & 211. Home is in excellent condition seller would convey ASIS.
Courtesy Of: Home 4 U Realty, Inc.
Feature Highlights
- Built Before 1978
- Basement Bathrooms
General Features
- List Date:
- 06/19/2026
Public Schools
- Elementary School:
- Macarthur Elementary
- High School:
- Hoffman Estates High
Interior Features
- Bedrooms Possible:
- 4
- Aprox. Total Finished Sq Ft:
- 2930
- Bathrooms Full:
- 3
- Rooms Total:
- 8
- Living Area Source:
- Builder
Exterior Features and Amenities
- Lot Size Dimensions:
- 80X120
- Model:
- HARTFORD
- Parking Total:
- 2
Financial
- Tax Annual Amount:
- $8,317.77
- Tax Year:
- 2024
- Days On Market:
- 8
- Purchase Contract Date:
- 2026-06-26
Other Features
- Elementary School District:
- 54
- High School District:
- 211
- Middle Or Junior School District:
- 54
- Age:
- 51-60 Years
The data relating to real estate for sale on this website comes in part from the Broker Reciprocity program of MRED LLC. Real Estate listings held by brokerage firms other than Hometown Real Estate are marked with the Broker Reciprocity logo or the Broker Reciprocity thumbnail logo (a little black house) and detailed information about them includes the names of the listing brokers. Some properties which appear for sale on this website may subsequently have sold and may no longer be available. The information being provided is for consumers' personal, non-commercial use and may not be used for any purpose other than to identify prospective properties consumers may be interested in purchasing.
Data last updated: 2026-07-27.
Copyright 2026 MRED LLC