







Cook, US

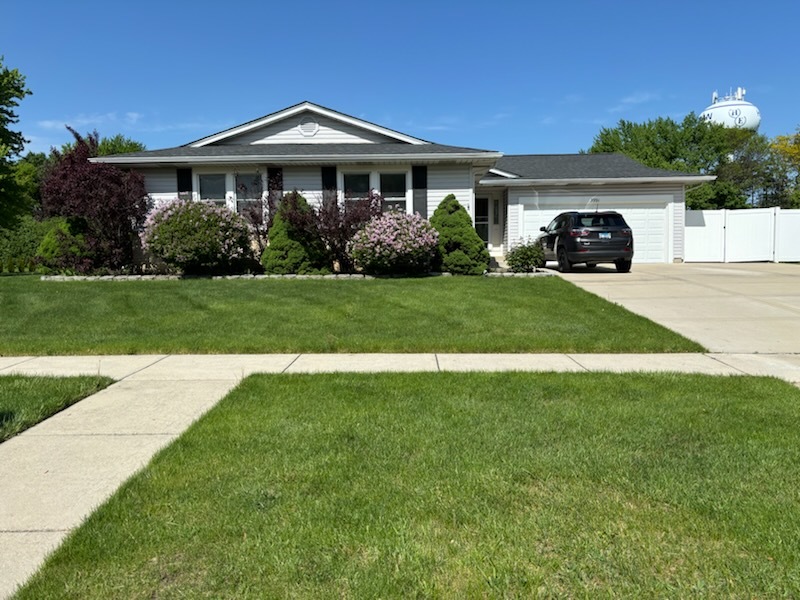
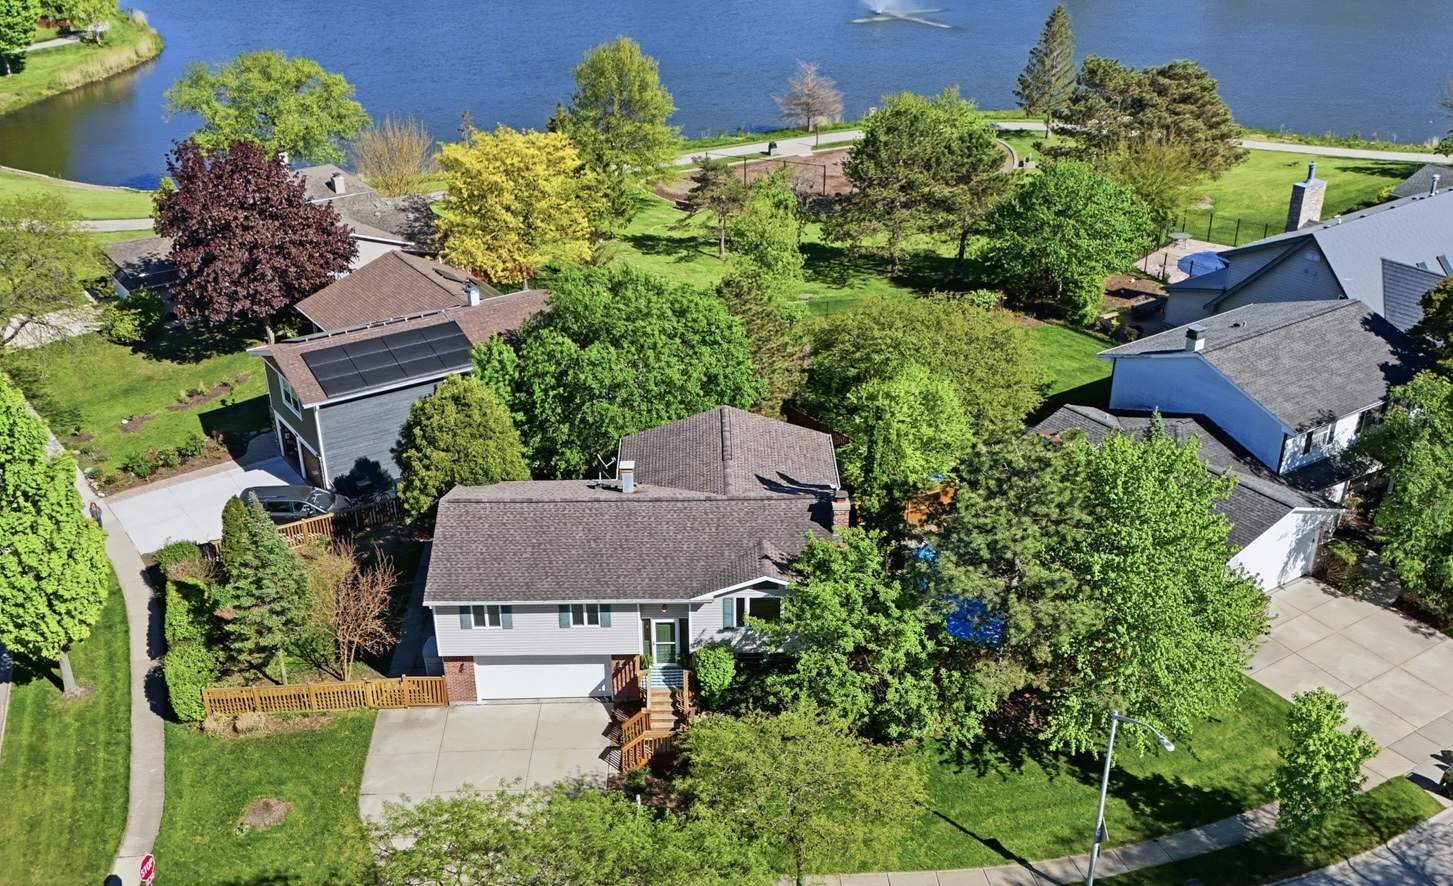
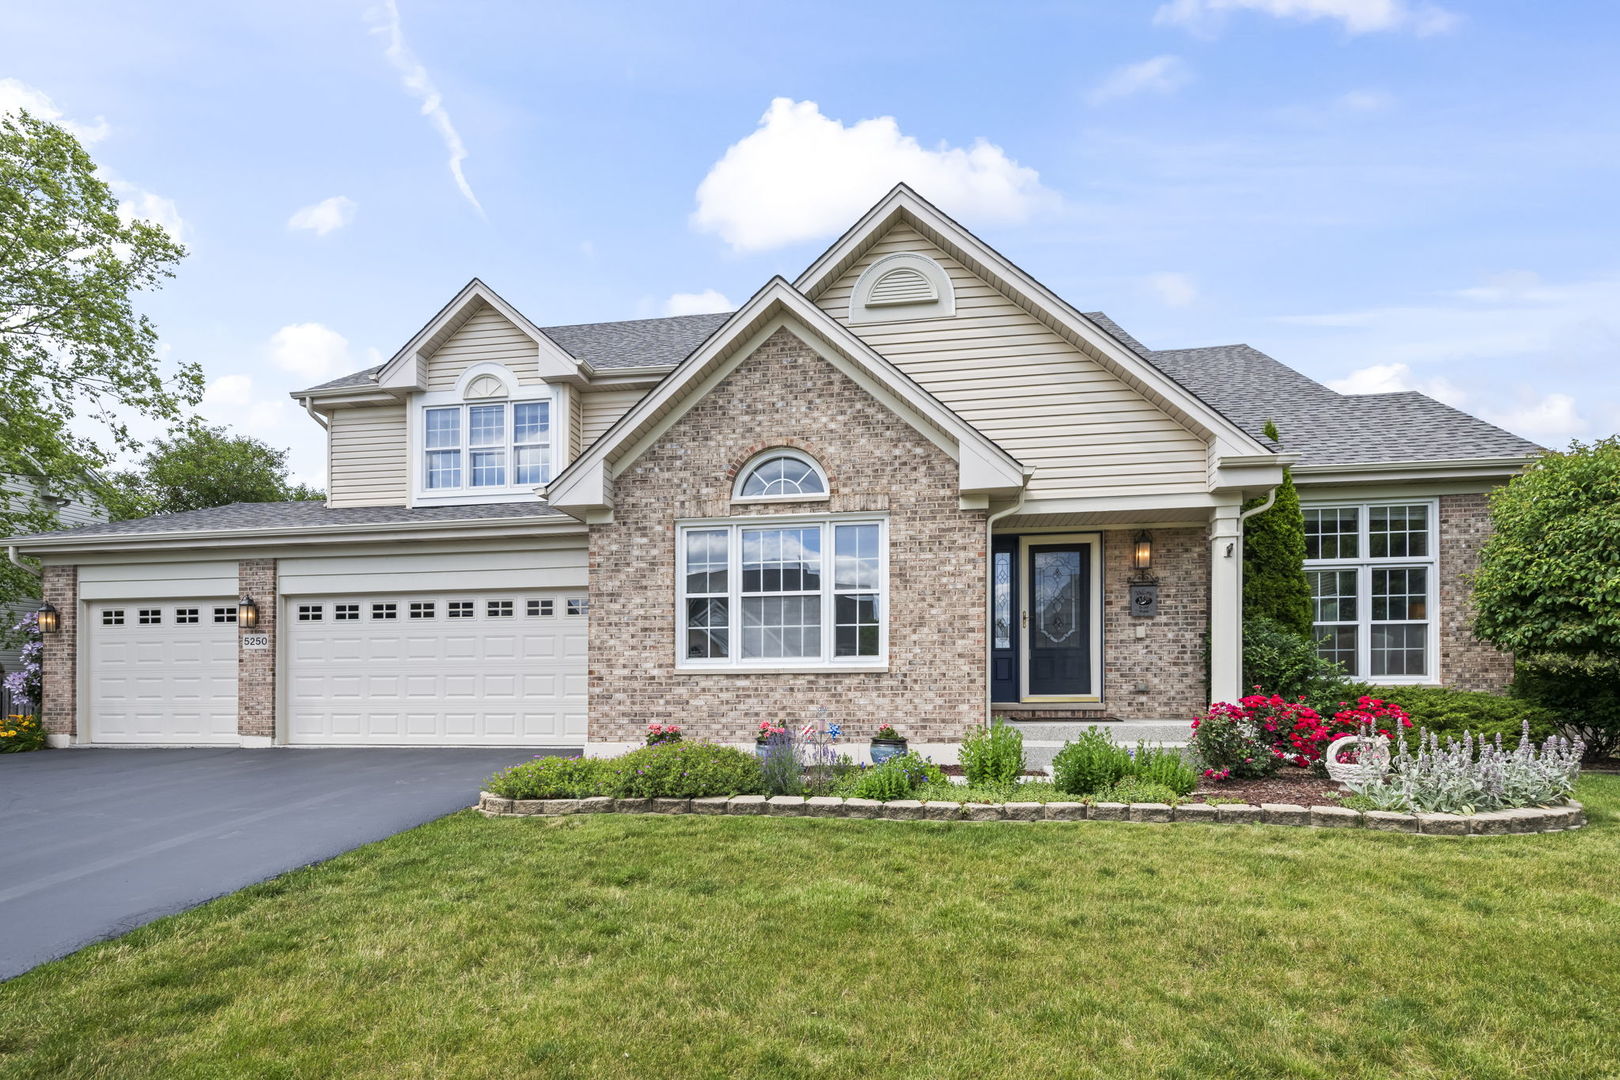
**MULTIPLE OFFERS RECEIVED - HIGHEST AND BEST DUE MONDAY JUNE 22nd at 12pm CST** Amazing Normandy model in D220 - Barrington Schools - The last one just sold for $830,000! Enough space for a first floor bedroom and full bath to be added. Step inside to soaring ceilings, abundant natural light, and rich bamboo flooring that flows throughout much of the main level. The dramatic two-story living room creates a stunning first impression, while the formal dining room provides the perfect setting for holiday gatherings and special occasions. A dedicated first-floor office with vaulted ceilings and oversized windows offers an ideal work-from-home space that could easily become a first floor bedroom. The heart of the home is the country-style kitchen featuring granite countertops, a large center island with seating, lots of cabinet space, and an open flow into the spacious family room with fireplace and backyard views. Sliding doors in the kitchen and family room lead to a private patio and beautifully designed yard, perfect for summer BBQs, outdoor games, or relaxing evenings. Upstairs, the oversized primary suite serves as a peaceful retreat with vaulted ceilings, a generous walk-in closet, and a spacious ensuite bath complete with dual vanities, soaking tub, and separate shower. Three additional bedrooms offer comfortable space for family, guests, or hobbies. Additional highlights include a 3-car attached garage with epoxy finish, full unfinished basement ready for your future vision, and a prime location near parks, shopping, dining, and commuter routes. This home offers the space, flexibility, and lifestyle today's buyers are looking for. Roof & Siding (2016), Furnace & AC (2017)
Courtesy Of: Coldwell Banker Realty
General Features
- List Date:
- 06/16/2026
Public Schools
- Elementary School:
- Barbara B Rose Eleme
- High School:
- Barrington High Scho
Interior Features
- Living Area Source:
- Assessor
- Bedrooms Possible:
- 4
- Bathrooms Full:
- 2
- Rooms Total:
- 9
Exterior Features and Amenities
- Lot Size Dimensions:
- 10120
- Parking Total:
- 3
Financial
- Purchase Contract Date:
- 2026-06-22
- Days On Market:
- 7
- Tax Annual Amount:
- $11,716.55
- Tax Year:
- 2024
Other Features
- Elementary School District:
- 220
- High School District:
- 220
- Middle Or Junior School District:
- 220
- Age:
- 31-40 Years
Directions
Follow Shoe Factory Rd to Morningview Dr, turn right onto Bridlewood Dr and Turn left at the 1st cross street onto Morningview Dr
The data relating to real estate for sale on this website comes in part from the Broker Reciprocity program of MRED LLC. Real Estate listings held by brokerage firms other than Hometown Real Estate are marked with the Broker Reciprocity logo or the Broker Reciprocity thumbnail logo (a little black house) and detailed information about them includes the names of the listing brokers. Some properties which appear for sale on this website may subsequently have sold and may no longer be available. The information being provided is for consumers' personal, non-commercial use and may not be used for any purpose other than to identify prospective properties consumers may be interested in purchasing.
Data last updated: 2026-07-27.
Copyright 2026 MRED LLC