






Will, US

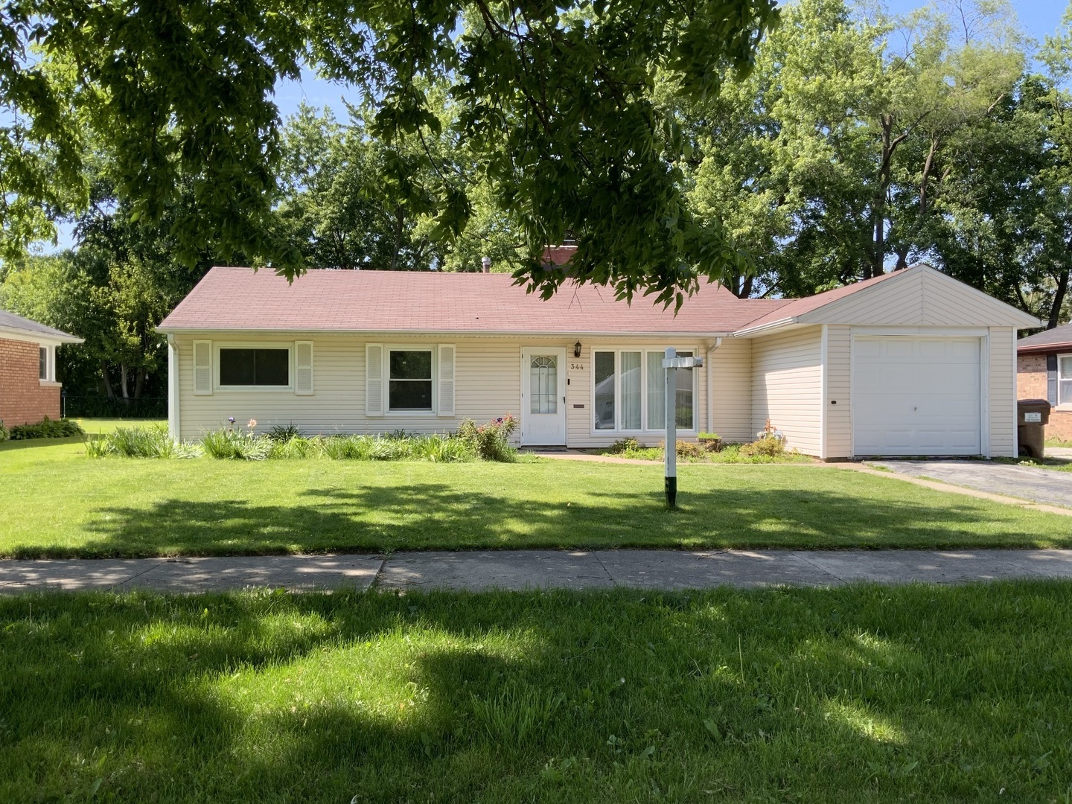
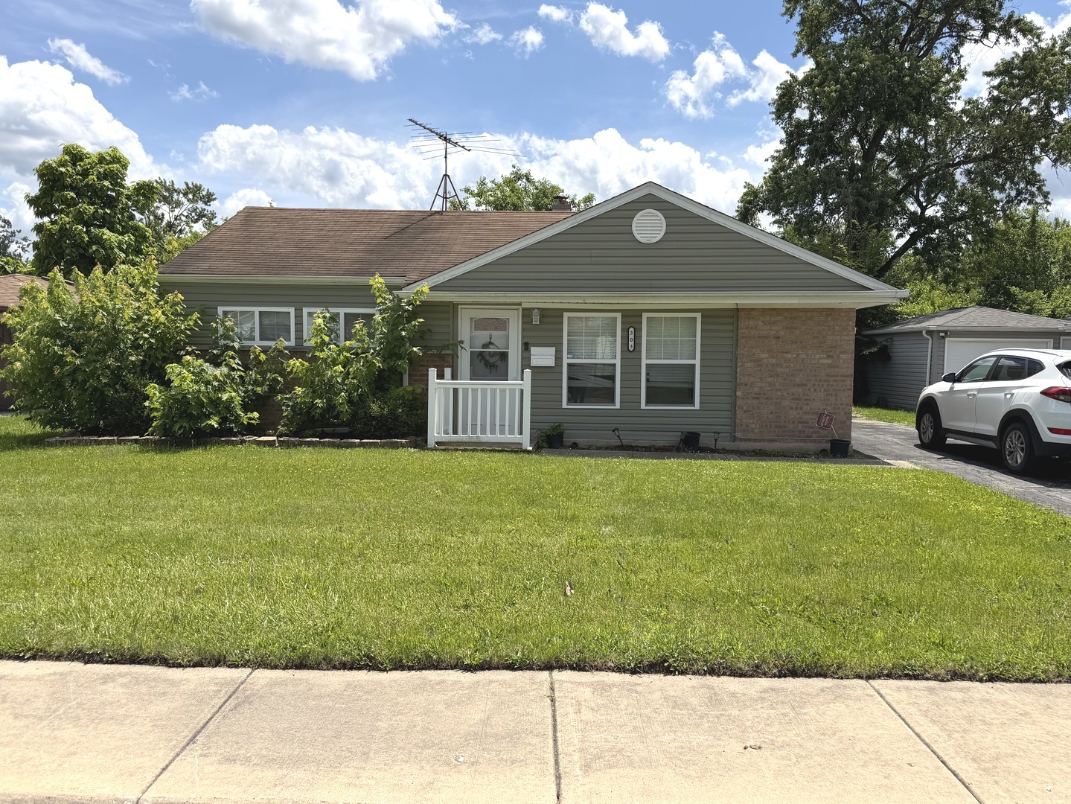
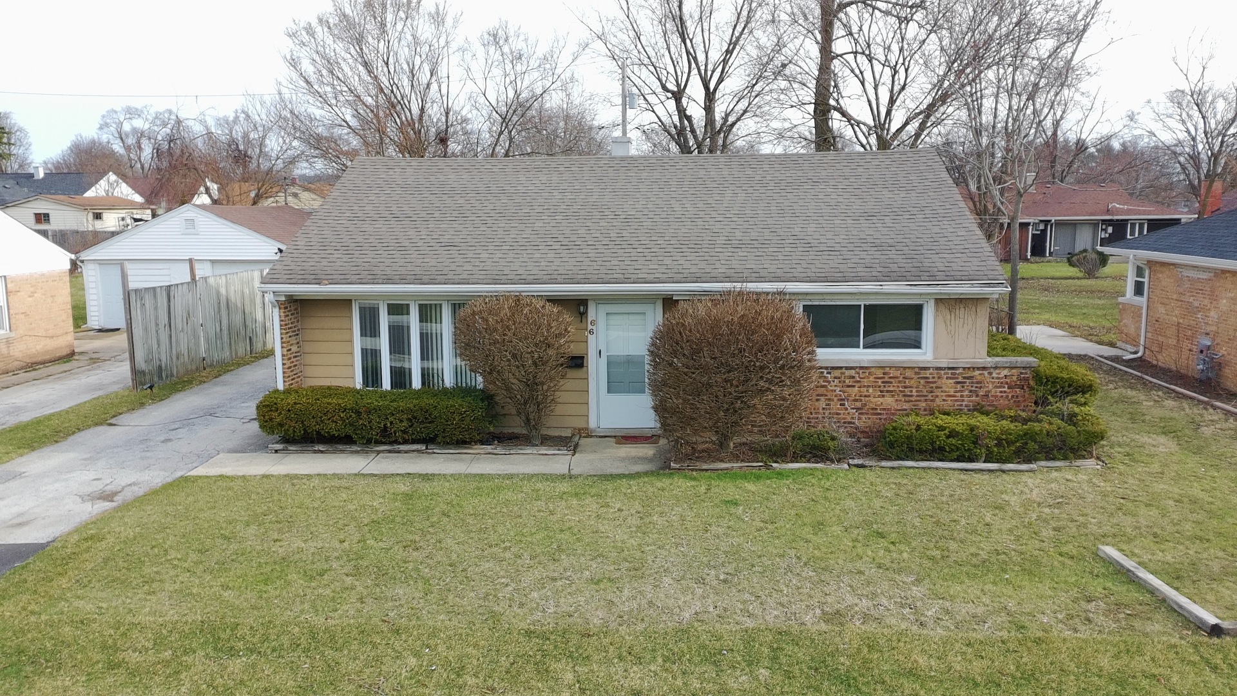
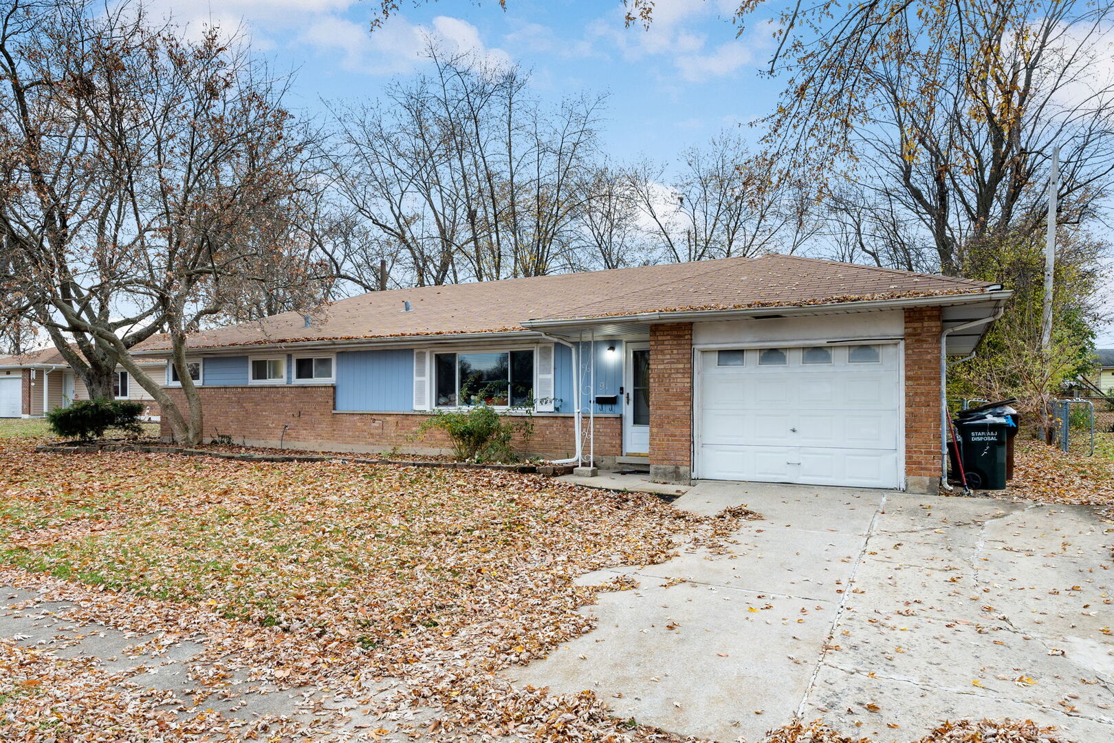
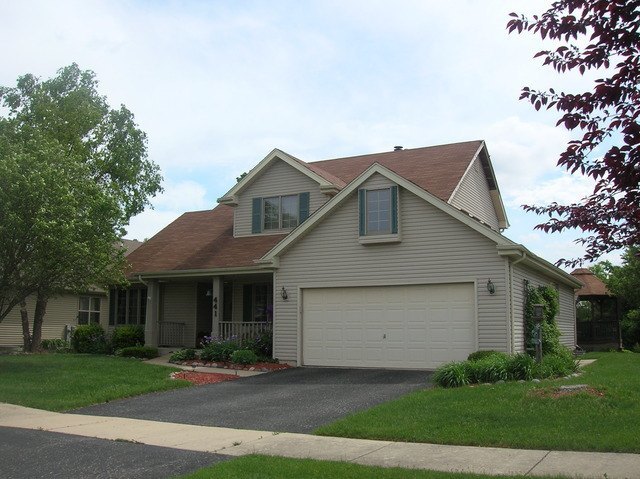
Welcome to this well-maintained and versatile home located in the established Tamarack neighborhood of Park Forest. Offering comfort, functionality, and strong future potential, this property is an excellent opportunity for homeowners or investors seeking value in a convenient south suburban location. This 3 bedroom home features a warm and inviting layout with comfortable living spaces and abundant natural light. A standout feature of the main level is the primary bedroom located on the first floor, providing convenience, privacy, and flexibility for a variety of living arrangements. The home's layout supports both everyday living and entertaining, with an easy flow between key living areas. Adding to the charm and character of the home is a dual-sided fireplace, creating a cozy focal point that enhances both style and comfort. This feature brings warmth and ambiance to multiple living spaces and adds a unique architectural touch. The kitchen and surrounding living areas provide a functional foundation with plenty of opportunity for personalization. Whether updated immediately or enjoyed as-is, the home offers a strong and adaptable layout. A major highlight of this property is the full basement, already positioned for future expansion. The basement includes framing and bathroom plumbing already in place, giving buyers a valuable head start on finishing the space. This area can be transformed into a family room, recreation space, home office, guest suite, workout area, or additional living quarters, offering excellent potential to increase both usable space and long-term value. Step outside to enjoy a spacious backyard designed for relaxation and entertaining. The outdoor space features a deck and gazebo, creating the perfect setting for gatherings, barbecues, or quiet evenings outdoors. The yard provides both privacy and functionality, extending the home's living space into the outdoors. Conveniently located near shopping, dining, parks, and everyday amenities, this home offers easy access to everything needed for daily living. The home is located within Crete-Monee Community Unit School District 201-U, offering access to local schools and community resources.
Courtesy Of: Serene Realty, Inc.
General Features
- List Date:
- 06/16/2026
Public Schools
- Elementary School:
- Talala Elementary Sc
- High School:
- Crete-Monee High Sch
Interior Features
- Living Area Source:
- Estimated
- Bedrooms Possible:
- 3
- Bathrooms Full:
- 2
- Rooms Total:
- 7
Exterior Features and Amenities
- Lot Size Dimensions:
- 72x125
- Parking Total:
- 4
Financial
- Days On Market:
- 23
- Off Market Date:
- 2026-07-08
- Tax Annual Amount:
- $11,724.00
- Tax Year:
- 2025
Other Features
- Elementary School District:
- 201U
- High School District:
- 201U
- Middle Or Junior School District:
- 201U
- Age:
- 26-30 Years
Directions
From HWY 57 take to Exit 335 - Sauk Trail east toward Park Forest. Continue on Sauk Trail. Turn south onto Richton Rd. Continue to Steger Rd and turn west.Follow the road as it curves into the Tamarack subdivision and continue to 441 Tamarack St.
The data relating to real estate for sale on this website comes in part from the Broker Reciprocity program of MRED LLC. Real Estate listings held by brokerage firms other than Hometown Real Estate are marked with the Broker Reciprocity logo or the Broker Reciprocity thumbnail logo (a little black house) and detailed information about them includes the names of the listing brokers. Some properties which appear for sale on this website may subsequently have sold and may no longer be available. The information being provided is for consumers' personal, non-commercial use and may not be used for any purpose other than to identify prospective properties consumers may be interested in purchasing.
Data last updated: 2026-07-27.
Copyright 2026 MRED LLC