




Kane, US

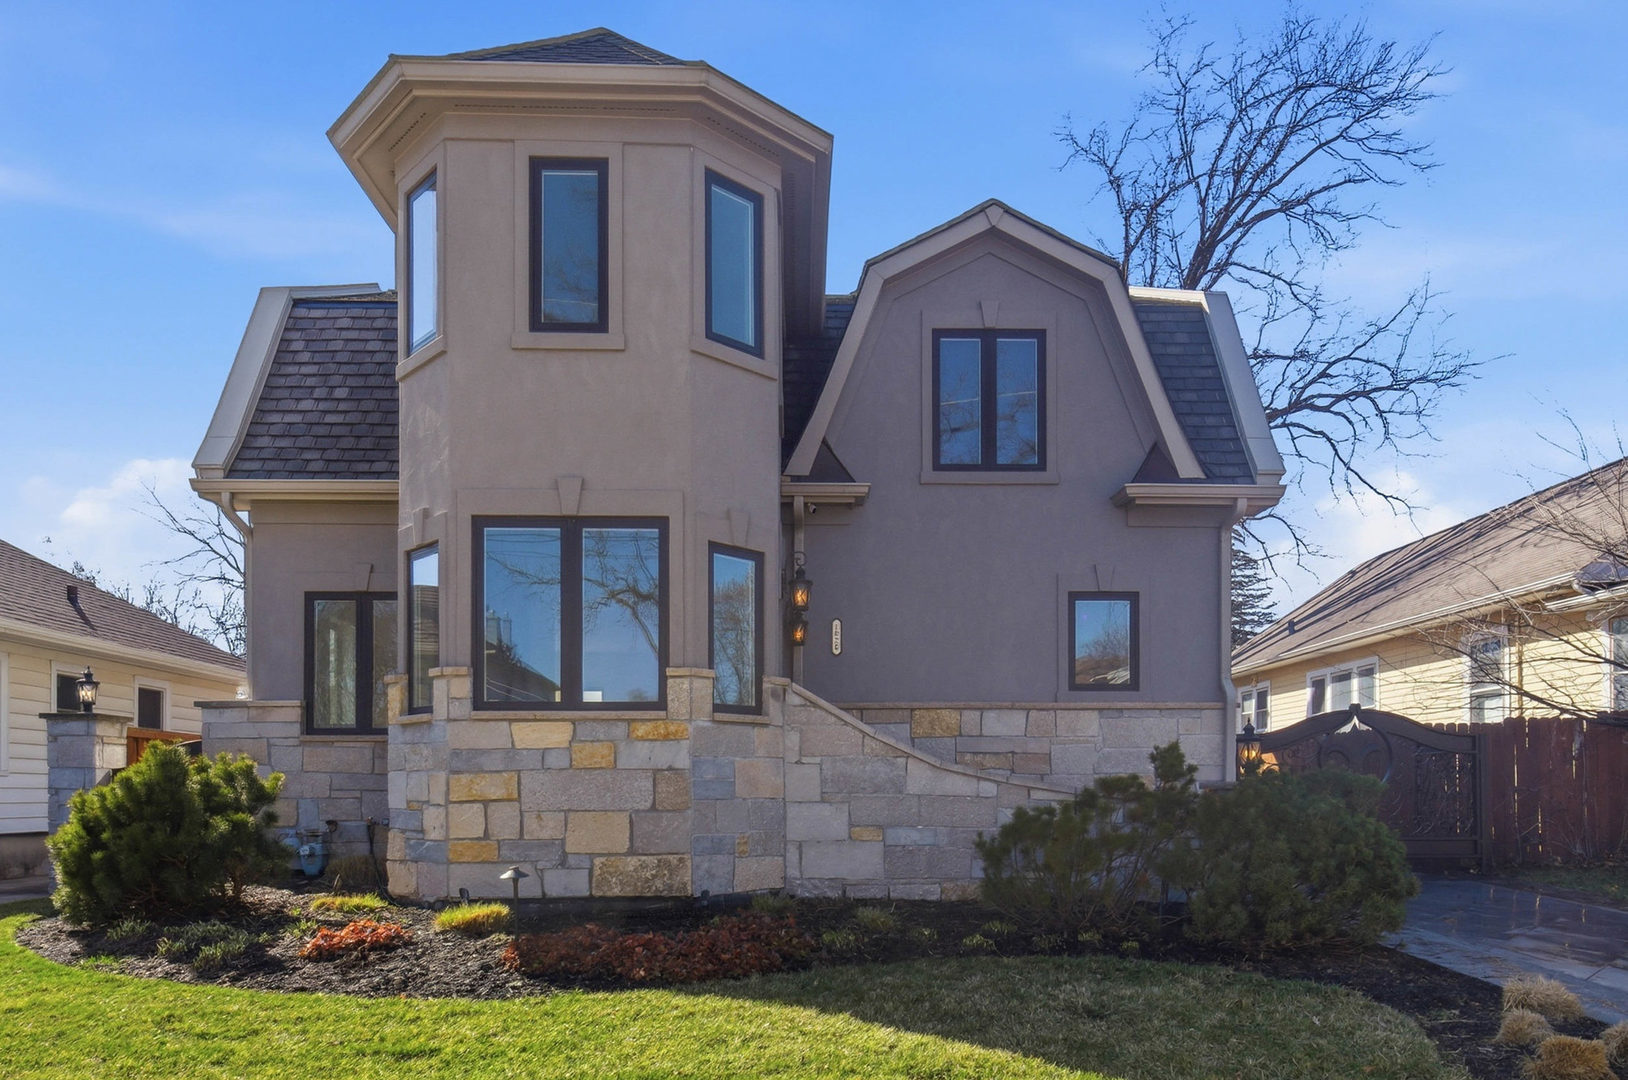
Welcome to this beautifully updated home in the highly desired Providence community of Elgin, where treelined streets, neighborhood parks, and a true sense of community set the tone for everyday living. Thoughtfully enhanced by the sellers, this home now features brandnew luxury wood flooring throughout the entire second level and new hardwood flooring across most of the main level, creating a seamless, elevated feel from the moment you step inside. The main level offers sunfilled living spaces, generous room sizes, and a flowing layout ideal for both daily comfort and entertaining. The refreshed hardwood floors add warmth and sophistication throughout the living, dining, and kitchen areas. At the heart of the home, the Gourmet Chef's kitchen impresses with abundant cabinetry, premium finishes, and an open design that connects beautifully to the main living spaces. Soaring ceilings further enhance the bright, airy atmosphere. With nearly 3,600 square feet, the second floor provides exceptional space, including an expansive Owner's Suite with a huge walkin closet and private ensuite, three additional spacious bedrooms, and a large loft perfect for a second family room, play area, or home office. The new luxury flooring continues throughout, delivering a cohesive, modern aesthetic. A full basement with bath roughin offers endless potential for future expansion. A 3car garage and premier lot location add convenience, storage, and a beautiful setting. The home also offers a semi private backyard setting with paver patio, tree lined view and relaxing moments! Residents of Providence enjoy scenic walking paths, multiple parks, and a closeknit neighborhood atmosphere. In addition, this home is also in the highly sought after D301 Burlington School District. With mins to shopping, ease of commuting, Local shops and restaurants - This home offer the whole package and is priced to sell & quick Close! L
Courtesy Of: Compass
General Features
- List Date:
- 06/15/2026
Interior Features
- Living Area Source:
- Estimated
- Bedrooms Possible:
- 4
- Bathrooms Full:
- 2
- Rooms Total:
- 11
Exterior Features and Amenities
- Lot Size Dimensions:
- 140x202x110x160x49
- Model:
- Auburn - Custom
- Parking Total:
- 3
Financial
- Association Fee:
- $36.00
- Days On Market:
- 15
- Off Market Date:
- 2026-06-29
- Tax Annual Amount:
- $13,359.00
- Tax Year:
- 2024
Other Features
- Elementary School District:
- 301
- High School District:
- 301
- Middle Or Junior School District:
- 301
- Age:
- 11-15 Years
The data relating to real estate for sale on this website comes in part from the Broker Reciprocity program of MRED LLC. Real Estate listings held by brokerage firms other than Hometown Real Estate are marked with the Broker Reciprocity logo or the Broker Reciprocity thumbnail logo (a little black house) and detailed information about them includes the names of the listing brokers. Some properties which appear for sale on this website may subsequently have sold and may no longer be available. The information being provided is for consumers' personal, non-commercial use and may not be used for any purpose other than to identify prospective properties consumers may be interested in purchasing.
Data last updated: 2026-09-23.
Copyright 2026 MRED LLC