



Cook, US

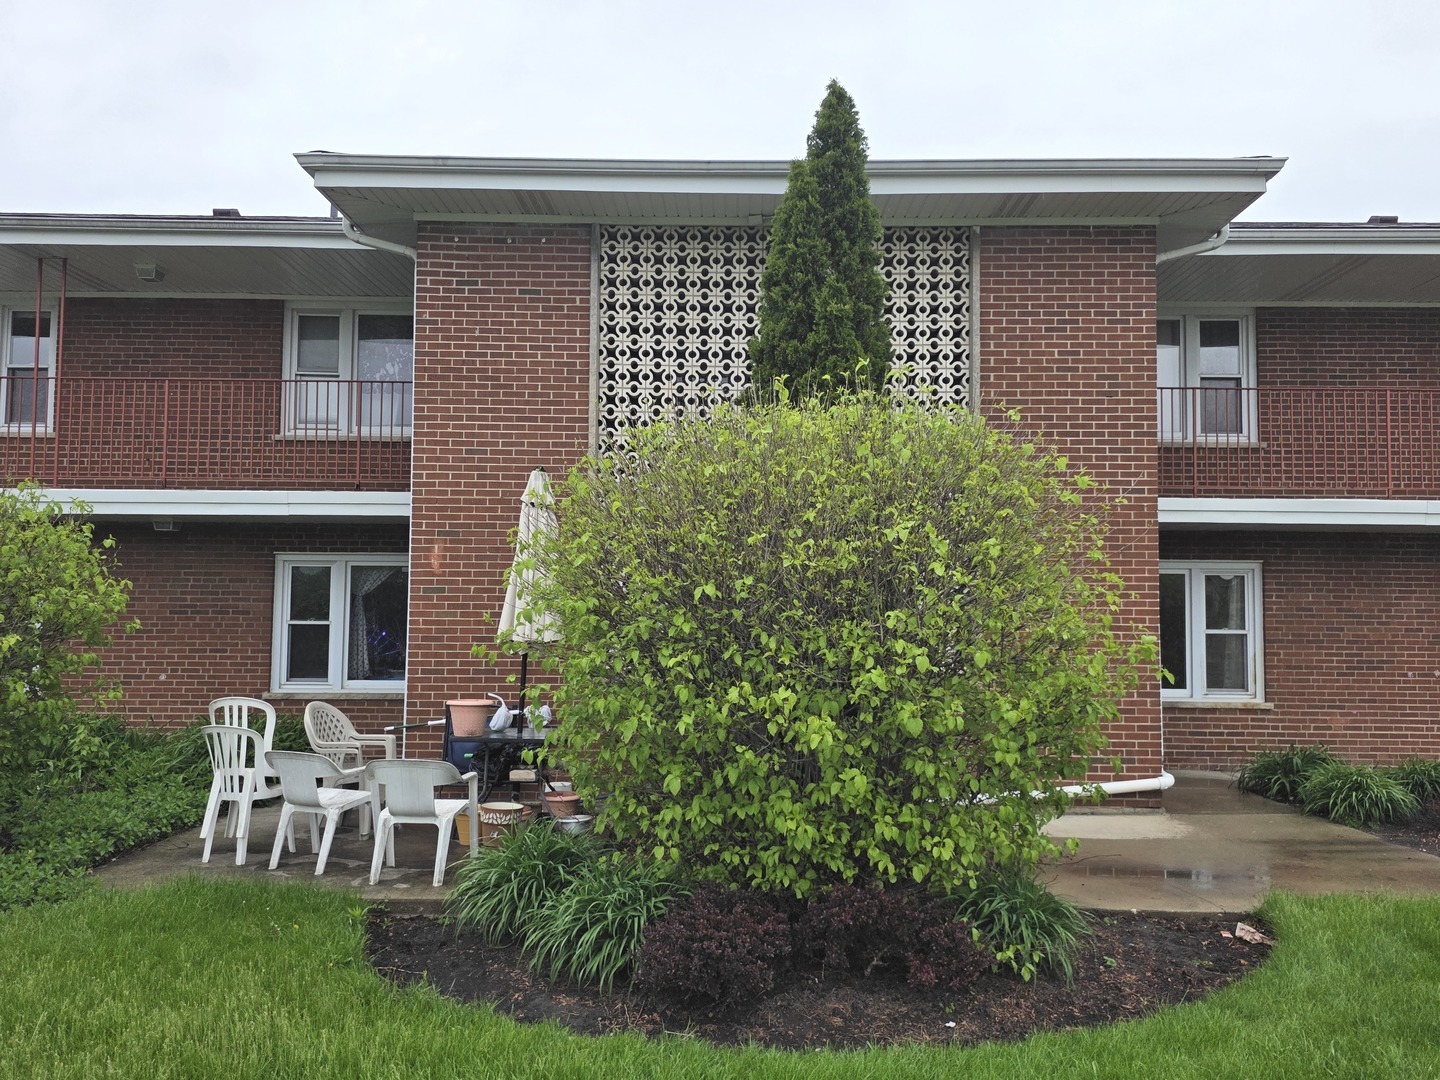
Experience elevated condo living in this impeccably renovated 5th floor residence offering approximately 1,500 square feet of beautifully finished living space. Featuring 2 spacious bedrooms and 2 completely remodeled full bathrooms, this exceptional home has undergone a top-to-bottom renovation where virtually every detail has been upgraded and updated. From the Anderson windows and sliding glass door to the electrical outlets, switches, lighting, trim, doors, flooring and fixtures, no expense was spared in creating a truly move-in-ready home. The stunning kitchen showcases white shaker cabinetry with granite countertops, a designer tile backsplash, under-cabinet lighting, dual Lazy Susan cabinets and a full complement of appliances. Luxury vinyl tile flooring flows throughout the main living areas, while both spa-inspired bathrooms feature elegant ceramic tile finishes and high-end appointments. Additional upgrades include crown molding throughout, 3-inch baseboards, six-panel shaker-style doors, dimmer switches on most lighting and three brand-new wall air-conditioning units. Enjoy peaceful western views from the spacious private balcony featuring mold/mildew resistant rubber flooring. This desirable Flexicore construction building offers exceptional sound insulation and comfort, while hot water radiant heated floors provide efficient warmth throughout the unit. The generous primary suite includes a walk-in closet, while an oversized front hall closet near the entry provides exceptional additional storage space. Laundry facilities are conveniently located just steps from the unit on the same floor. Included with the home are a private garage space attached to the building, an additional assigned parking space and a 4x4 storage locker. A rare opportunity to own a meticulously renovated, maintenance-free home in a prime Des Plaines location close to shopping, dining, transportation and everyday conveniences. Simply unpack and enjoy-this one is truly in a class of its own.
Courtesy Of: Century 21 Circle
Feature Highlights
- Built Before 1978
General Features
- List Date:
- 06/13/2026
Interior Features
- Living Area Source:
- Estimated
- Bedrooms Possible:
- 2
- Bathrooms Full:
- 2
- Aprox. Total Finished Sq Ft:
- 1500
- Rooms Total:
- 5
Exterior Features and Amenities
- Lot Size Dimensions:
- Common
- Model:
- 5th Floor Totally Remodeled Condo
- Parking Total:
- 2
Financial
- Association Fee:
- $375.00
- Tax Year:
- 2024
- Tax Annual Amount:
- $4,717.00
- Days On Market:
- 97
Other Features
- Elementary School District:
- 62
- High School District:
- 207
- Middle Or Junior School District:
- 62
- Age:
- 51-60 Years
Directions
****The building is on Des Plaines River Rd but the tax records have it on Des Plaines Ave.**** DIRECTIONS: Des Plaines River Rd, North of Miner St and South of Rand Rd. Building is on the East side of the street
The data relating to real estate for sale on this website comes in part from the Broker Reciprocity program of MRED LLC. Real Estate listings held by brokerage firms other than Hometown Real Estate are marked with the Broker Reciprocity logo or the Broker Reciprocity thumbnail logo (a little black house) and detailed information about them includes the names of the listing brokers. Some properties which appear for sale on this website may subsequently have sold and may no longer be available. The information being provided is for consumers' personal, non-commercial use and may not be used for any purpose other than to identify prospective properties consumers may be interested in purchasing.
Data last updated: 2026-10-02.
Copyright 2026 MRED LLC