






Cook, US

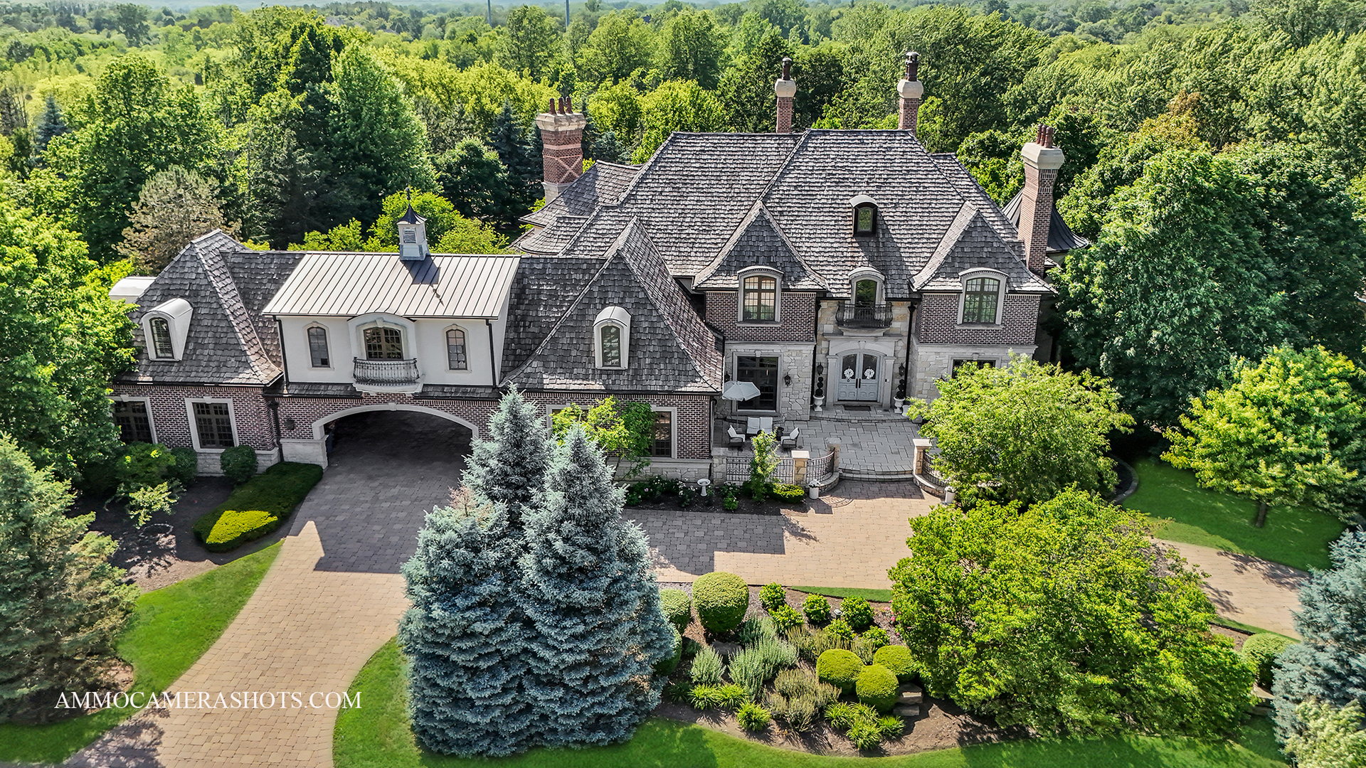
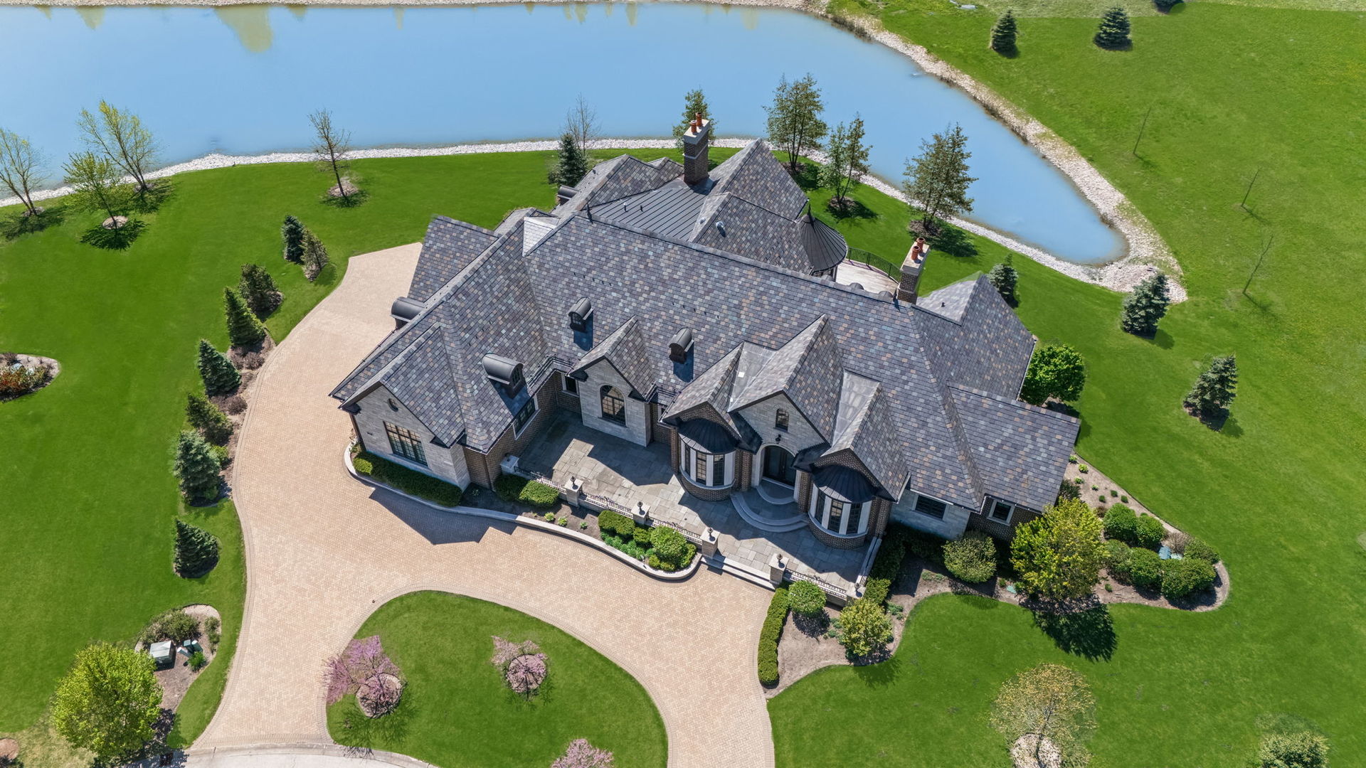
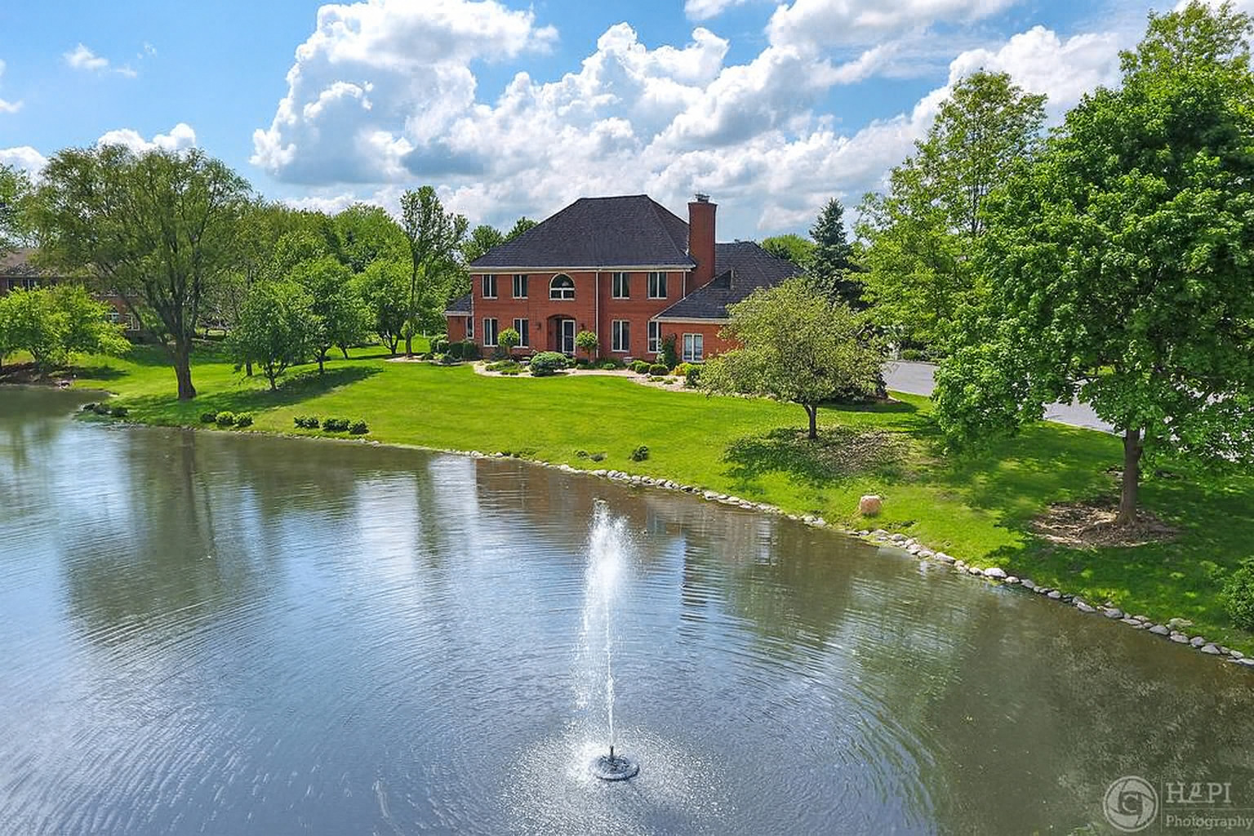
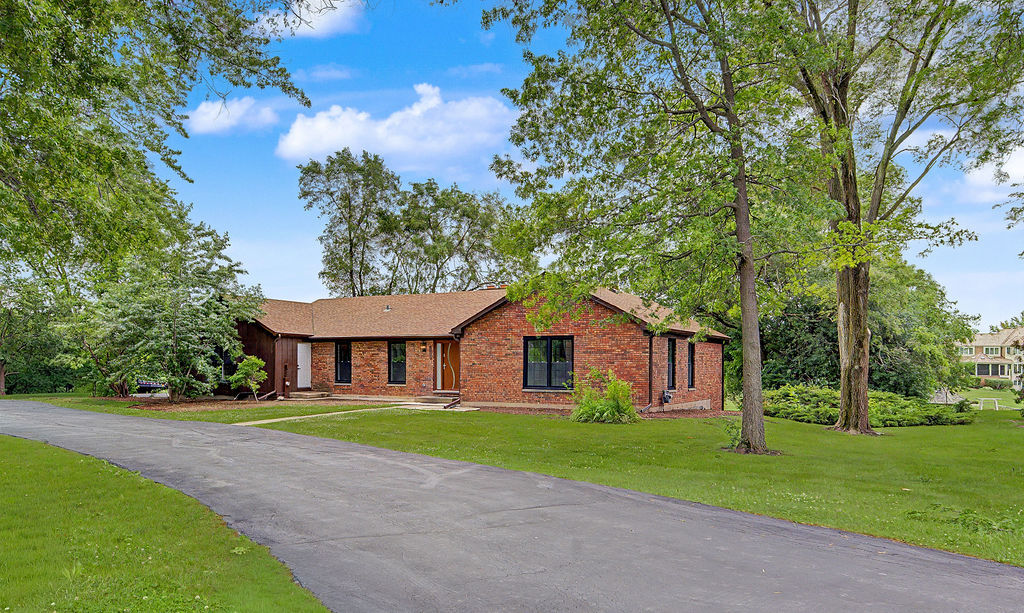
Nestled in the prestigious Coves of South Barrington, this spectacular walk-out hillside ranch offers an exceptional blend of luxury, privacy, and natural beauty. Set on a breathtaking wooded lot, this extensively renovated residence showcases sophisticated design, exceptional craftsmanship, and high-end finishes throughout. Enter through a stunning custom European entry door into a light-filled interior where walls of windows frame picturesque views of the mature landscape. The thoughtfully designed floor plan features expansive living spaces, a beautifully remodeled gourmet kitchen with premium cabinetry and designer finishes, as well as fully updated luxury bathrooms showcasing exclusive materials, elegant details, and a spa-inspired ambiance. The seamless connection between indoor and outdoor spaces makes this home ideal for both everyday living and grand entertaining. The walk-out lower level offers additional living and recreation areas with direct access to your own private backyard retreat surrounded by towering trees and lush greenery. Life in The Coves is about more than just owning a home-it's about embracing a lifestyle. Residents enjoy exclusive access to a private sandy beach, tranquil lake for kayaking and paddle boarding, neighborhood parks, and year-round community activities that create a true sense of community. Located within the highly acclaimed Barrington 220 School District and just minutes from I-90, The Arboretum, premier shopping, fine dining, and entertainment, this remarkable property offers the perfect balance of luxury, tranquility, and convenience. A rare opportunity to own a completely reimagined, move-in-ready retreat in one of South Barrington's most desirable lake communities.
Courtesy Of: Coldwell Banker Realty
Feature Highlights
- Built Before 1978
- Basement Bathrooms
General Features
- List Date:
- 06/12/2026
Public Schools
- Elementary School:
- Barbara B Rose Eleme
- High School:
- Barrington High Scho
Interior Features
- Living Area Source:
- Builder
- Bedrooms Possible:
- 4
- Bathrooms Full:
- 3
- Rooms Total:
- 9
Exterior Features and Amenities
- Lot Size Dimensions:
- 56X166X311X85X300
- Parking Total:
- 3
Financial
- Association Fee:
- $1,260.00
- Days On Market:
- 66
- Tax Annual Amount:
- $13,379.00
- Tax Year:
- 2023
Other Features
- Elementary School District:
- 220
- High School District:
- 220
- Middle Or Junior School District:
- 220
- Age:
- 41-50 Years
Directions
IL-68 W/Dundee Road; left onto Barrington Rd; right onto IL-62W; left on E Penny Rd to Watergate Drive to Turning Shore
The data relating to real estate for sale on this website comes in part from the Broker Reciprocity program of MRED LLC. Real Estate listings held by brokerage firms other than Hometown Real Estate are marked with the Broker Reciprocity logo or the Broker Reciprocity thumbnail logo (a little black house) and detailed information about them includes the names of the listing brokers. Some properties which appear for sale on this website may subsequently have sold and may no longer be available. The information being provided is for consumers' personal, non-commercial use and may not be used for any purpose other than to identify prospective properties consumers may be interested in purchasing.
Data last updated: 2026-08-18.
Copyright 2026 MRED LLC