






Cook, US

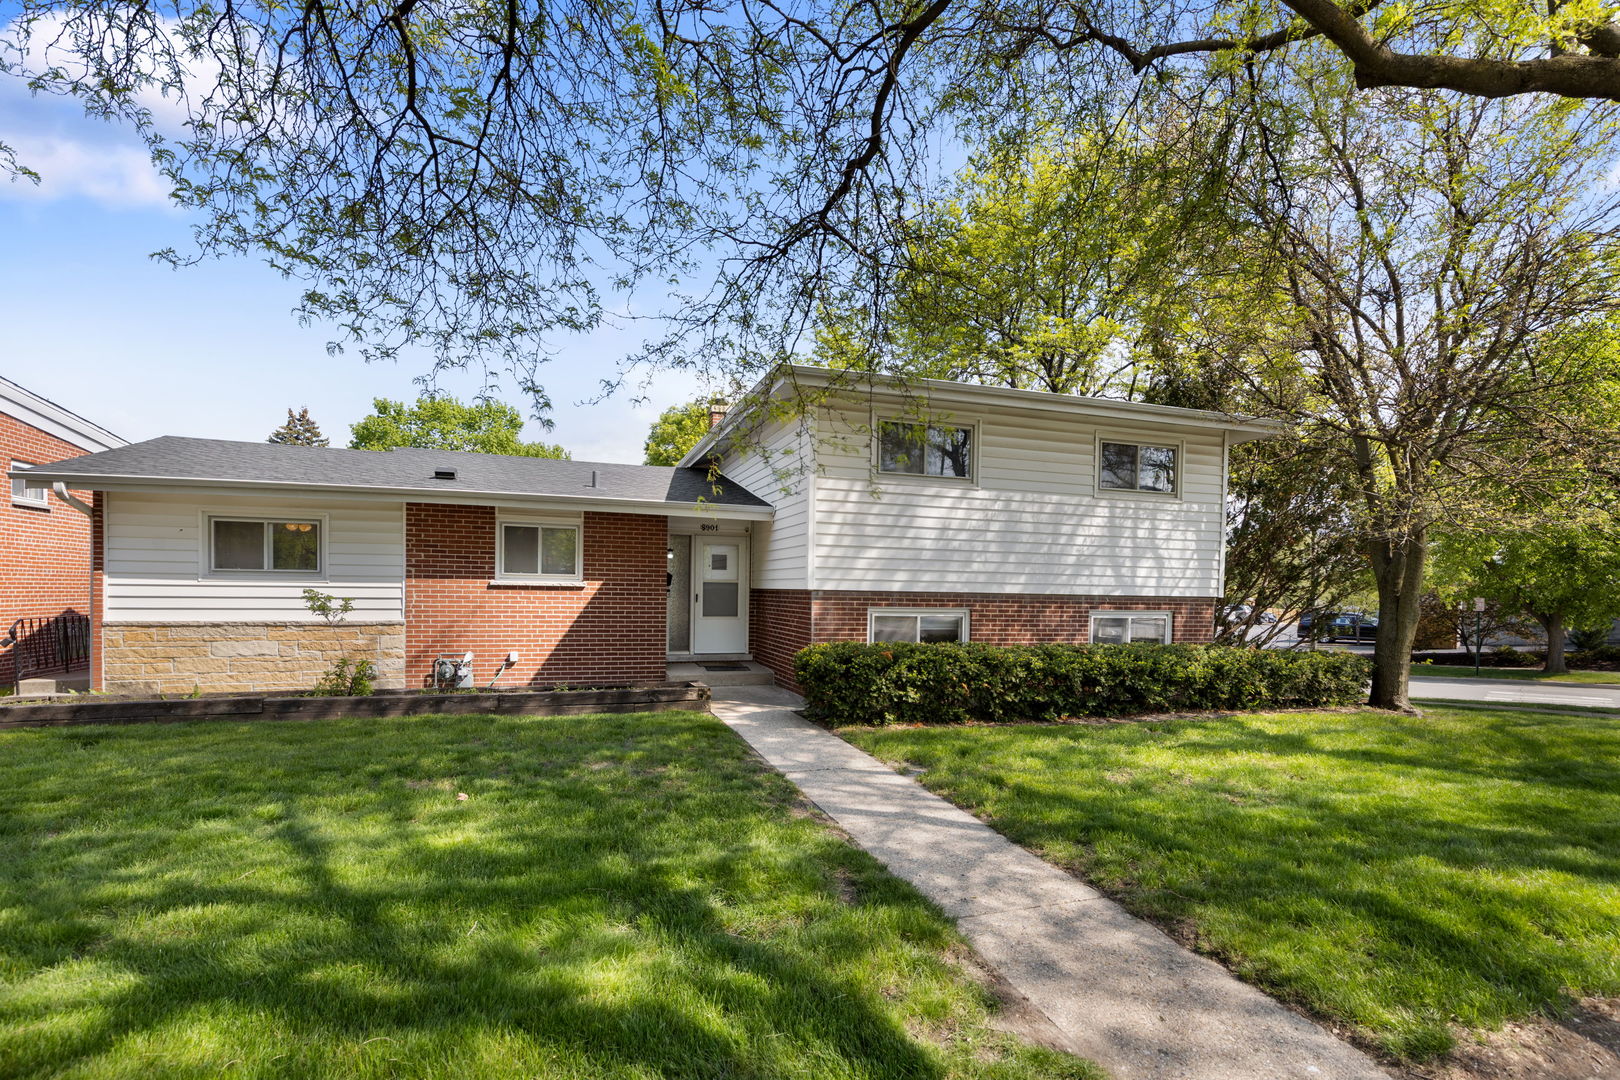
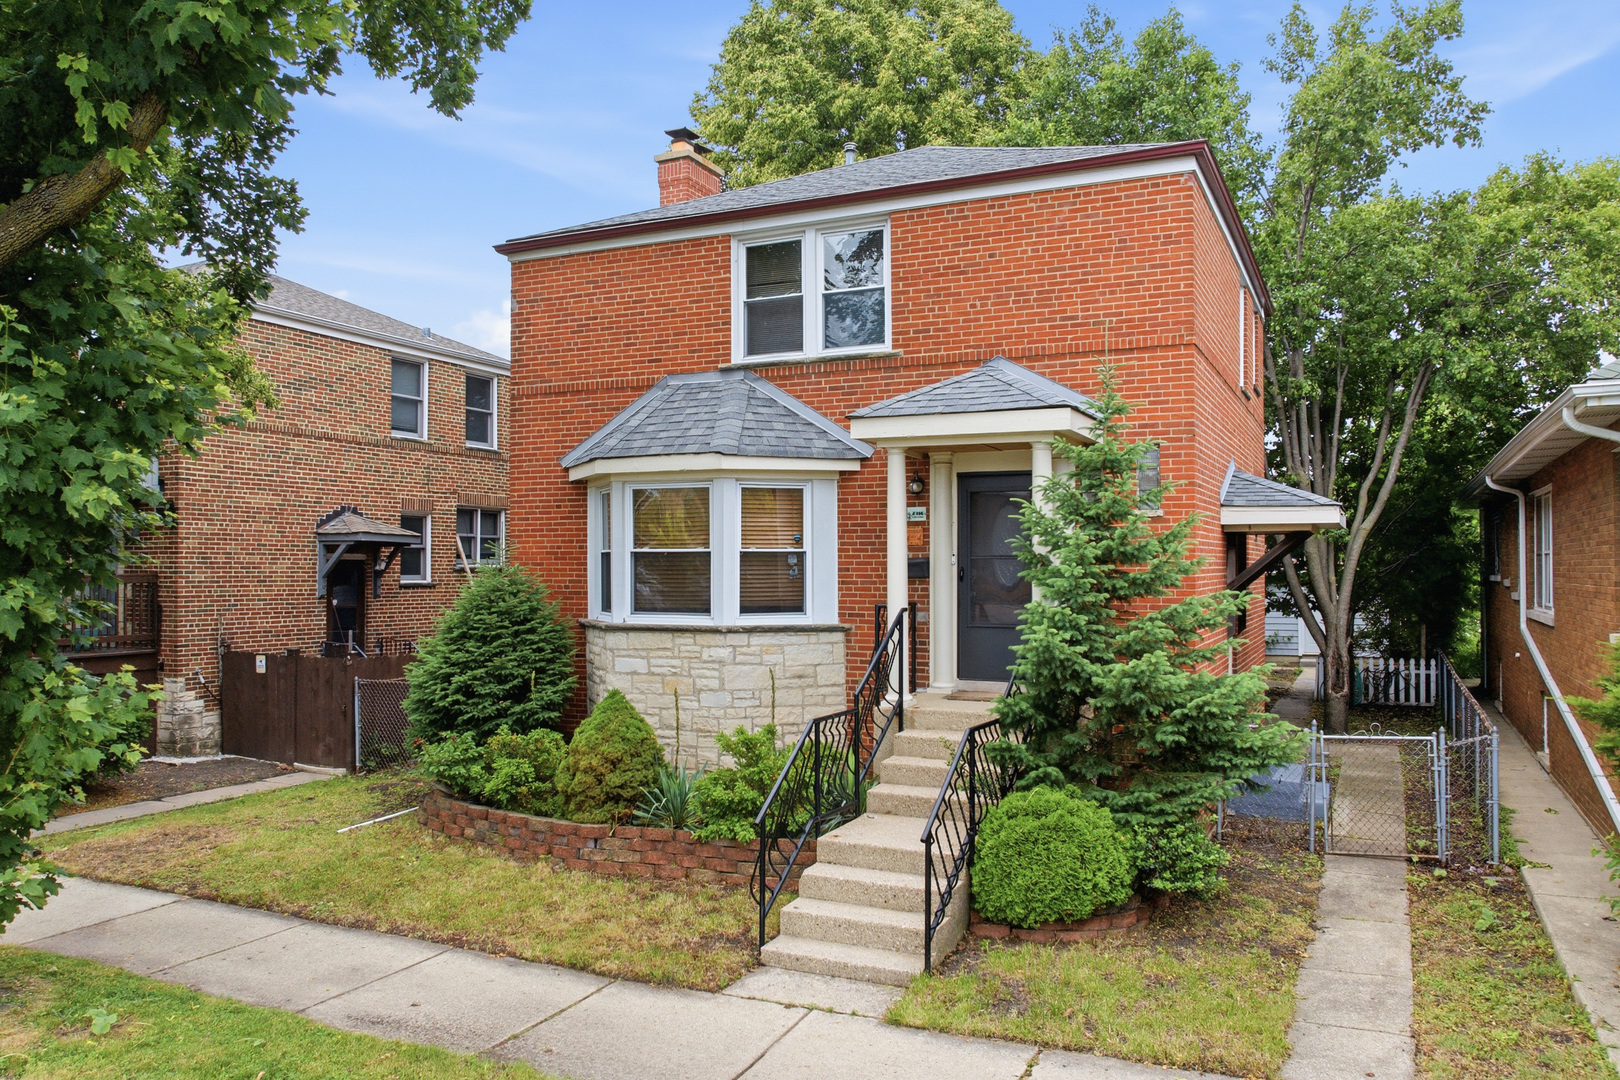
Thoughtfully reimagined, this classic all-brick Skokie home blends timeless character with a modern, open-concept layout rarely found in homes of this era. Offering 3 bedrooms and 2 full/1 half baths, it provides a level of functionality not often found in traditional Georgians. The spacious main level flows seamlessly from the living and dining areas into the kitchen featuring granite countertops, island seating, stainless steel appliances, and ample cabinetry. A main-level powder room-an uncommon and highly desirable feature in many Georgian homes-adds everyday convenience for both residents and guests. Hardwood floors, recessed lighting, and dual-zone heating and cooling provide warmth, functionality, and year-round comfort throughout the home. Upstairs, you'll find two generously sized bedrooms and a beautifully appointed full bath. The finished lower level provides exceptional flexibility with a private suite featuring a bedroom, en suite bath, sitting area, and laundry space-ideal for guests, multigenerational living, a home office, or a private retreat. Situated on a generously sized 45' x 125' lot, the fully fenced backyard offers space to relax, play, garden, or entertain. Enjoy the large deck, mature trees for added privacy and shade, a detached 2-car garage, and a gravel side area offering convenient overflow parking options. Additional highlights include a leaf guard gutter system backed by a lifetime guarantee. Ideally located near the Skokie Public Library, Oakton College, and Downtown Skokie's shopping and dining scene, with convenient access to parks, transportation, and everyday amenities, this move-in-ready home offers comfort, versatility, and enduring appeal.
Courtesy Of: Showcase Chicago Realty
Feature Highlights
- Built Before 1978
- Basement Bathrooms
General Features
- List Date:
- 06/11/2026
Public Schools
- Elementary School:
- Madison Elementary S
- High School:
- Niles West High Scho
Interior Features
- Living Area Source:
- Assessor
- Bedrooms Possible:
- 3
- Bathrooms Full:
- 2
- Rooms Total:
- 8
Exterior Features and Amenities
- Lot Size Dimensions:
- 45 x 125
- Parking Total:
- 3
Financial
- Purchase Contract Date:
- 2026-06-16
- Days On Market:
- 8
- Tax Annual Amount:
- $10,220.60
- Tax Year:
- 2024
Other Features
- Elementary School District:
- 69
- High School District:
- 219
- Middle Or Junior School District:
- 69
- Age:
- 71-80 Years
The data relating to real estate for sale on this website comes in part from the Broker Reciprocity program of MRED LLC. Real Estate listings held by brokerage firms other than Hometown Real Estate are marked with the Broker Reciprocity logo or the Broker Reciprocity thumbnail logo (a little black house) and detailed information about them includes the names of the listing brokers. Some properties which appear for sale on this website may subsequently have sold and may no longer be available. The information being provided is for consumers' personal, non-commercial use and may not be used for any purpose other than to identify prospective properties consumers may be interested in purchasing.
Data last updated: 2026-07-28.
Copyright 2026 MRED LLC