




Cook, US
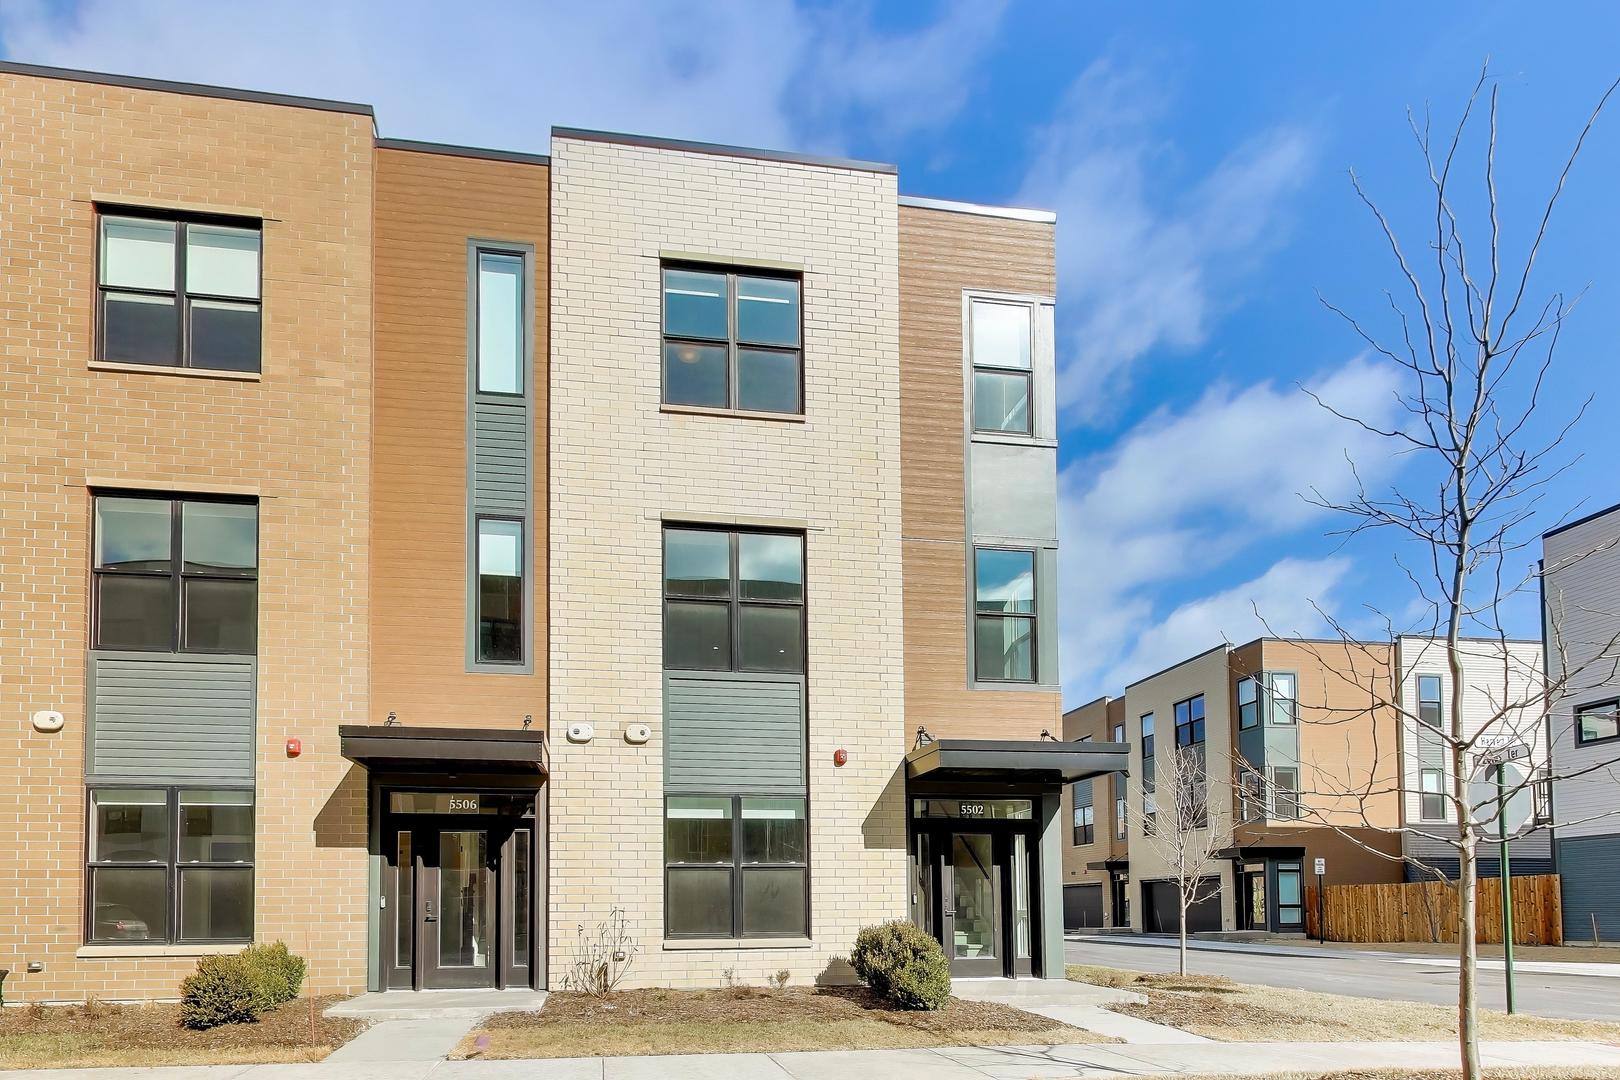
Welcome to The Henry at Harms Woods! Now offering one month free rent on 12 month leases or more based off of $6,300 rent price. This brand-new luxury townhome features 3 bedrooms plus a ground level flex space, 2.2 baths, and a 2-car attached garage with EV charging. Resort-inspired amenities, plus state of the art fitness center, private work from home offices, clubroom with kitchen, outdoor spaces with grills, fire pits, and dog-friendly areas are just some of the benefits at The Henry. Enjoy the convenience of Google doorbells, resident mobile app, on-site management, regular maintenance of mechanicals, and door to door trash pickup. These little extras make every day more enjoyable. Enter through the ground floor by garage or front door. This level features a flex space with a powder room (perfect for a home office). Upstairs, the main level offers a chef's kitchen with high end Bosch appliances, quartz countertops, breakfast bar peninsula, 2nd powder room, and a balcony off the kitchen perfect for grilling. With enough space for a dining table and oversized sectional, this is the ideal living area for everyday comfort and entertaining. The top level offers 3 generously sized bedrooms. The primary suite boasts a large walk-in closet and spa-like bathroom with double vanity and walk in shower. A hall bathroom services 2 additional bedrooms. All bedrooms have fully built out closets and excellent storage. LG washer and dryer are conveniently located on the second floor. Nothing to do here but move in. This unit is ready for occupancy. Located just steps from Life Time Fitness and Old Orchard, The Henry is surrounded by miles of walking, biking, and hiking trails, offering effortless access to nature, retail, and downtown Chicago. Live where refined design, natural beauty, and convenience converge. Discover life at The Henry at Harms Woods, the Northshore's newest luxury rental destination.
Courtesy Of: @properties Christie's International Real Estate
General Features
- List Date:
- 06/11/2026
Public Schools
- Elementary School:
- Jane Stenson School
- High School:
- Niles North High Sch
Interior Features
- Living Area Source:
- Plans
- Bedrooms Possible:
- 3
- Bathrooms Full:
- 2
- Rooms Total:
- 7
Exterior Features and Amenities
- Lot Size Dimensions:
- common
- Parking Total:
- 2
Financial
- Days On Market:
- 7
Other Features
- Elementary School District:
- 68
- High School District:
- 219
- Middle Or Junior School District:
- 68
- Age:
- NEW Ready for Occupancy
The data relating to real estate for sale on this website comes in part from the Broker Reciprocity program of MRED LLC. Real Estate listings held by brokerage firms other than Hometown Real Estate are marked with the Broker Reciprocity logo or the Broker Reciprocity thumbnail logo (a little black house) and detailed information about them includes the names of the listing brokers. Some properties which appear for sale on this website may subsequently have sold and may no longer be available. The information being provided is for consumers' personal, non-commercial use and may not be used for any purpose other than to identify prospective properties consumers may be interested in purchasing.
Data last updated: 2026-10-02.
Copyright 2026 MRED LLC