





Cook, US

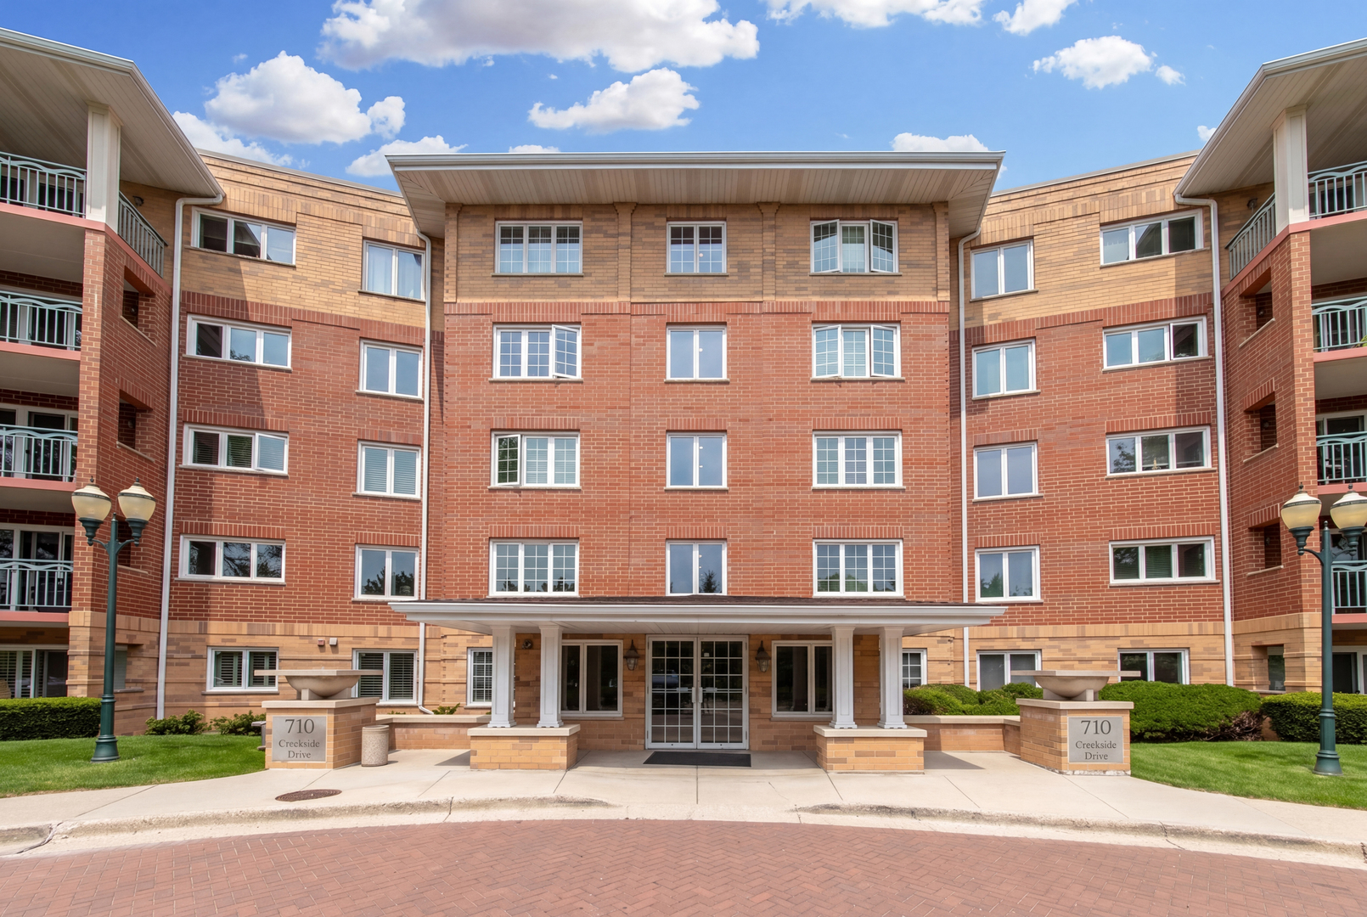
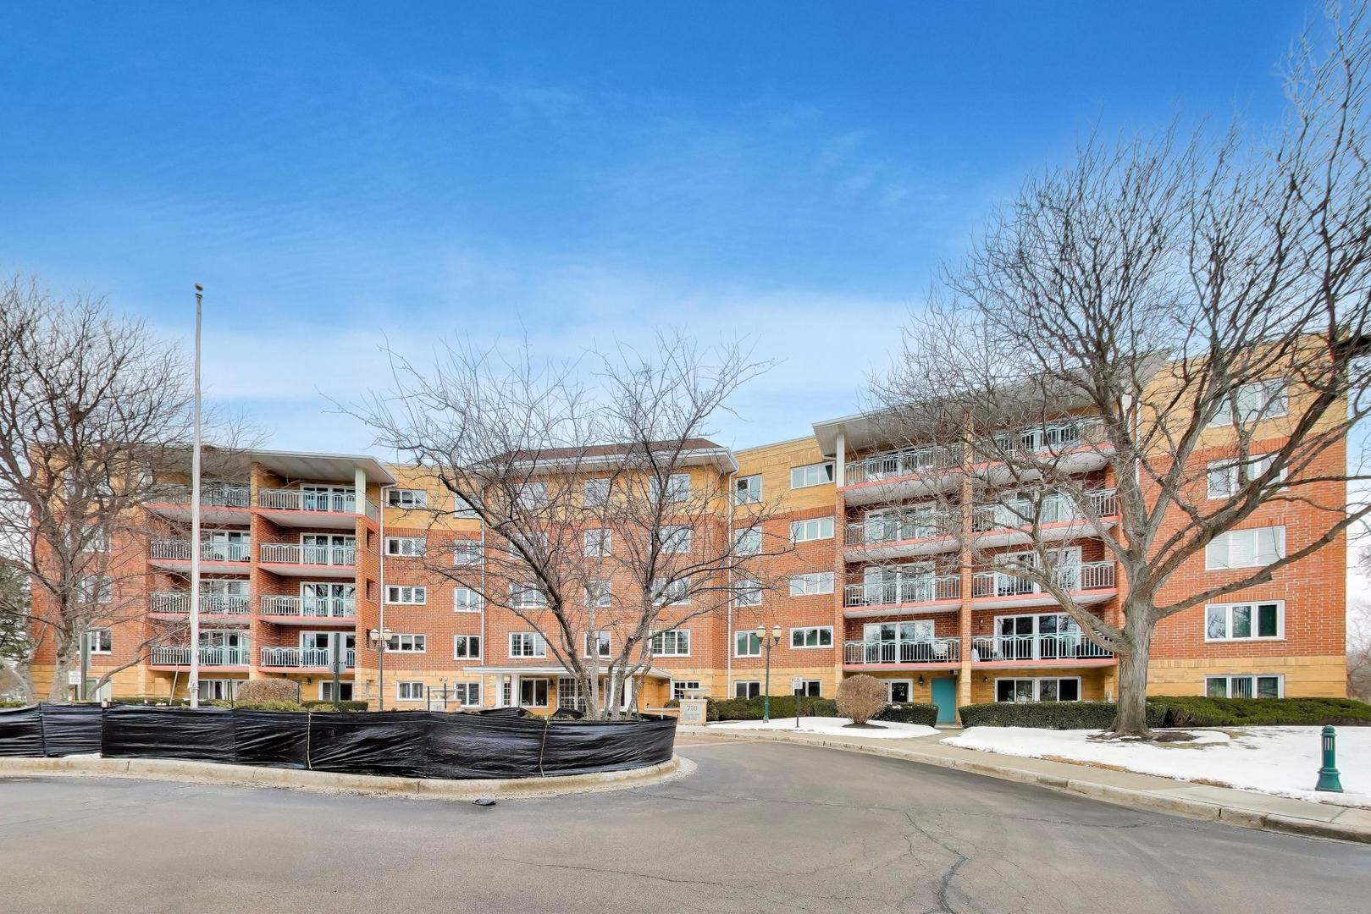
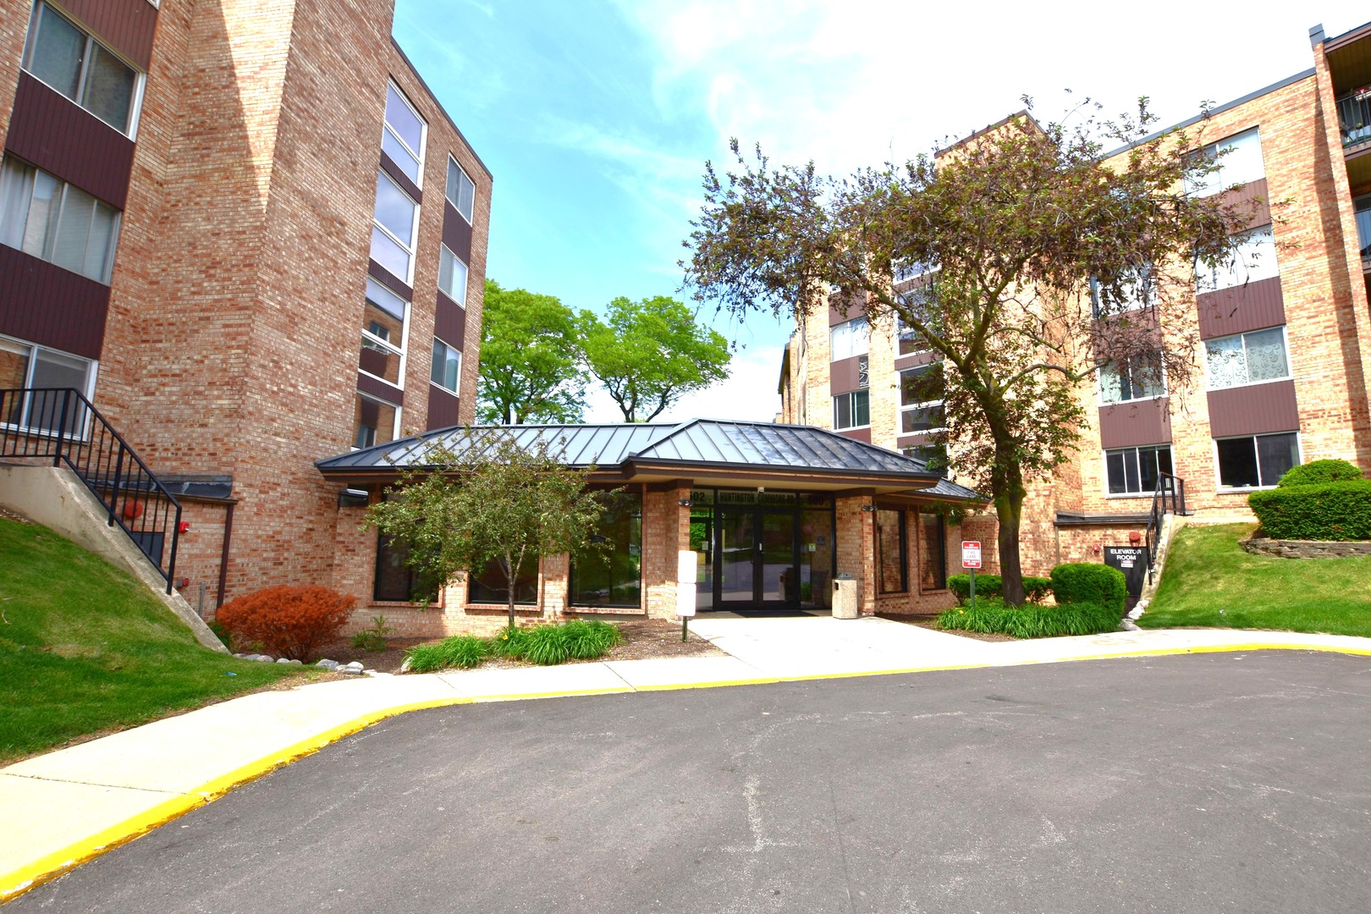
Beautifully updated and move-in ready, this spacious first-floor 2-bedroom, 2-bath condo offers comfort, convenience, and effortless living. Filled with natural light, this turn-key unit features an inviting layout with generous living spaces and tasteful updates throughout. There is new beautiful, engineered hardwood flooring throughout most of the unit. The spacious living room offers a sliding glass door that leads to a private patio, creating the perfect spot to relax or entertain. The dining room offers ample space for meals with friends and family. The updated kitchen is equally inviting, featuring white cabinetry, Quartz counters and SS appliances. There is another sliding glass door from the kitchen leading to the patio for easy indoor/outdoor living. The generously sized primary suite includes a private updated full bath and two large closets, while the second bedroom and additional full bath provide comfort and flexibility for guests, family, or a home office. Complete with garage parking and a desirable first-floor location, this beautifully maintained condo combines style, space, and convenience in one exceptional package. Other recent updates include newer windows, fresh paint, baseboard trim, lighting, doors, outlets and switches. The unit is equipped with a Nest thermostat. There is conveniently located parking right outside the unit which offers easy access right to your door! Laundry, storage and garbage is conveniently located on the same floor. You will love the park-like grounds, walking paths around the pond, tennis courts, and a pool. This is a great place to call HOME! Take a look today and make it yours!
Courtesy Of: G.M. Smith & Son Realtors
Feature Highlights
- Built Before 1978
General Features
- List Date:
- 05/27/2026
Public Schools
- Elementary School:
- Robert Frost Element
- High School:
- Prospect High School
Interior Features
- Living Area Source:
- Estimated
- Bedrooms Possible:
- 2
- Bathrooms Full:
- 2
- Rooms Total:
- 5
Exterior Features and Amenities
- Lot Size Dimensions:
- COMMON
- Parking Total:
- 1
Financial
- Association Fee:
- $436.00
- Purchase Contract Date:
- 2026-06-27
- Days On Market:
- 33
- Tax Annual Amount:
- $2,794.09
- Tax Year:
- 2024
Other Features
- Elementary School District:
- 59
- High School District:
- 214
- Middle Or Junior School District:
- 59
- Age:
- 41-50 Years
Directions
South of Golf on 83 (Elmhurst Rd) to Huntington Commons Road. Turn right into Hunt Club on the Lake.
The data relating to real estate for sale on this website comes in part from the Broker Reciprocity program of MRED LLC. Real Estate listings held by brokerage firms other than Hometown Real Estate are marked with the Broker Reciprocity logo or the Broker Reciprocity thumbnail logo (a little black house) and detailed information about them includes the names of the listing brokers. Some properties which appear for sale on this website may subsequently have sold and may no longer be available. The information being provided is for consumers' personal, non-commercial use and may not be used for any purpose other than to identify prospective properties consumers may be interested in purchasing.
Data last updated: 2026-07-27.
Copyright 2026 MRED LLC