


Lake, US

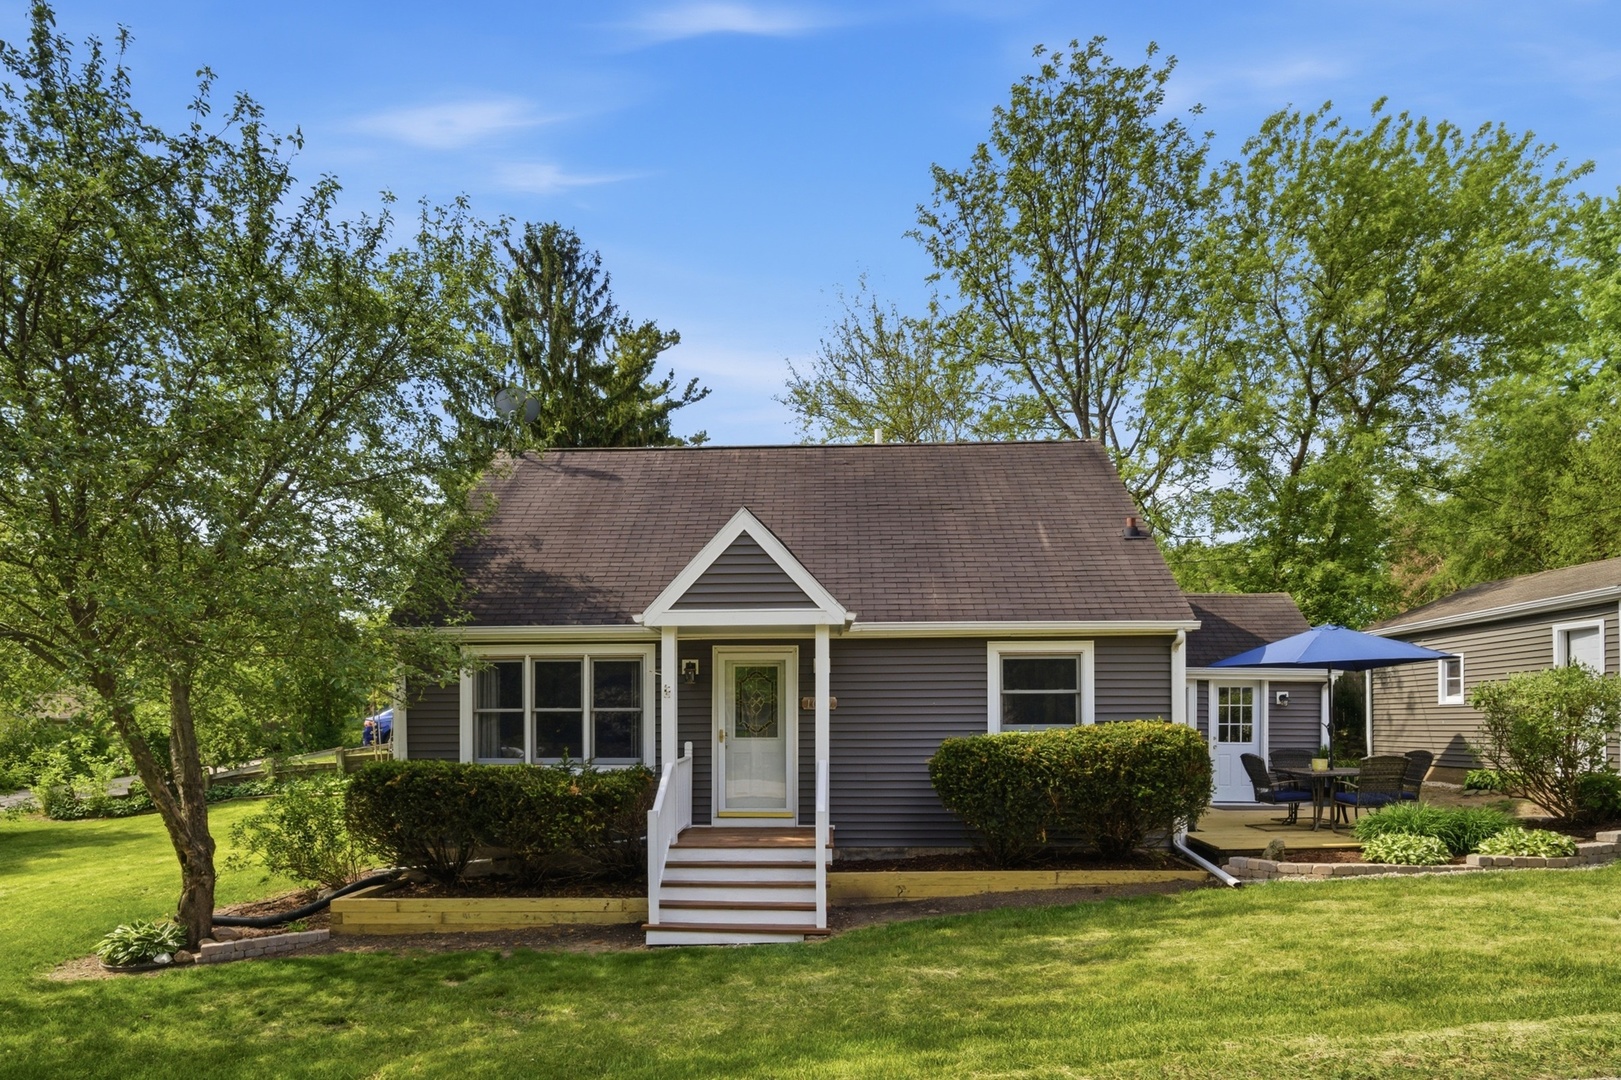
Welcome home! This gorgeous cape cod located in quaint Wauconda is now available for you to call 'home'! Designed and decorated to perfection, this property boasts 3 bedrooms, 2 bathrooms, a sprawling corner lot, a large detached garage, plus private neighborhood beach rights to Bangs Lake! Step inside this charming cottage and be wowed by the incredible attention to detail throughout the entire property. The main level offers a sizable living room, first floor bedroom, a full bathroom (recently updated), a laundry closet with newer washer and dryer, a spacious kitchen and darling sitting room that leads to the brand new deck! The kitchen was recently refreshed with freshly painted cabinets, new cabinet hardware, plus new appliances! There is abundant counter space which is perfect for someone who loves to entertain! Flowing nicely off the kitchen, you will find the recently remodeled sitting room, which features newer flooring, new baseboards, freshly painted walls, a stunning shiplap raised ceiling, new light fixture and a newer exterior door leading to the deck. On the second level, you will find two additional bedrooms including the roomy Primary Bedroom which includes a walk-in-closet and an eye-catching custom barn door that provides access to the newly renovated shared bathroom. Additional key details contributing to this adorable home include plenty of storage space and newer flooring throughout. Outside you will fall in love with the freshly landscaped sprawling corner lot. The new deck offers you plenty of relaxation opportunities, while the newly rehabbed front porch creates an inviting appeal. We can't forget to mention the incredible location of this property. The private neighborhood beach situated on the shores of Bangs Lake is conveniently located just down the street! Additionally, major roadways, forest preserves, walking trails, and adorable downtown Wauconda are just minutes away! Don't miss your chance to call 1010 Sunnyside 'home'!
Courtesy Of: @properties Christie's International Real Estate
Feature Highlights
- Built Before 1978
General Features
- List Date:
- 05/22/2026
Interior Features
- Living Area Source:
- Assessor
- Bedrooms Possible:
- 3
- Aprox. Total Finished Sq Ft:
- 1520
- Bathrooms Full:
- 2
- Rooms Total:
- 7
Exterior Features and Amenities
- Lot Size Dimensions:
- 6695
- Parking Total:
- 1.5
Financial
- Association Fee:
- $150.00
- Tax Year:
- 2025
- Tax Annual Amount:
- $6,196.56
- Days On Market:
- 3
- Purchase Contract Date:
- 2026-05-24
Other Features
- Elementary School District:
- 118
- High School District:
- 118
- Middle Or Junior School District:
- 118
- Age:
- 71-80 Years
The data relating to real estate for sale on this website comes in part from the Broker Reciprocity program of MRED LLC. Real Estate listings held by brokerage firms other than Hometown Real Estate are marked with the Broker Reciprocity logo or the Broker Reciprocity thumbnail logo (a little black house) and detailed information about them includes the names of the listing brokers. Some properties which appear for sale on this website may subsequently have sold and may no longer be available. The information being provided is for consumers' personal, non-commercial use and may not be used for any purpose other than to identify prospective properties consumers may be interested in purchasing.
Data last updated: 2026-05-25.
Copyright 2026 MRED LLC