






Lake, US

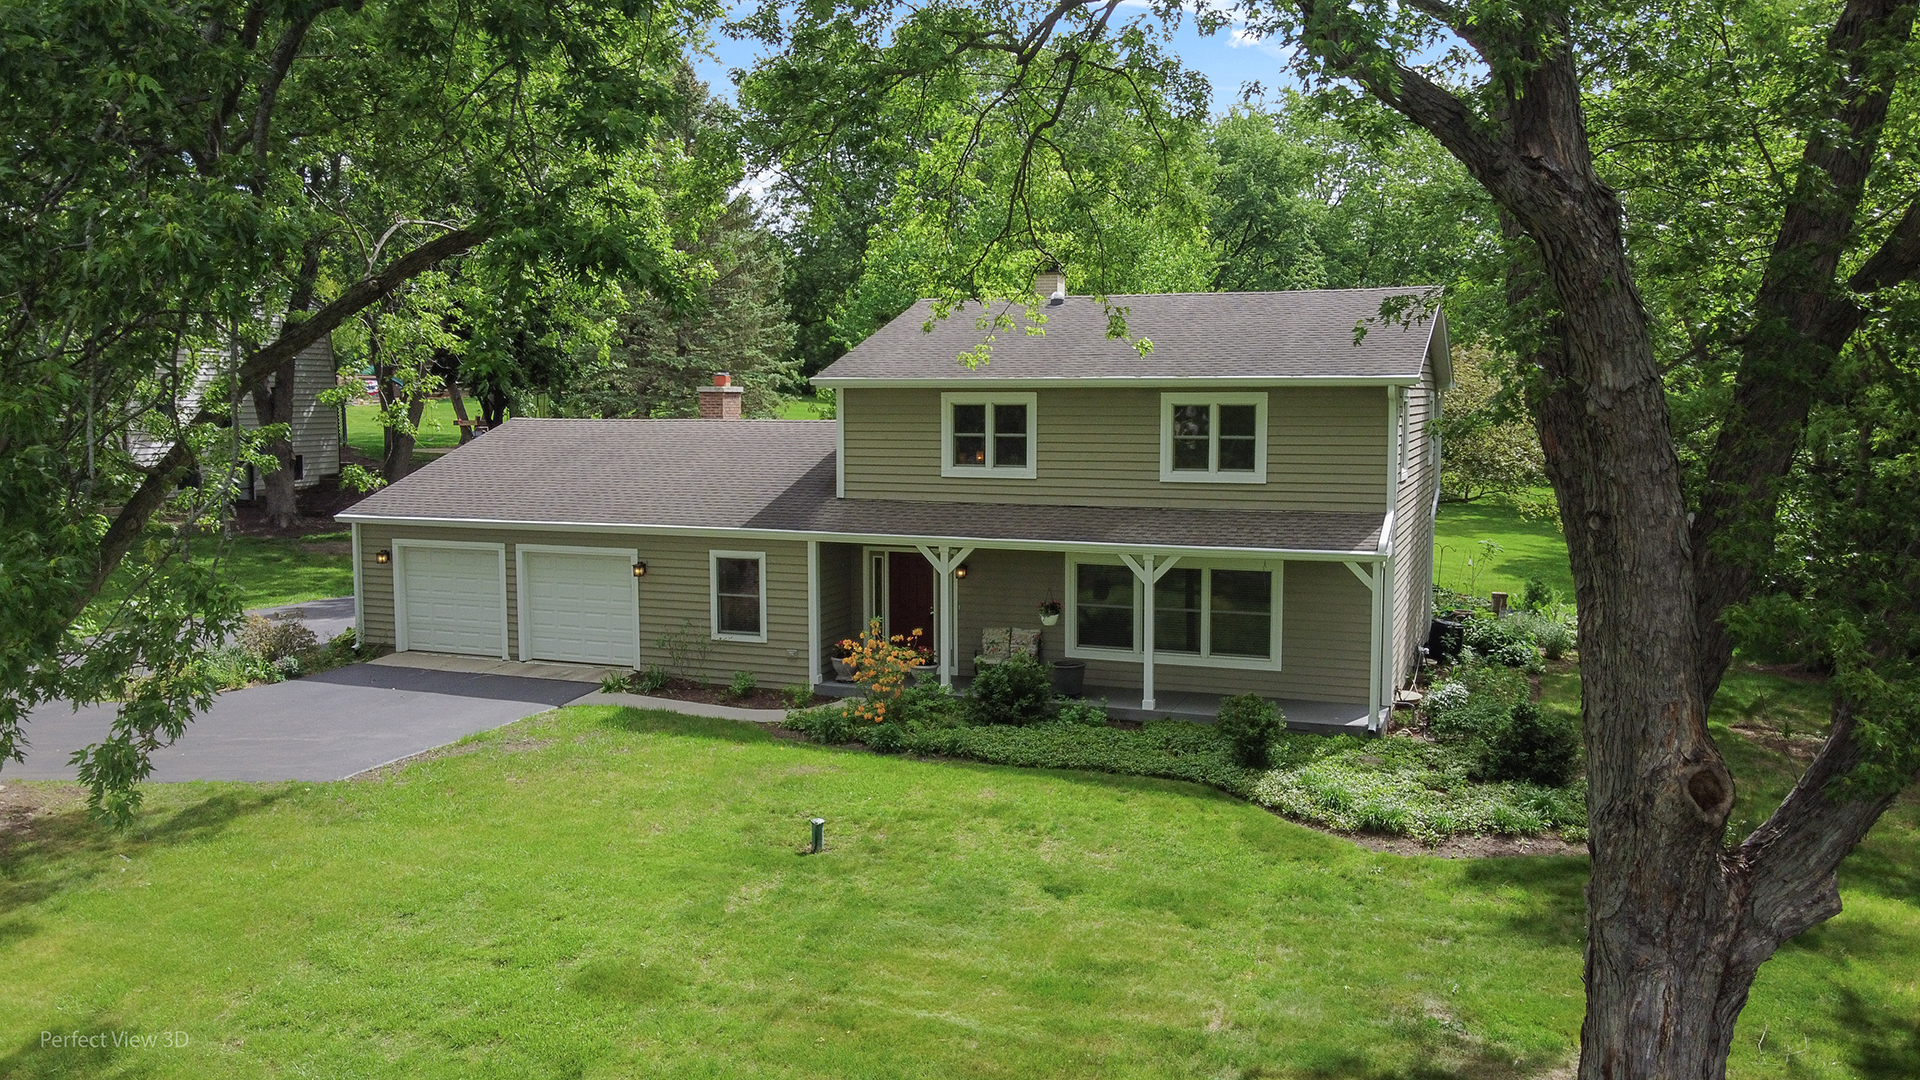
Welcome home to your beautifully crafted cedar retreat, offering four bedrooms, two and a half bathrooms, a finished basement, and a 3-car tandem garage, all within a highly desirable and functional floor plan. Set on a rare and expansive 0.99 acre lot in a quiet, established wooded neighborhood, this property delivers a level of space and privacy that is hard to find in this community. From the moment you arrive, the inviting front porch sets the tone-an ideal place to sit for hours, relax, and take in the peaceful surroundings as the world quietly goes by. Step into the open foyer and immediately appreciate the rich hardwood flooring and the inviting living room, which seamlessly flows into a spacious dining room-perfect for family gatherings and special occasions. The gourmet kitchen connects effortlessly to the main living areas, with hardwood floors extending throughout much of the main level and leading into the expansive family room. The 22x13 family room serves as the heart of the home, featuring a commanding floor-to-ceiling brick fireplace, elegant crown molding, and a walkout to both a deck and onto a beautiful brick paver patio-ideal for both everyday living and entertaining. Rare and wonderful to have hardwood flooring that extends throughout the entire second level and much of the main floor, adding warmth, character, and timeless appeal. The home's comfortable layout and generous room sizes create an easy, natural flow that lives as well as it looks. A 30x19 finished basement offers additional living space along with abundant 30x16 storage-perfect for recreation, hobbies, or future customization. Step outside to your expansive backyard retreat, where the possibilities are endless. Whether enjoying quiet evenings around a fire pit or envisioning a future pool, this property provides the space to truly make it your own. Thoughtful updates provide peace of mind, including a roof (2010), windows (2012), furnace, air conditioner, and water heater (2019), as well as brand-new gutters, downspouts, and gutter guards (2025). The extended driveway offers exceptional flexibility, easily accommodating multiple vehicles, boats, or even an RV. NO HOA! Perfectly located near shopping, dining, and major roadways, and within the award-winning Libertyville School District, this home is adjacent to Liberty Prairie Reserve, with scenic walking trails leading to Independence Grove and over 100 acres of preserved natural areas. Plus, you're just a quarter mile from the Lake County bike trail system-ride all the way to Wisconsin. A rare opportunity combining charm, space, and lifestyle-this is more than a home, it's a place to truly settle in and enjoy.
Courtesy Of: Keller Williams North Shore West
Feature Highlights
- Built Before 1978
General Features
- List Date:
- 05/22/2026
Public Schools
- Elementary School:
- Adler Park School
- High School:
- Libertyville High Sc
Interior Features
- Living Area Source:
- Assessor
- Bedrooms Possible:
- 4
- Bathrooms Full:
- 2
- Rooms Total:
- 10
- Aprox. Total Finished Sq Ft:
- 2865
Exterior Features and Amenities
- Lot Size Dimensions:
- 43124
- Parking Total:
- 15
Financial
- Purchase Contract Date:
- 2026-05-25
- Days On Market:
- 4
- Tax Annual Amount:
- $11,387.50
- Tax Year:
- 2025
Other Features
- Elementary School District:
- 70
- High School District:
- 128
- Middle Or Junior School District:
- 70
- Age:
- 51-60 Years
The data relating to real estate for sale on this website comes in part from the Broker Reciprocity program of MRED LLC. Real Estate listings held by brokerage firms other than Hometown Real Estate are marked with the Broker Reciprocity logo or the Broker Reciprocity thumbnail logo (a little black house) and detailed information about them includes the names of the listing brokers. Some properties which appear for sale on this website may subsequently have sold and may no longer be available. The information being provided is for consumers' personal, non-commercial use and may not be used for any purpose other than to identify prospective properties consumers may be interested in purchasing.
Data last updated: 2026-05-26.
Copyright 2026 MRED LLC