






DuPage, US

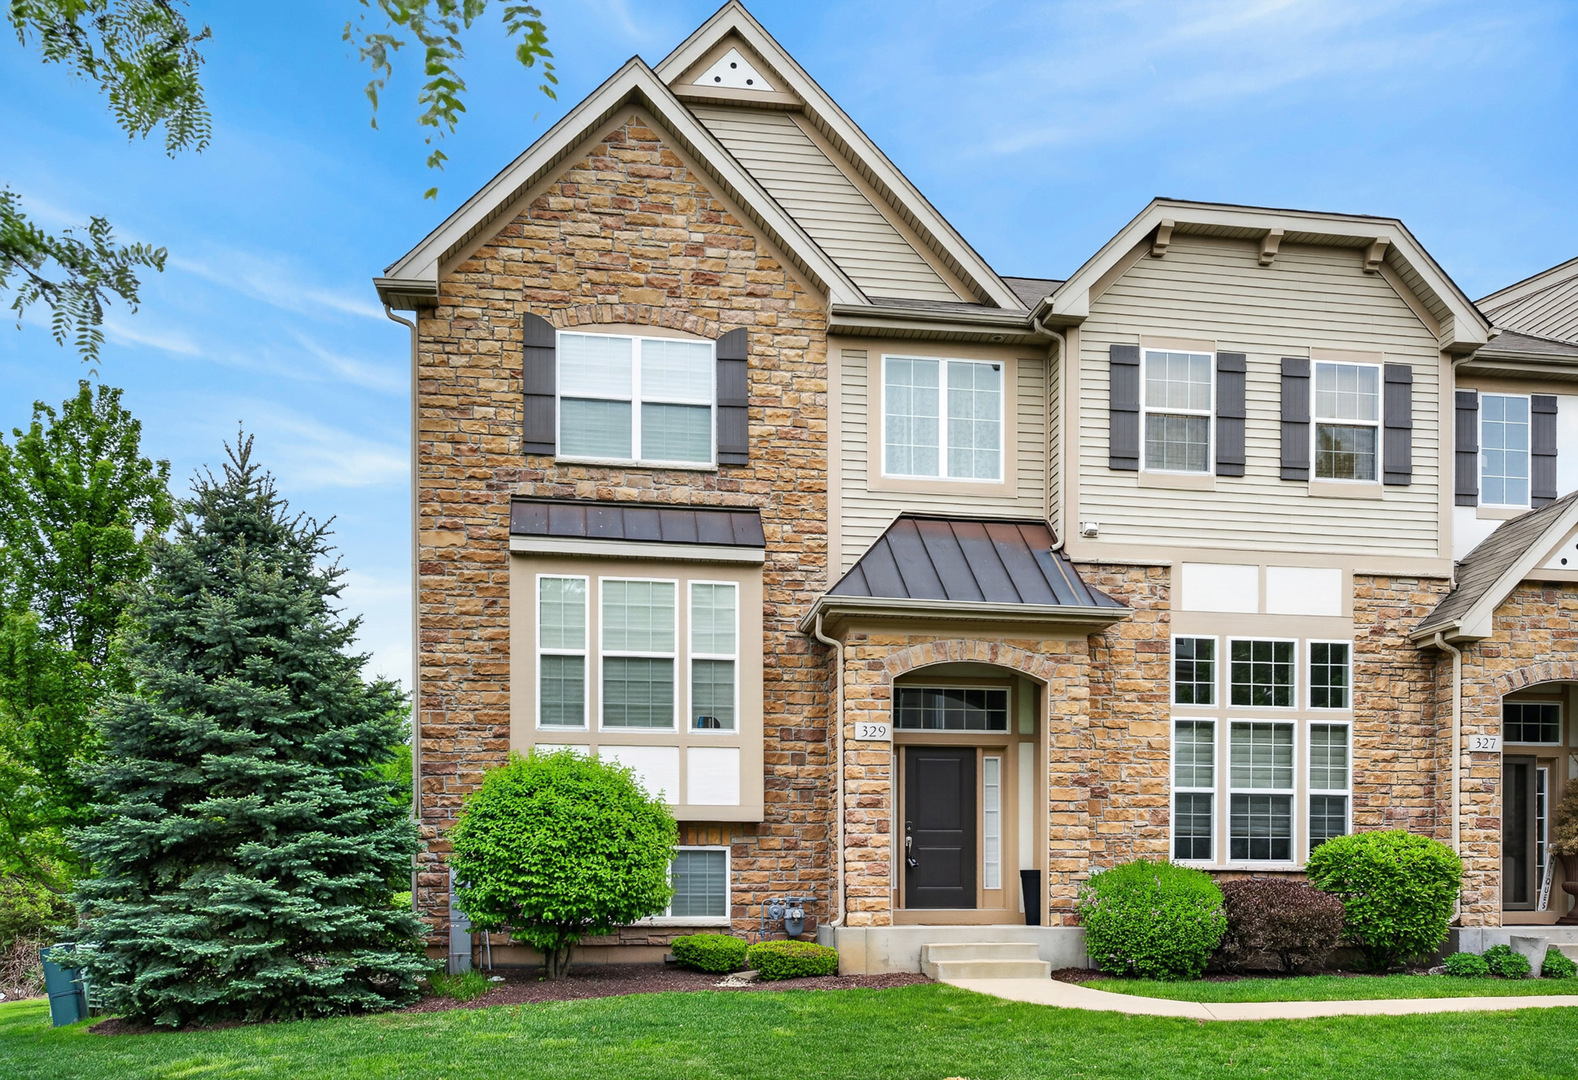
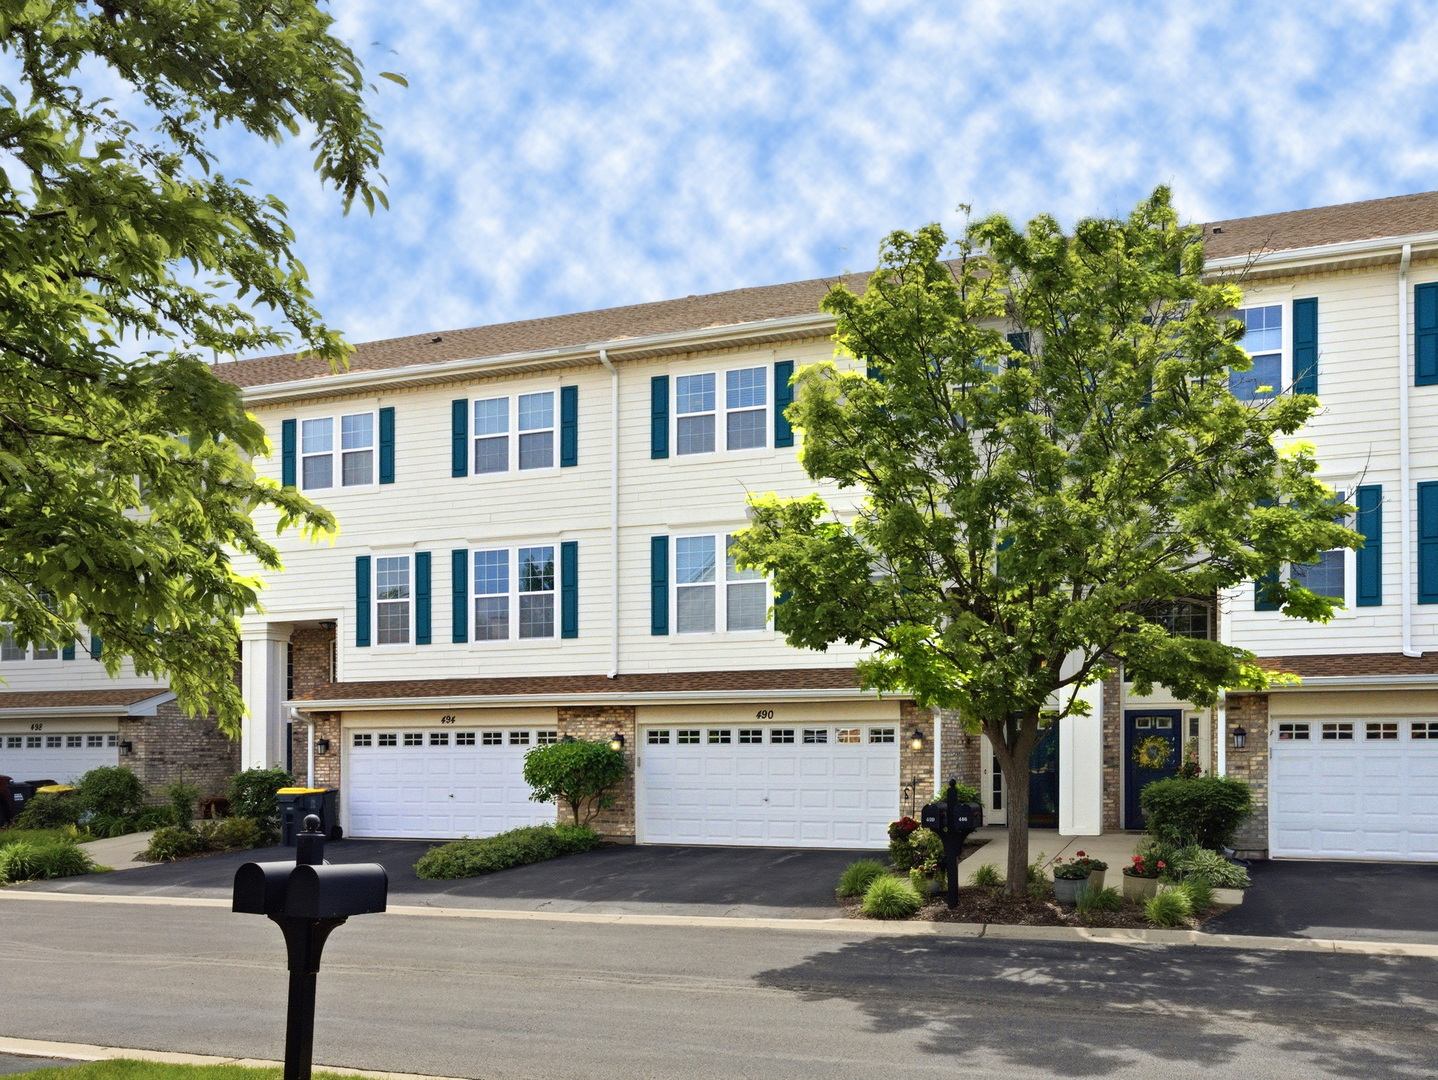
Maintenance free living at its finest in Carol Stream's coveted Forest Glen. This 55+ community offers a convenient location just minutes to downtown Wheaton's great restaurants, shopping, grocery stores, and Metra station. The Forest Glen subdivision offers a semi-private setting with ponds, walking paths and a gazebo. This three-bedroom, three and a half bath townhome does not compromise on space. Light and bright, the two-story entryway greets you at the door. The lower level includes a large family/bonus room with full bathroom, access to a private patio, and the attached two-car garage. If doctors say stairs are good for your core, then a private elevator is good for your peace of mind! The second level is designed for living, dining, and the entertainment of family and friends. The living room features dramatic fireplace and opens to a full screened balcony to unwind and enjoy pest-free sunsets. The spacious chef's kitchen includes a center island with a granite breakfast bar, tons of cabinet space, and opens to a sizable eating area. The upper level is all about resting and recharging. The generous master suite has access to its own fully screened balcony and a master bath that includes a dual vanity, soaking tub, separate shower, and walk-in closet. Rounding out the upper level are two more bedrooms, a full bath, and laundry room. This turn-key home has been beautifully cared for and will provide years of quality enjoyment and secure peace of mind. Welcome home!
Courtesy Of: @properties Christies International Real Estate
General Features
- List Date:
- 05/21/2026
Public Schools
- Elementary School:
- Pleasant Hill Elemen
- High School:
- Wheaton North High S
Interior Features
- Living Area Source:
- Assessor
- Bedrooms Possible:
- 3
- Bathrooms Full:
- 3
- Rooms Total:
- 8
Exterior Features and Amenities
- Lot Size Dimensions:
- 28 X 60
- Model:
- Sheffield
- Parking Total:
- 4
Financial
- Association Fee:
- $425.00
- Days On Market:
- 7
- Tax Annual Amount:
- $6,886.82
- Tax Year:
- 2025
Other Features
- Elementary School District:
- 200
- High School District:
- 200
- Middle Or Junior School District:
- 200
- Age:
- 21-25 Years
Directions
Geneva Rd (east) of Main St/Schmale Rd to Hanley Ln (north) to Belmont Ln (west) to Dolton Ln (north) to 490 Dolton Ln. Note: There is no parking on Dolton Ln. Either park on driveway, or guest parking on Belmont Ln
The data relating to real estate for sale on this website comes in part from the Broker Reciprocity program of MRED LLC. Real Estate listings held by brokerage firms other than Hometown Real Estate are marked with the Broker Reciprocity logo or the Broker Reciprocity thumbnail logo (a little black house) and detailed information about them includes the names of the listing brokers. Some properties which appear for sale on this website may subsequently have sold and may no longer be available. The information being provided is for consumers' personal, non-commercial use and may not be used for any purpose other than to identify prospective properties consumers may be interested in purchasing.
Data last updated: 2026-05-27.
Copyright 2026 MRED LLC