


McHenry, US

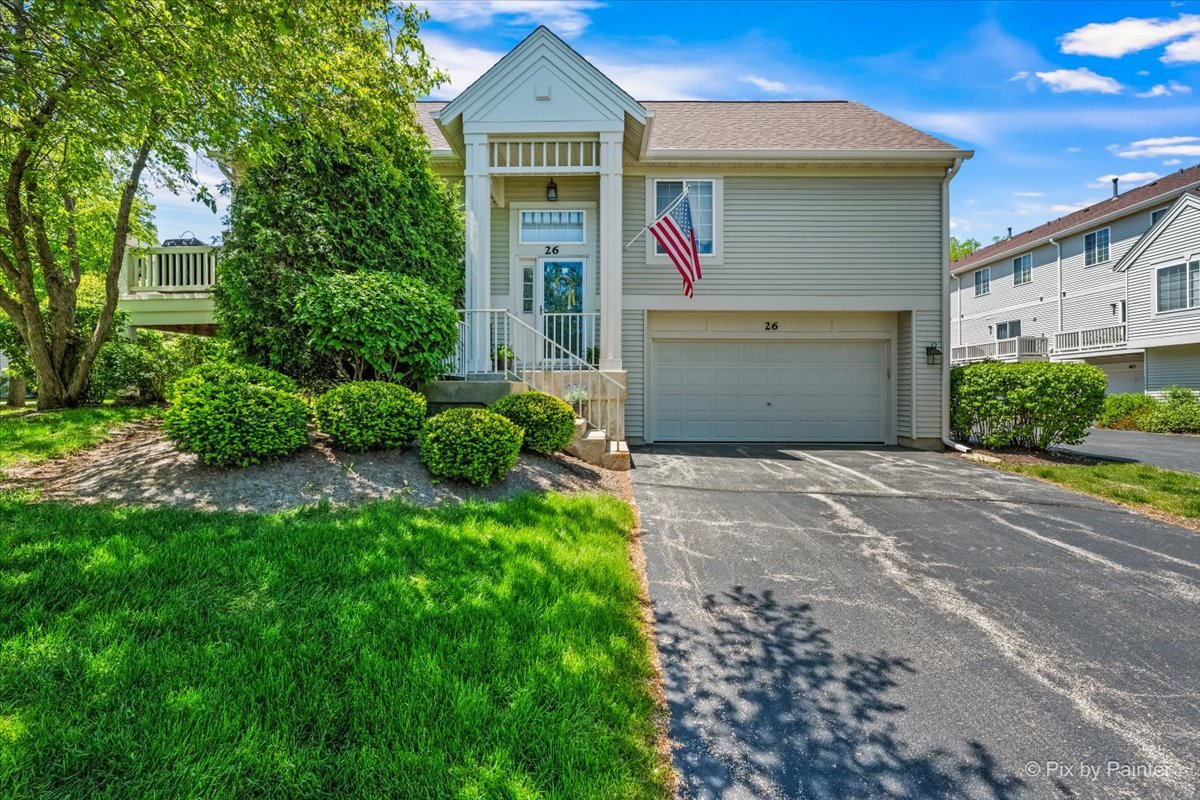
Welcome to this stunning end-unit townhome in the sought-after Cambria subdivision, where natural light pours in from multiple sides and a thoughtfully designed split-level layout offers the perfect blend of open living and comfortable separation. The main level features a generous living area anchored by a cozy gas fireplace that flows seamlessly into the dining room and a beautiful kitchen with rich cherry wood cabinetry, stainless steel appliances, and eat-in table space - all opening onto a private deck ideal for morning coffee, evening dinners, or simply soaking in the outdoors. Also on the main level, the spacious primary bedroom impresses with soaring vaulted ceilings and two closets including a walk-in, while the shared primary bath features a spa-like walk-in shower, and a second bedroom provides ample closet space for guests or family. A flexible loft space rounds out the upper level, ready to serve as a home office, reading nook, playroom, or whatever your lifestyle demands. The lower level truly surprises with a family room featuring custom built-in TV cabinetry, a bonus room with storage closet offering real potential as a third bedroom, home gym, or studio, plus a half bath (that can be converted into a full bath) and in-unit laundry for everyday convenience. Outside the front door, the Cambria community delivers a lifestyle to match - with scenic walking paths right outside your door, playgrounds and parks just a short stroll away perfect for weekend adventures or evening unwinding, very close to the Metra station and an abundance of shopping, dining, and everyday essentials just minutes from home. This is low-maintenance living at its finest - don't miss your chance to call Cambria home.
Courtesy Of: LPT Realty
Feature Highlights
- Basement Bathrooms
General Features
- List Date:
- 05/21/2026
Public Schools
- Elementary School:
- Briargate Elementary
- High School:
- Cary-Grove Community
Interior Features
- Living Area Source:
- Assessor
- Bedrooms Possible:
- 2
- Bathrooms Full:
- 1
- Rooms Total:
- 7
Exterior Features and Amenities
- Lot Size Dimensions:
- Common
- Model:
- Claridge
- Parking Total:
- 2
Financial
- Association Fee:
- $423.00
- Tax Year:
- 2025
- Tax Annual Amount:
- $6,512.00
- Days On Market:
- 6
- Purchase Contract Date:
- 2026-05-26
Other Features
- Elementary School District:
- 26
- High School District:
- 155
- Middle Or Junior School District:
- 26
- Age:
- 21-25 Years
The data relating to real estate for sale on this website comes in part from the Broker Reciprocity program of MRED LLC. Real Estate listings held by brokerage firms other than Hometown Real Estate are marked with the Broker Reciprocity logo or the Broker Reciprocity thumbnail logo (a little black house) and detailed information about them includes the names of the listing brokers. Some properties which appear for sale on this website may subsequently have sold and may no longer be available. The information being provided is for consumers' personal, non-commercial use and may not be used for any purpose other than to identify prospective properties consumers may be interested in purchasing.
Data last updated: 2026-05-27.
Copyright 2026 MRED LLC