






Lake, US

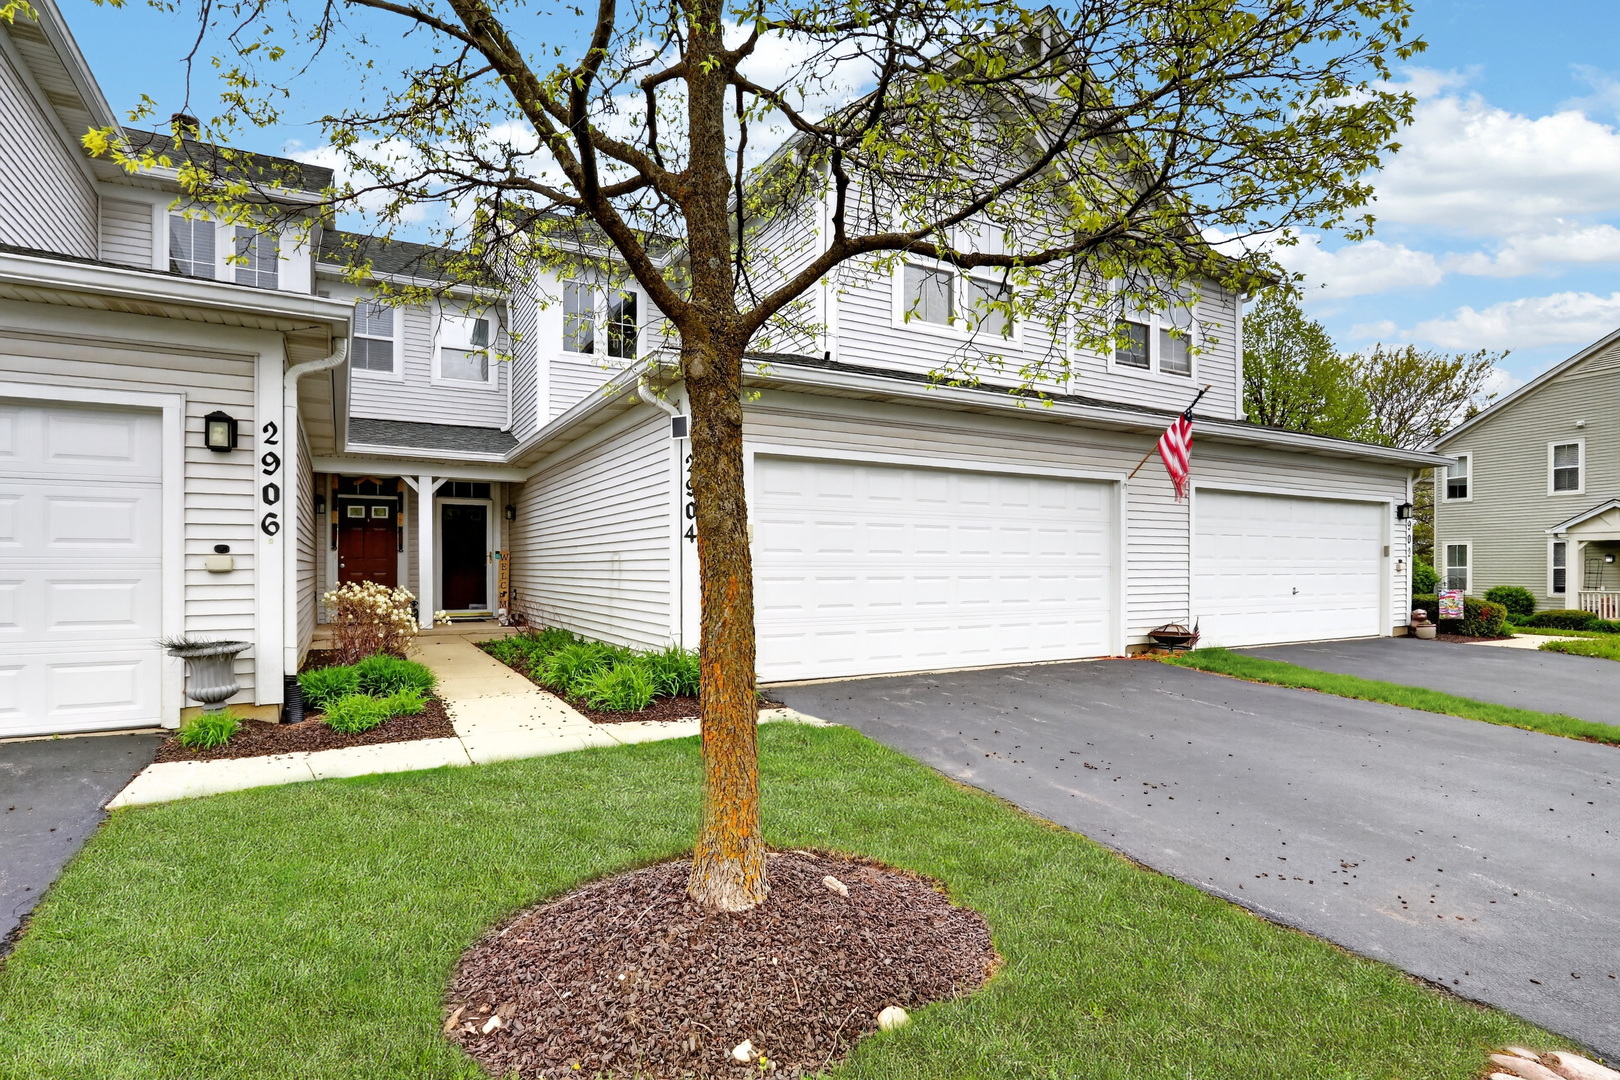
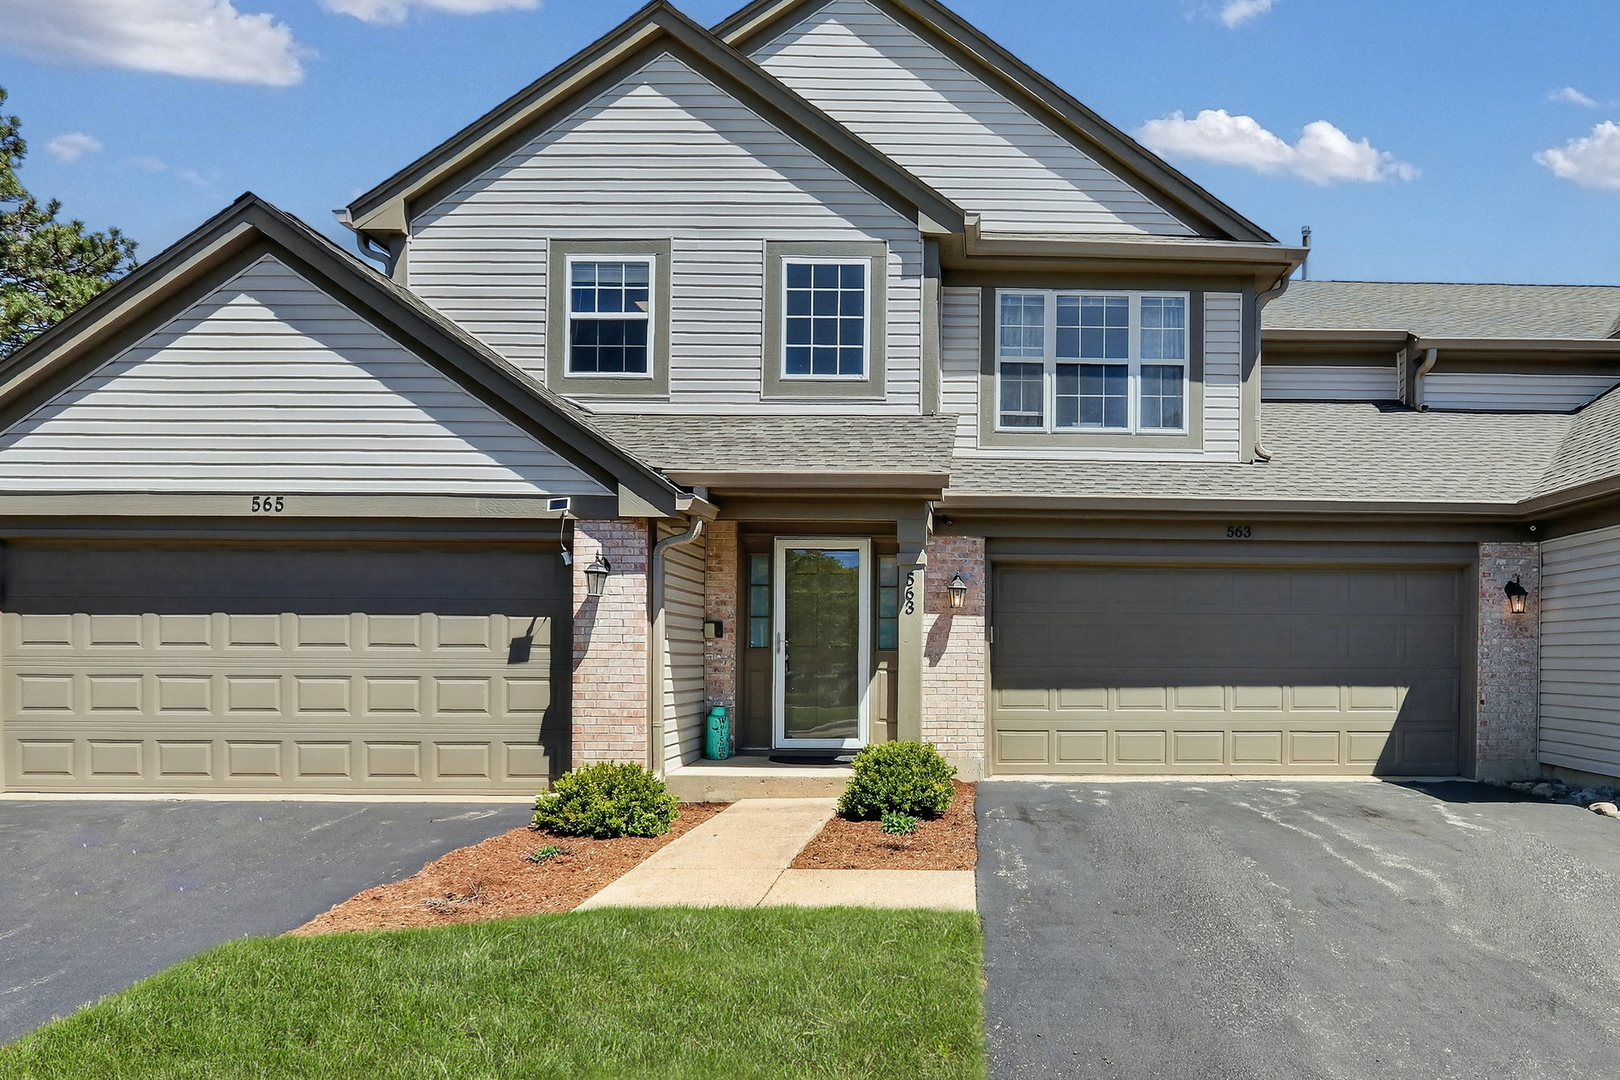
Welcome Home to this stunning townhome nestled in the highly sought-after Country Place community! Combining comfort, style, and an unbeatable location, this beautifully maintained home offers the perfect blend of everyday living and effortless entertaining. From the moment you step inside, you'll feel right at home in this warm and inviting space designed for both relaxation and functionality. The spacious living room is the heart of the home, offering plenty of room to gather with family and friends or simply unwind after a long day. A cozy fireplace creates the perfect focal point, adding warmth and charm to the space, while sliding glass doors provide easy access to the private back deck-ideal for summer grilling, morning coffee, or enjoying peaceful evenings outdoors. Adjacent to the living area, the comfortable dining space is perfectly suited for everything from casual dinners to holiday entertaining. The flow between the living room, dining area, and kitchen creates an open and welcoming layout that makes everyday living a breeze. The kitchen is truly a dream, featuring beautiful oak cabinetry, stainless steel appliances, generous counter space, and plenty of storage for all your cooking essentials. Whether you're preparing weeknight meals or hosting guests, this kitchen is ready for it all. Adding even more living space, the spacious family room offers endless possibilities! Create the ultimate game room, media space, home office, or cozy second lounge area-the options are endless and perfectly suited to today's lifestyle needs. Retreat to the fabulous Primary Suite oasis, complete with a private en suite bathroom and a large walk-in closet. This relaxing space is designed to be your own personal getaway. An additional spacious bedroom and a well-appointed hall bathroom complete the upper level, providing comfort and flexibility for family, guests, or work-from-home needs. Beyond the home itself, you'll absolutely love the amenities that Country Place has to offer! Residents enjoy access to fantastic community features including tennis courts and a clubhouse, creating the perfect opportunity to stay active, socialize, and enjoy maintenance-friendly living. This incredible townhome truly has it all-space, comfort, amenities, and a prime location. Don't miss your opportunity to call this Country Place beauty HOME!
Courtesy Of: Keller Williams North Shore West
General Features
- List Date:
- 05/20/2026
Interior Features
- Living Area Source:
- Estimated
- Bedrooms Possible:
- 2
- Bathrooms Full:
- 2
- Rooms Total:
- 6
Exterior Features and Amenities
- Lot Size Dimensions:
- COMMON
- Parking Total:
- 2
Financial
- Association Fee:
- $284.00
- Purchase Contract Date:
- 2026-05-24
- Days On Market:
- 6
- Tax Annual Amount:
- $7,026.94
- Tax Year:
- 2025
Other Features
- Elementary School District:
- 24
- High School District:
- 127
- Middle Or Junior School District:
- 24
- Age:
- 26-30 Years
The data relating to real estate for sale on this website comes in part from the Broker Reciprocity program of MRED LLC. Real Estate listings held by brokerage firms other than Hometown Real Estate are marked with the Broker Reciprocity logo or the Broker Reciprocity thumbnail logo (a little black house) and detailed information about them includes the names of the listing brokers. Some properties which appear for sale on this website may subsequently have sold and may no longer be available. The information being provided is for consumers' personal, non-commercial use and may not be used for any purpose other than to identify prospective properties consumers may be interested in purchasing.
Data last updated: 2026-05-26.
Copyright 2026 MRED LLC