






Lake, US

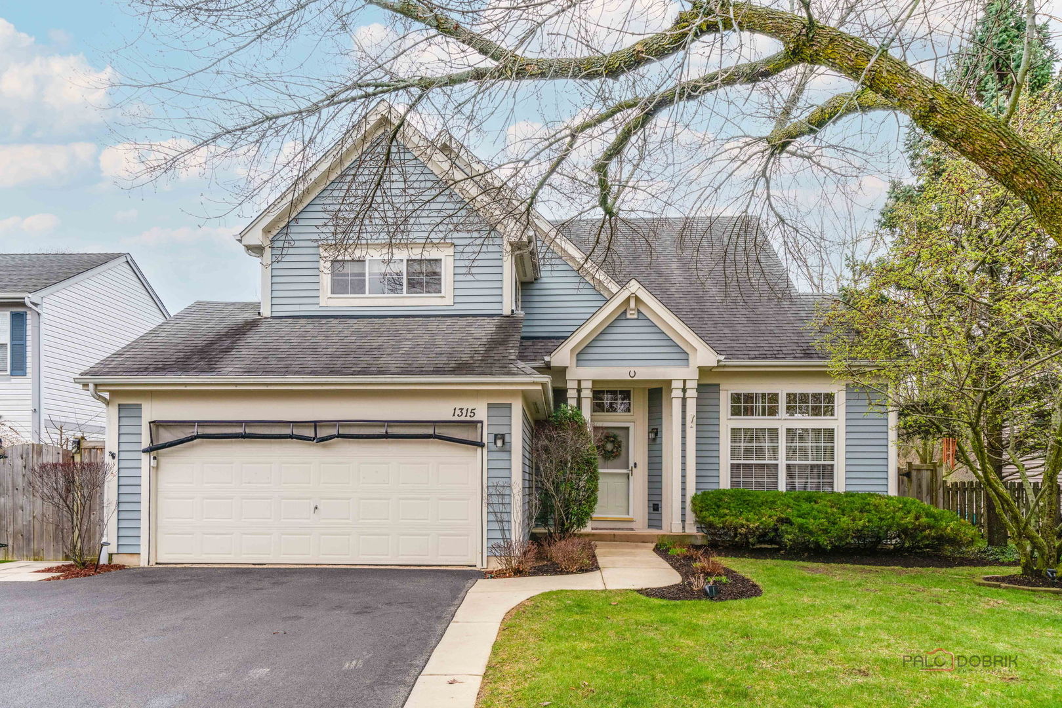
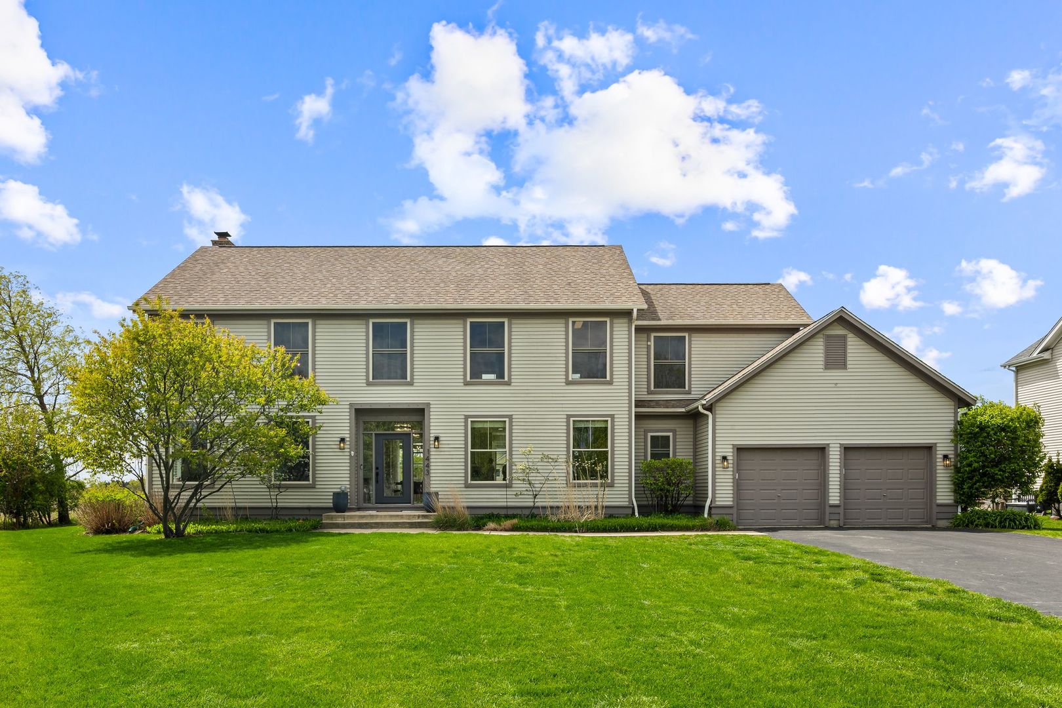
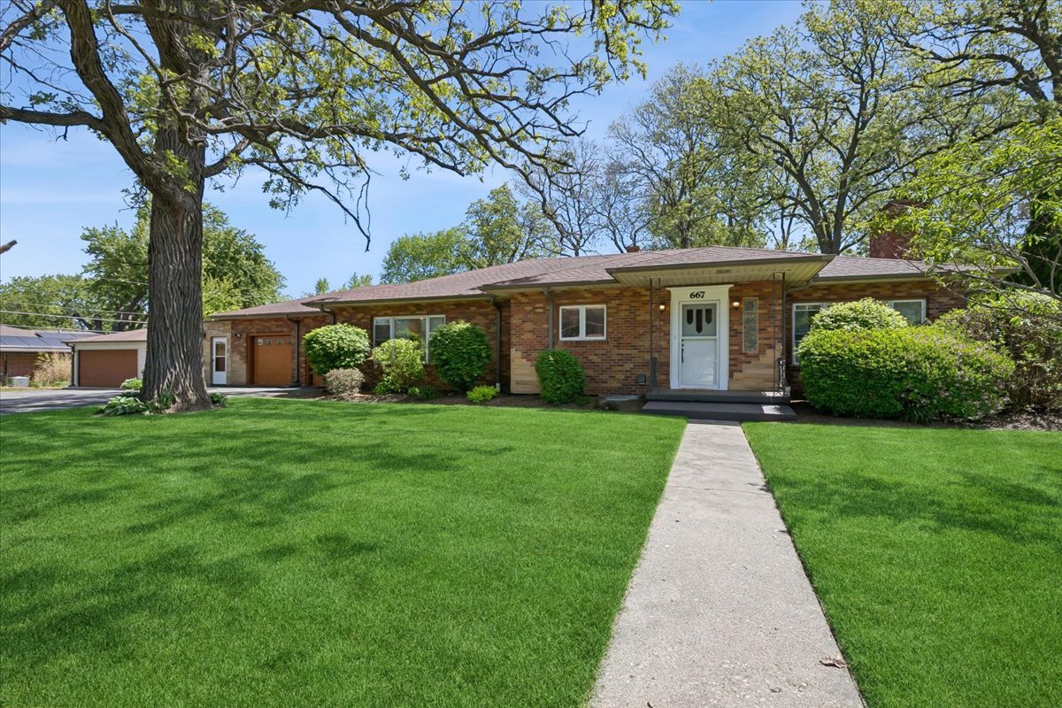
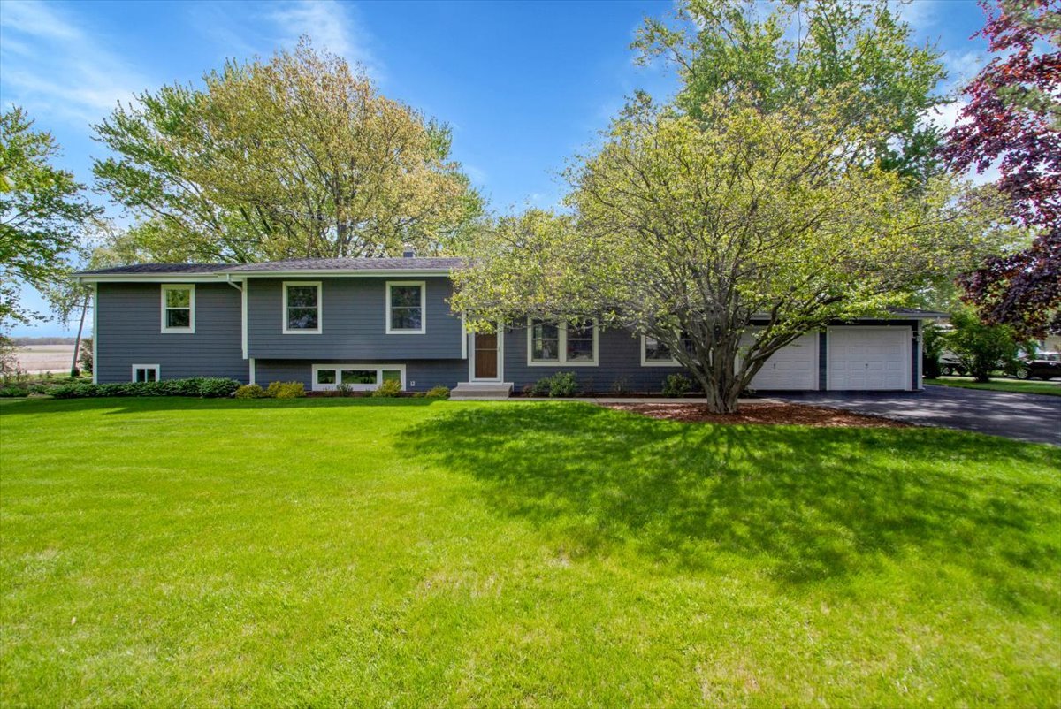
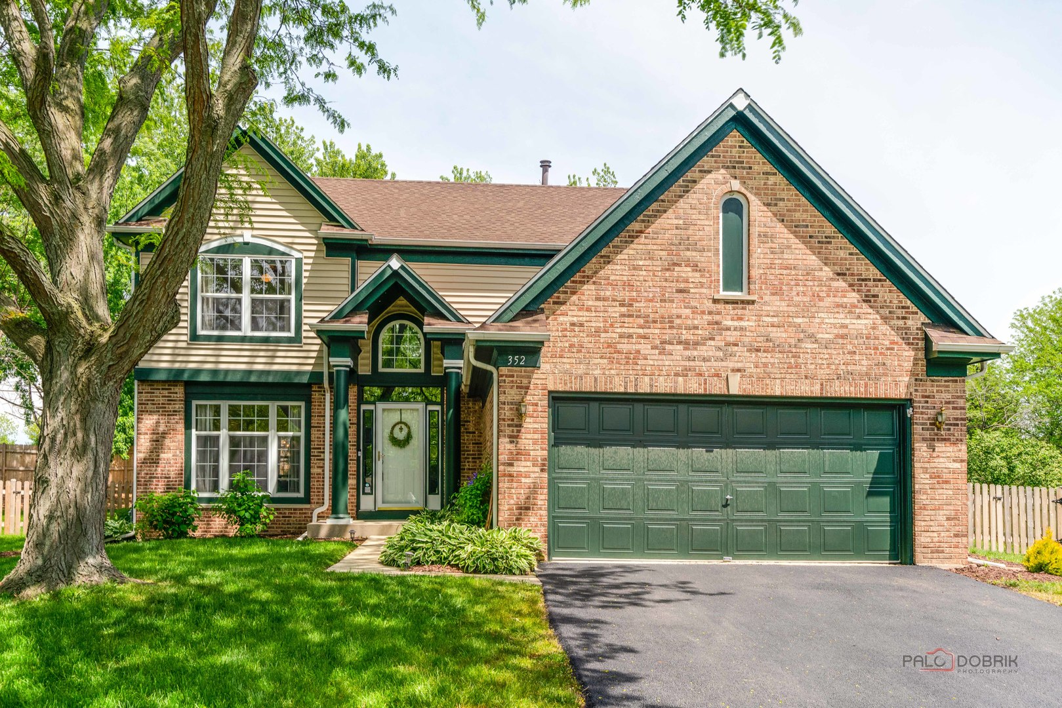
Welcome to English Meadows, where neighborhood charm, mature surroundings, and a true sense of community come together in one of Grayslake's most loved locations. Tucked away on a quiet cul-de-sac and set on a wooded lot over 1/3 of an acre, this beautifully maintained 2-story home offers the rare combination of privacy, comfort, and everyday functionality. From the moment you arrive, the covered front porch and resurfaced (5/15/2026) asphalt driveway create a warm and inviting first impression. Step inside to an open two-story foyer filled with natural light and immediately feel the easy flow of a home designed for both entertaining and relaxed daily living. Newer oak flooring throughout the first floor, staircase, and second floor adds warmth, continuity, and timeless style. The heart of the home extends outdoors to a completely private fenced backyard (east facing) designed for making memories. Whether you're gathering around the firepit on cool evenings, hosting summer barbecues, watching pets roam freely, or simply enjoying a quiet morning coffee, this backyard delivers the kind of peaceful setting buyers are searching for but rarely find. The finished basement adds valuable living space for movie nights, hobbies, workouts, or simply spreading out and enjoying life a little more comfortably. With four spacious bedrooms, an easy-flowing floor plan, and low-maintenance living, this home blends practicality with comfort in all the right ways. (Basement is plumbed for a bathroom). Located in the highly desirable English Meadows subdivision with easy access to Route 83, parks, schools, shopping, dining, Metra, and downtown Grayslake, this is more than just a home - it's the kind of place where life slows down just enough to truly enjoy it. Don't miss the fireplace in the family room and the updated Master Bathroom ensuite (includes two sinks). Home items As-is condition: Palladium windows, disposal (not hooked up). Floor Plan to come/Matterport Tour.
Courtesy Of: eXp Realty
General Features
- List Date:
- 05/20/2026
Public Schools
- Elementary School:
- Meadowview School
- High School:
- Grayslake North High
Interior Features
- Living Area Source:
- Estimated
- Bedrooms Possible:
- 4
- Bathrooms Full:
- 2
- Rooms Total:
- 9
Exterior Features and Amenities
- Lot Size Dimensions:
- 119X134X42X147X61
- Model:
- TREMONT
- Parking Total:
- 2
Financial
- Purchase Contract Date:
- 2026-05-23
- Days On Market:
- 5
- Tax Annual Amount:
- $12,701.28
- Tax Year:
- 2024
Other Features
- Elementary School District:
- 46
- High School District:
- 127
- Middle Or Junior School District:
- 46
- Age:
- 31-40 Years
The data relating to real estate for sale on this website comes in part from the Broker Reciprocity program of MRED LLC. Real Estate listings held by brokerage firms other than Hometown Real Estate are marked with the Broker Reciprocity logo or the Broker Reciprocity thumbnail logo (a little black house) and detailed information about them includes the names of the listing brokers. Some properties which appear for sale on this website may subsequently have sold and may no longer be available. The information being provided is for consumers' personal, non-commercial use and may not be used for any purpose other than to identify prospective properties consumers may be interested in purchasing.
Data last updated: 2026-05-24.
Copyright 2026 MRED LLC