


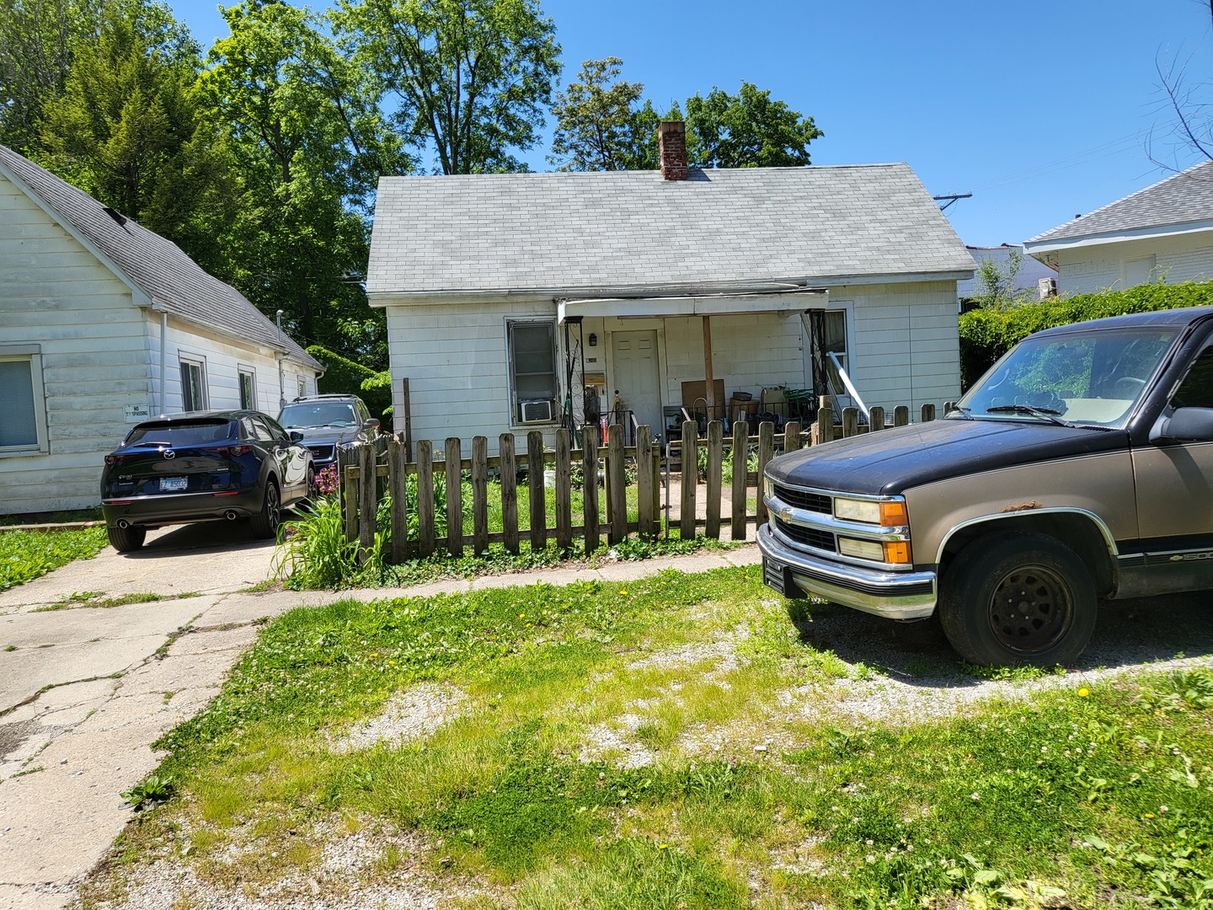

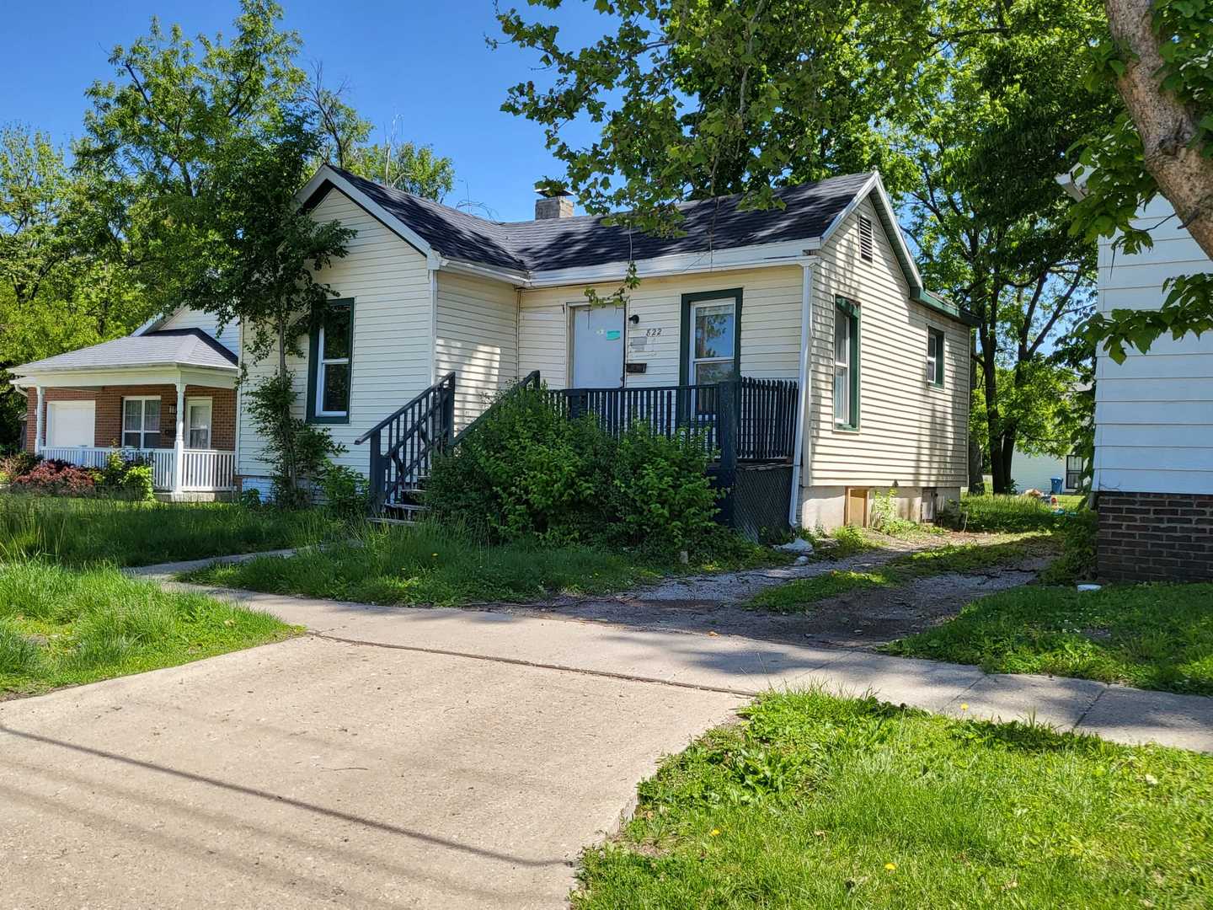

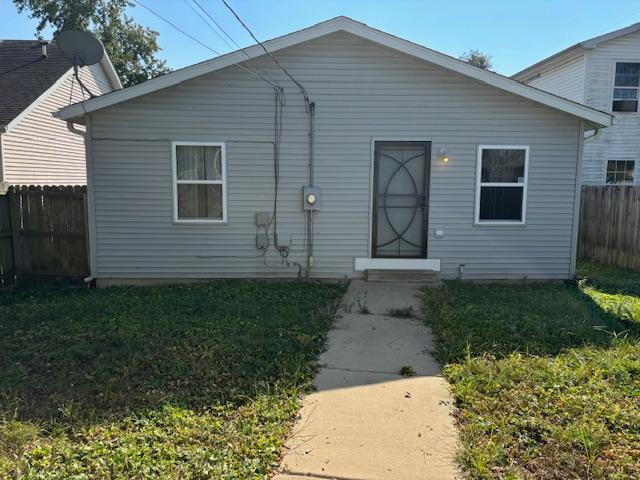

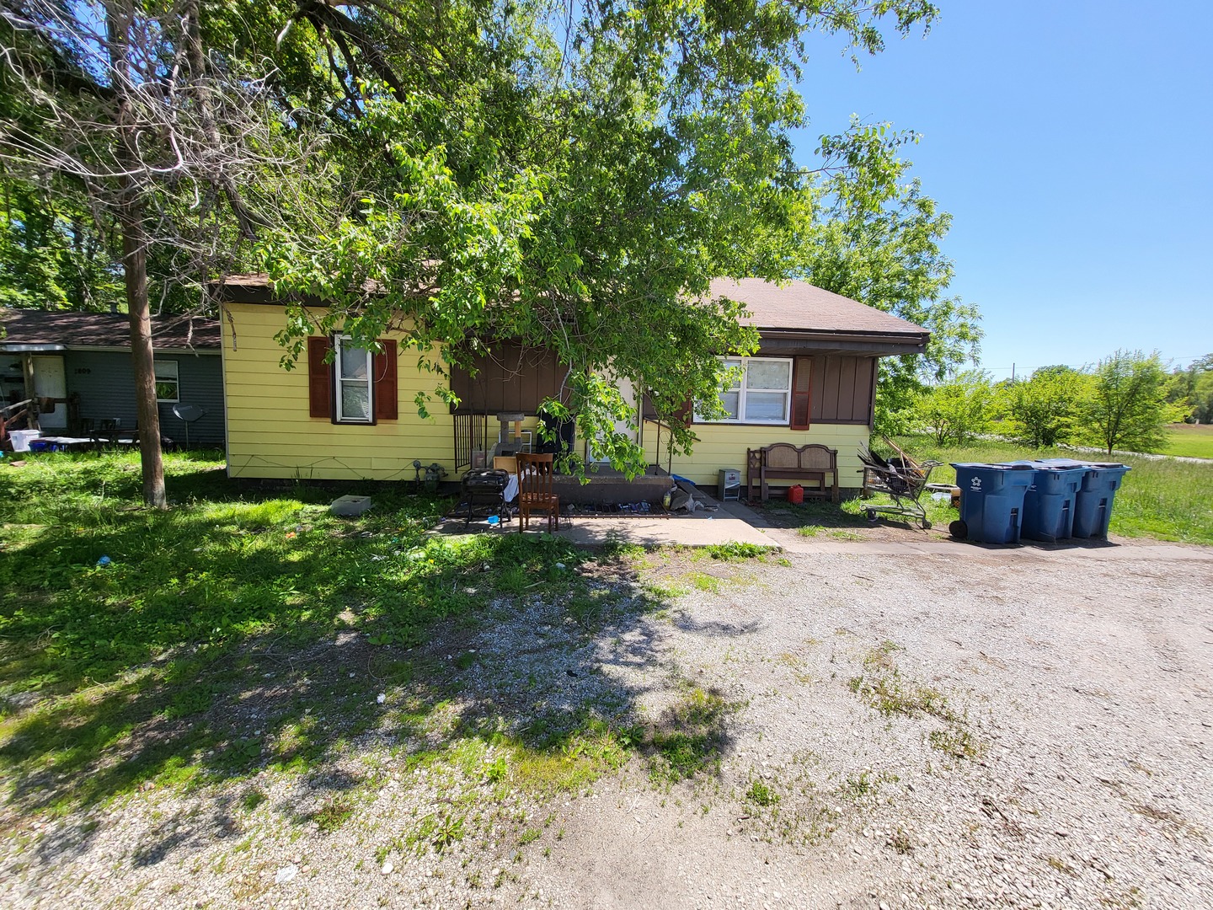

Sangamon, US

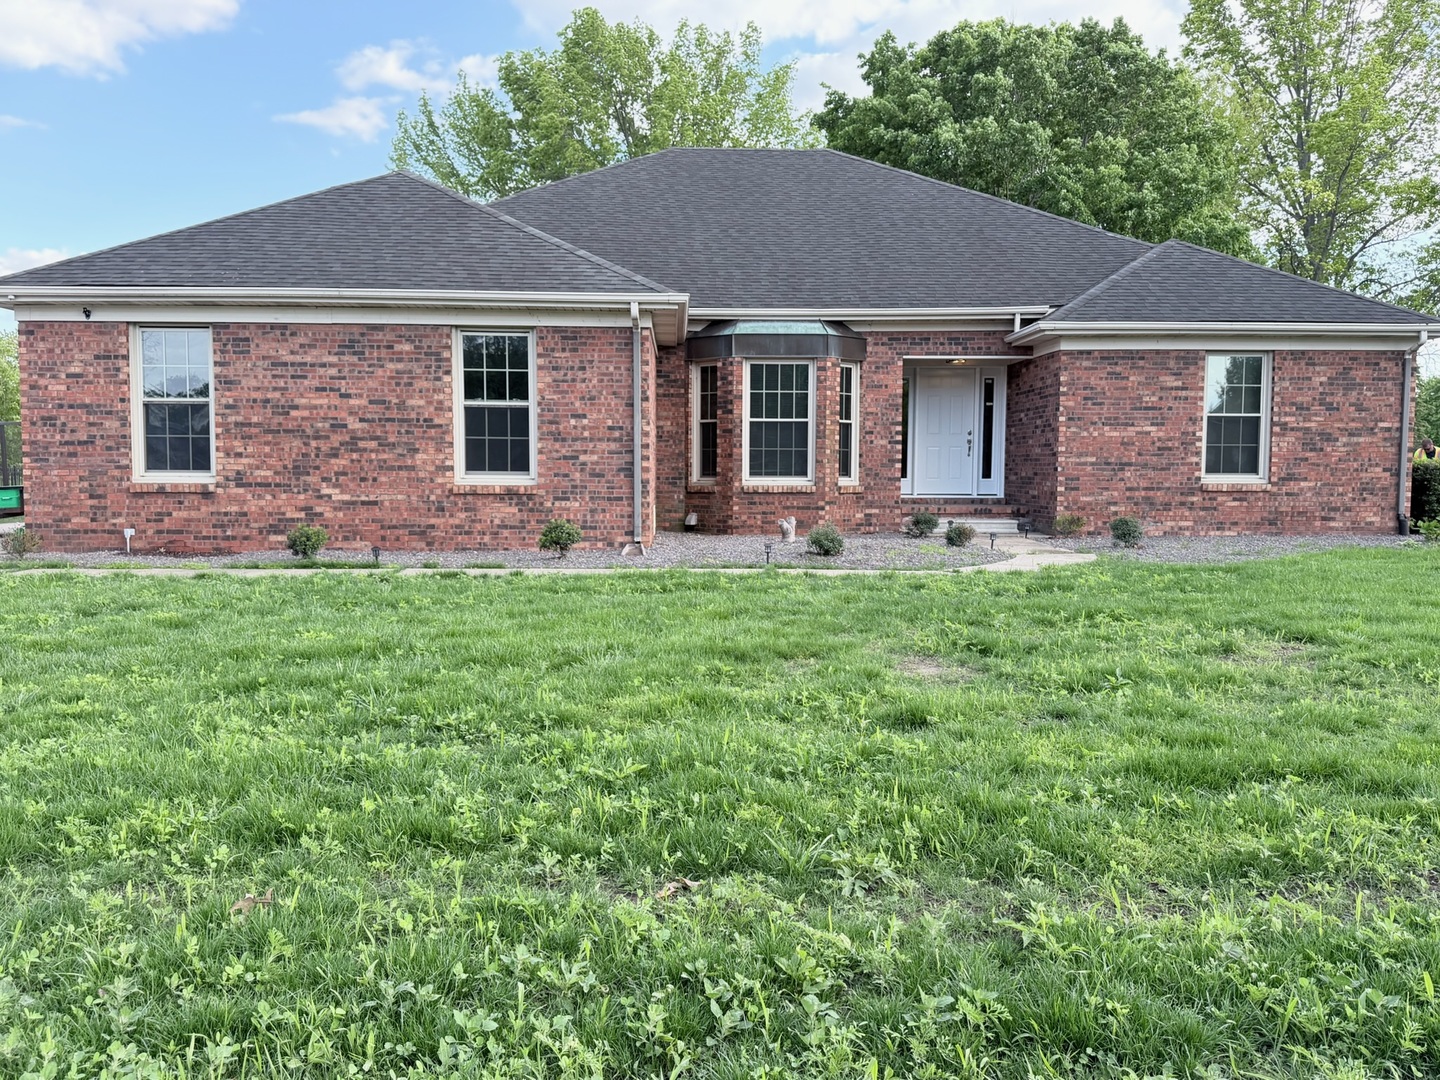
Beautifully updated all-brick ranch offering nearly 4,000 square feet of finished living space in one of Sherman's most desirable settings. Backing directly to open green space with no rear neighbors, this home combines privacy, functionality, and modern updates with a rare park-like backyard view. The main level features an open-concept layout with updated luxury vinyl flooring, fresh paint, updated trim, modern lighting, and new interior doors throughout. The spacious living room flows seamlessly into the kitchen and dining area, creating the perfect setup for entertaining or everyday living. The kitchen offers granite countertops, stainless steel appliances, ample cabinetry, and a large breakfast bar overlooking the main living space. The fully finished basement adds exceptional additional living space with a massive recreation area, custom bar, flex room perfect for an office, gym, or guest room, plus abundant storage. Whether hosting family and friends or simply needing room to spread out, this basement delivers. The primary suite features a private bath with updated vanity, while additional bedrooms offer generous space and fresh finishes throughout. Additional updates include new front and garage entry doors, updated fixtures, and newer flooring throughout much of the home. Step outside onto the large rear deck overlooking expansive open green space, providing a peaceful and private setting rarely found in this price range. Located within the highly sought-after Williamsville-Sherman School District #15 and within walking distance to a newly developed park and splash pad. Move-in ready homes with this level of space, updates, finished basement, and premium lot setting do not come available often.
Courtesy Of: Gates and Gables Realty
Feature Highlights
- Basement Bathrooms
General Features
- List Date:
- 05/20/2026
Interior Features
- Living Area Source:
- Appraiser
- Bedrooms Possible:
- 4
- Bathrooms Full:
- 3
- Rooms Total:
- 6
Exterior Features and Amenities
- Lot Size Dimensions:
- 100x160
- Parking Total:
- 2.5
Financial
- Days On Market:
- 7
- Tax Annual Amount:
- $9,790.00
- Tax Year:
- 2025
Other Features
- Elementary School District:
- 15
- High School District:
- 15
- Middle Or Junior School District:
- 15
- Age:
- 31-40 Years
Directions
From the intersection of Veterans Parkway (IL-4) and Andrew Road, travel west on Andrew Road approximately 1.5 miles. Turn right (north) onto Railroad Avenue, then turn left onto Sebring Road. Continue west on Sebring Road; 4 Sebring Rd will be located on the right-hand side within The Rail Golf Course community. Conveniently located near Sherman/Williamsville schools, parks, and the newly developed splash pad area.
The data relating to real estate for sale on this website comes in part from the Broker Reciprocity program of MRED LLC. Real Estate listings held by brokerage firms other than Hometown Real Estate are marked with the Broker Reciprocity logo or the Broker Reciprocity thumbnail logo (a little black house) and detailed information about them includes the names of the listing brokers. Some properties which appear for sale on this website may subsequently have sold and may no longer be available. The information being provided is for consumers' personal, non-commercial use and may not be used for any purpose other than to identify prospective properties consumers may be interested in purchasing.
Data last updated: 2026-05-26.
Copyright 2026 MRED LLC