


DuPage, US

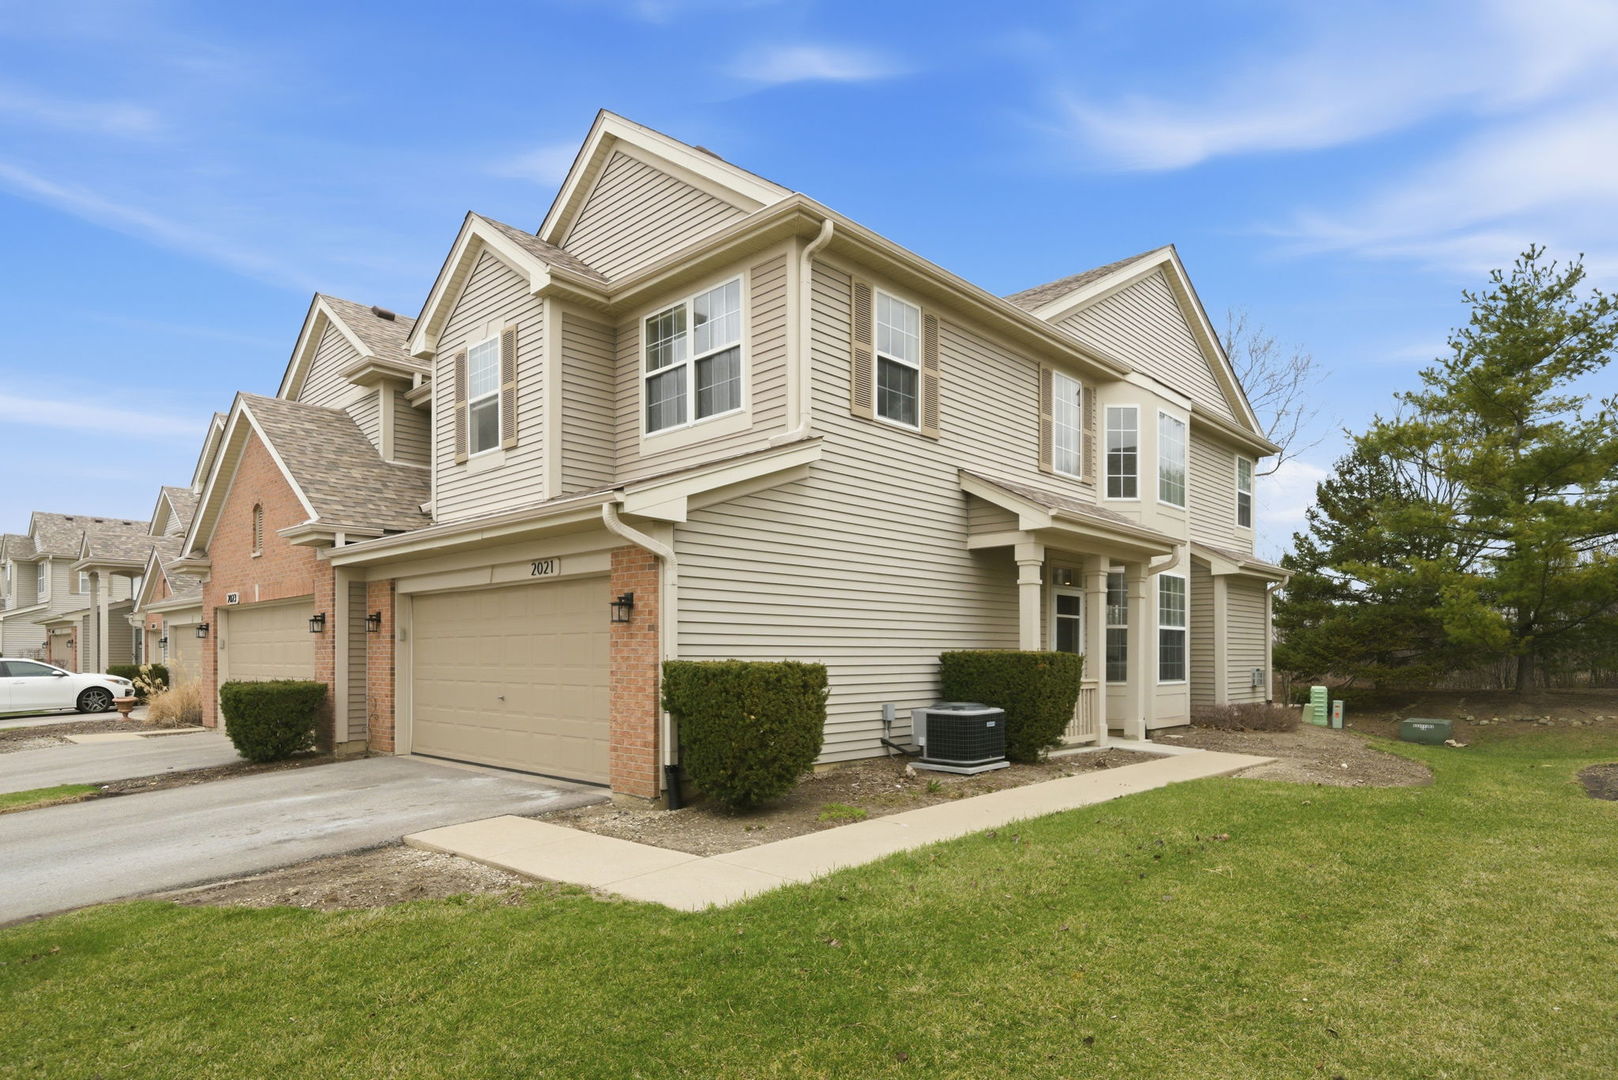
Welcome to 2021 Cypress Court, this beautiful end-unit townhome in a cul-de-sac features 2 spacious bedrooms, a versatile loft, and numerous upgrades tailored for modern living. The impressive two-story living room welcomes you with hardwood floors and an open layout that seamlessly extends throughout the main level. The updated kitchen is a chef's dream, showcasing leathered granite countertops, high-end stainless steel appliances, a pantry, and a multifunctional island that provides extra storage and seating-ideal for cooking and entertaining. Adjacent to the kitchen, the inviting family room boasts a cozy fireplace with a custom marble surround, perfect for relaxed evenings. A separate dining room sets the stage for gatherings and special meals. Upstairs, plush new carpeting provides comfort throughout. The primary suite includes an updated vanity, dual sinks, and elegant quartz countertops. The second bedroom features a customizable Elfa closet system, enhancing functionality. The generously sized loft, ideal for a home office or playroom, overlooks the open main level. For added convenience, a large upstairs laundry room includes a utility tub and ample storage space. The two-car garage is equipped with a new Lift Master smart myQ Wi-Fi-enabled door opener and built-in shelving for extra storage. Outside, an expanded brick patio offers a perfect space for entertaining or unwinding, complemented by a nearby walking path around the pond that enhances the tranquil outdoor experience. Recent updates include a complete roof replacement, oversized gutters, a new air conditioner (2022), and a water expansion tank, ensuring peace of mind and lasting value. All appliances, including the washer and dryer, are under five years old. Experience a lifestyle of elegance and functionality in this exceptional home. Schedule your private showing today! Note: The city of Glendale Heights requires a seller-completed home inspection before the transfer of property, ensuring buyer safety and peace of mind.
Courtesy Of: REMAX Legends
General Features
- List Date:
- 05/20/2026
Public Schools
- Elementary School:
- Black Hawk Elementar
- High School:
- Glenbard East High S
Interior Features
- Living Area Source:
- Other
- Bedrooms Possible:
- 2
- Bathrooms Full:
- 2
- Rooms Total:
- 7
Exterior Features and Amenities
- Lot Size Dimensions:
- COMMON
- Parking Total:
- 2
Financial
- Association Fee:
- $406.00
- Days On Market:
- 7
- Tax Annual Amount:
- $7,621.00
- Tax Year:
- 2023
Other Features
- Elementary School District:
- 15
- High School District:
- 87
- Middle Or Junior School District:
- 15
- Age:
- 26-30 Years
The data relating to real estate for sale on this website comes in part from the Broker Reciprocity program of MRED LLC. Real Estate listings held by brokerage firms other than Hometown Real Estate are marked with the Broker Reciprocity logo or the Broker Reciprocity thumbnail logo (a little black house) and detailed information about them includes the names of the listing brokers. Some properties which appear for sale on this website may subsequently have sold and may no longer be available. The information being provided is for consumers' personal, non-commercial use and may not be used for any purpose other than to identify prospective properties consumers may be interested in purchasing.
Data last updated: 2026-05-26.
Copyright 2026 MRED LLC