





Lake, US

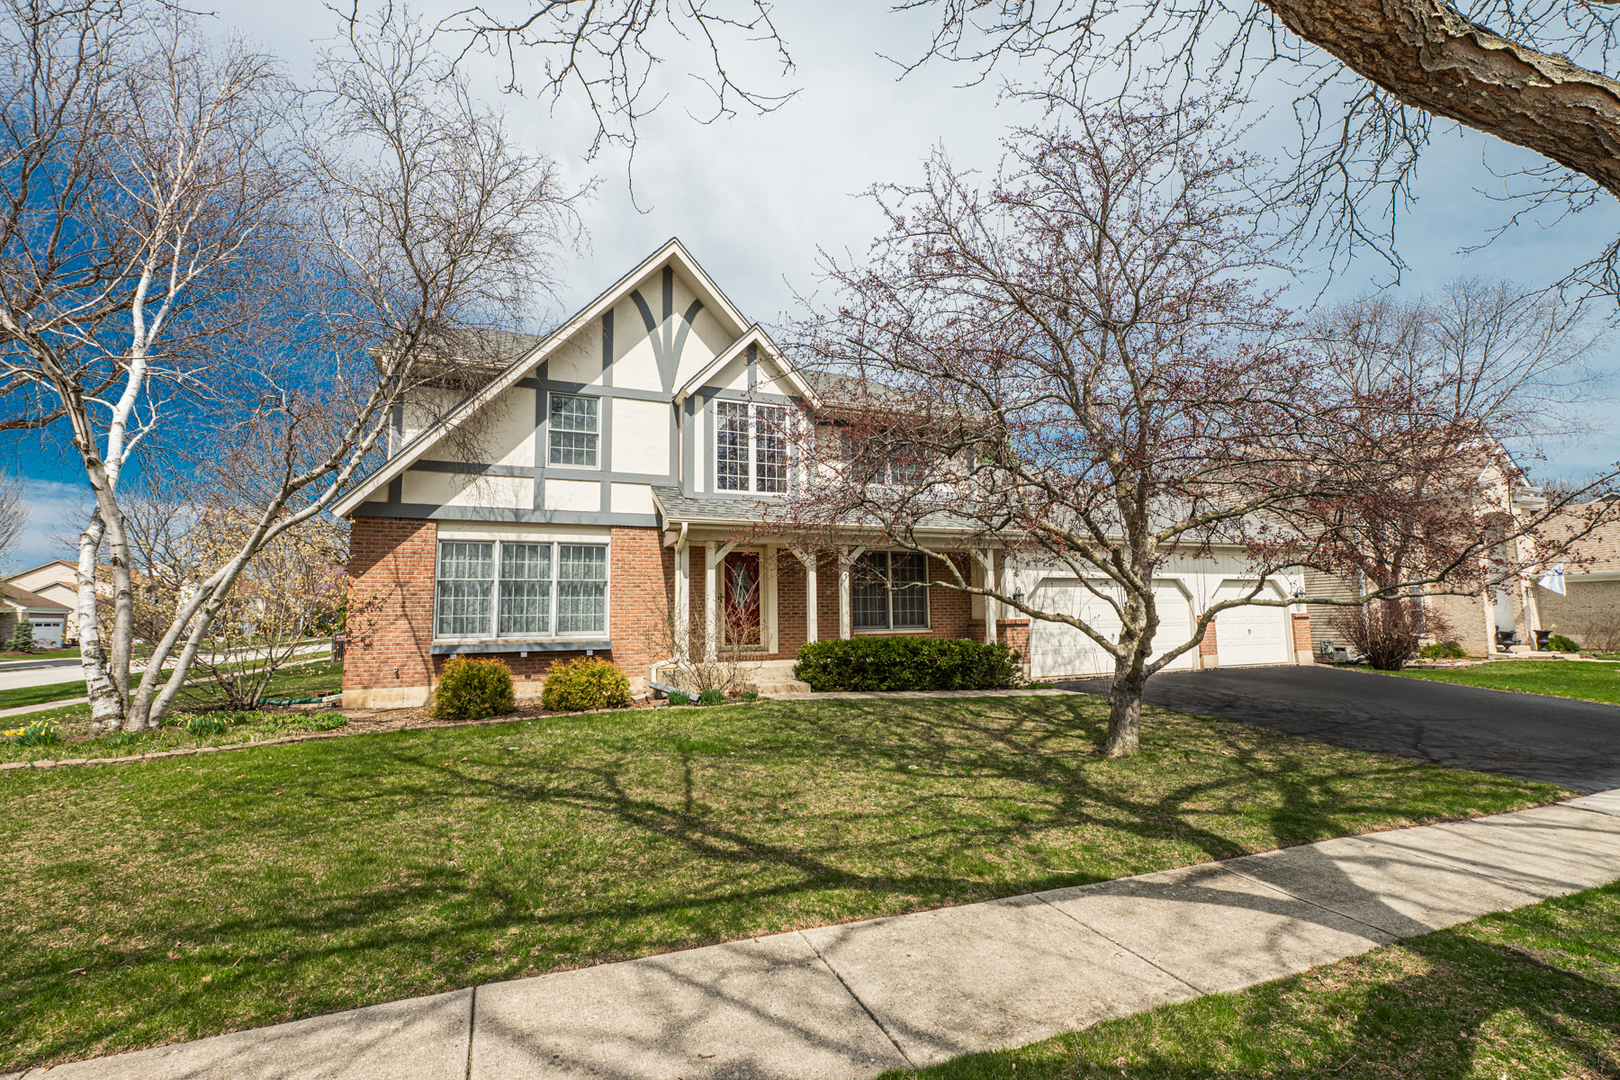
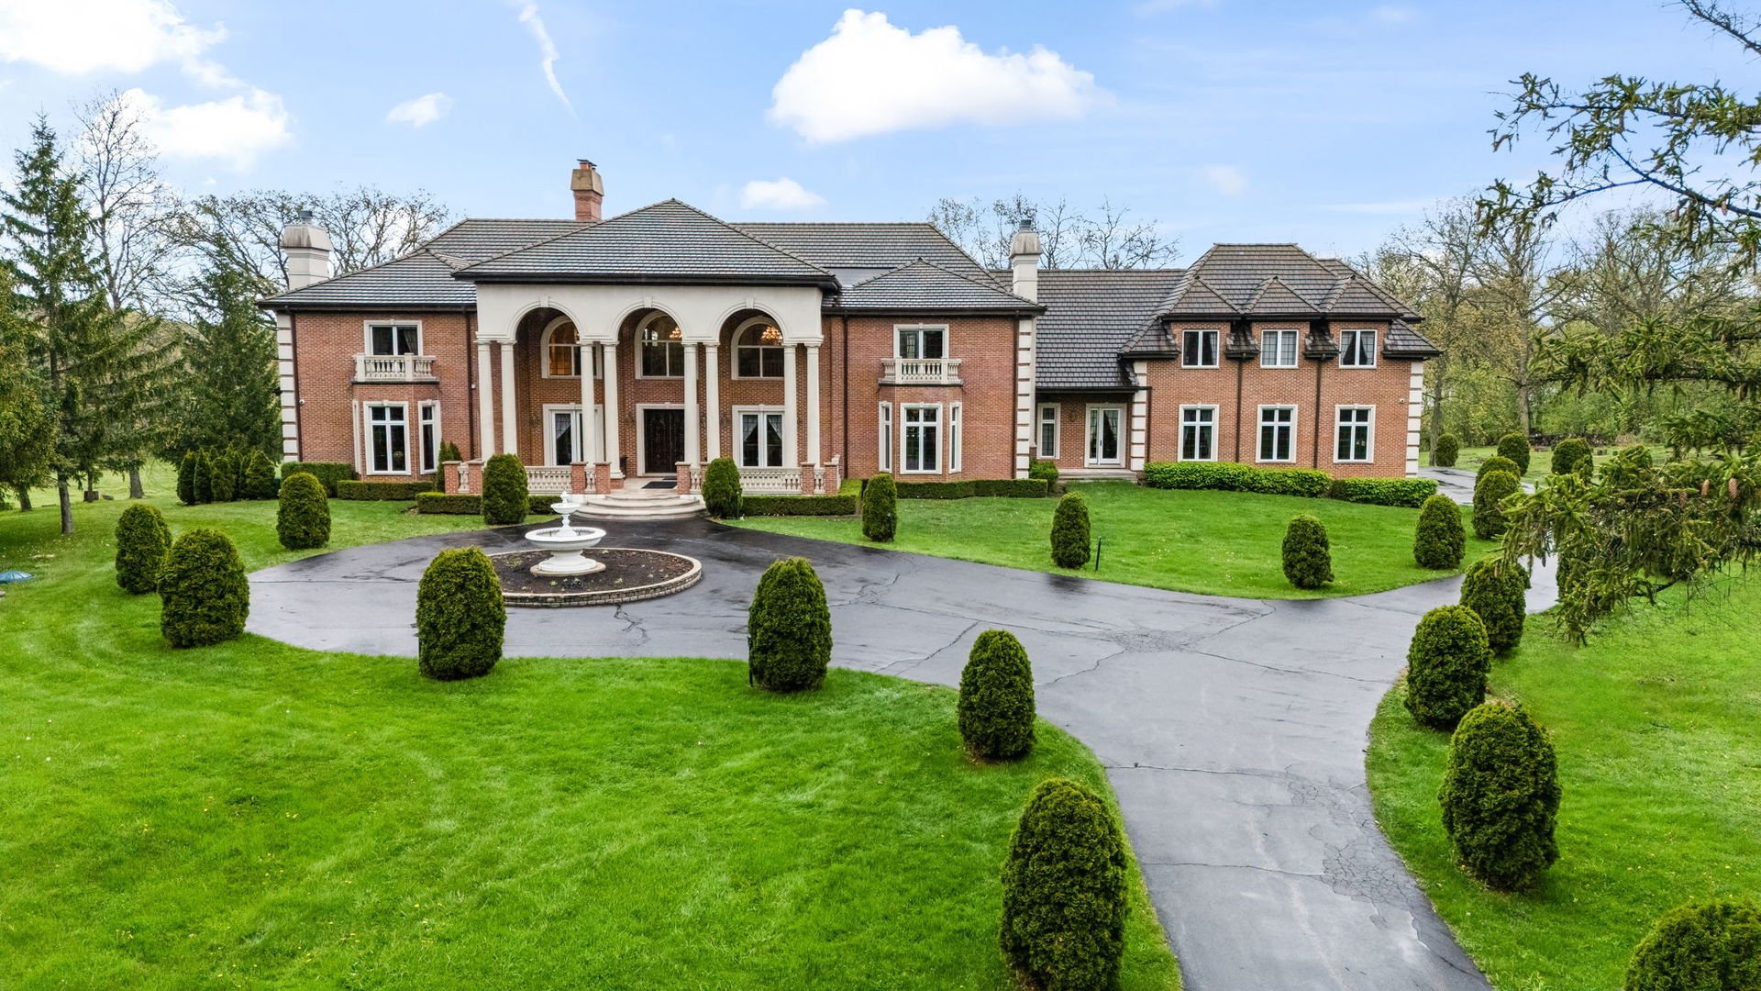
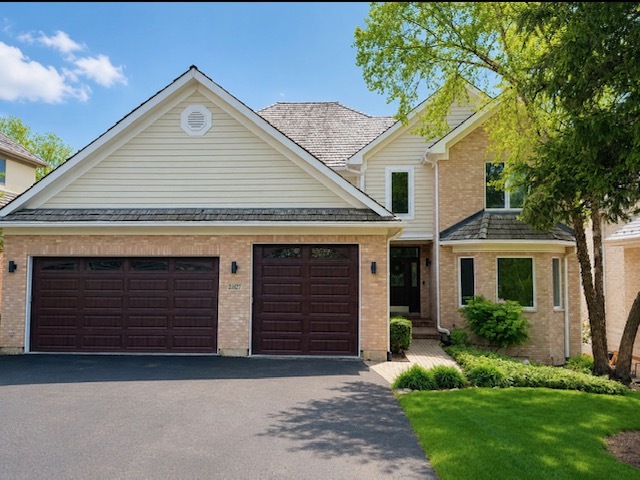
Tucked behind the gates of the prestigious Woods of Ivanhoe, a freshly renewed home awaits-remodeled, repainted, and reimagined for modern living. Step through the front door and you'll feel the openness immediately: sunlight pours through skylights and expansive windows, flowing across volume ceilings and gleaming hardwood floors refinished in 2022. Anchoring the heart of the home, a dramatic two-story brick fireplace rises in the great room-a stunning centerpiece that feels both grand and inviting. The kitchen, completely refreshed with newer cabinetry and countertops (2022), flows effortlessly into the elegant formal dining room-perfect for intimate dinners or lively gatherings. Just beyond, the first-floor primary suite offers a sanctuary all its own, featuring dual walk-in closets, a spa-like bath with newer vanities, soaking tub, and walk-in shower. From here, step out to the sunroom, a serene spot to savor morning coffee or quiet afternoon light. Every detail has been designed for ease and comfort, from the main-level laundry/mudroom with newer washer and dryer (2023) and direct access to the heated three-car garage, to updated lighting throughout (2025). Upstairs, three generous bedrooms-each with newer carpet and padding (2022)-and a custom loft with built-in study area provide room to grow, work, and unwind. The walk-out lower level extends the living space beautifully. Heated floors keep the large recreation room cozy year-round, while a refreshed fireplace shiplap surround (2024) adds modern flair. A fifth bedroom with full bath, flexible bonus room, and access to a screened-in porch make this level the ultimate in versatility-ideal for guests, workouts, creative projects, or quiet relaxation. With major mechanicals updated-including two new A/C units (2024), sump pump, and battery backup (2025)-this home blends style and security seamlessly. Rarely does a property weave together luxury, function, and warmth as effortlessly as this one. In The Woods of Ivanhoe, it's more than a home-it's a lifestyle waiting to be lived. Additional updates to mention- 2025- New Garage Door Springs, 2026- New Samsung Refrigerator, Decorative Accent Walls Added ****BRAND NEW BRAVA ROOF - new composite roof being installed in June .
Courtesy Of: @properties Christie's International Real Estate
Feature Highlights
- Basement Bathrooms
General Features
- List Date:
- 05/15/2026
Public Schools
- Elementary School:
- Fremont Elementary S
- High School:
- Mundelein Cons High
Interior Features
- Living Area Source:
- Other
- Bedrooms Possible:
- 5
- Bathrooms Full:
- 4
- Rooms Total:
- 11
- Aprox. Total Finished Sq Ft:
- 3431
Exterior Features and Amenities
- Lot Size Dimensions:
- 70X116X31X39
- Parking Total:
- 3
Financial
- Association Fee:
- $922.00
- Days On Market:
- 6
- Tax Annual Amount:
- $17,495.00
- Tax Year:
- 2025
Other Features
- Elementary School District:
- 79
- High School District:
- 120
- Middle Or Junior School District:
- 79
- Age:
- 26-30 Years
The data relating to real estate for sale on this website comes in part from the Broker Reciprocity program of MRED LLC. Real Estate listings held by brokerage firms other than Hometown Real Estate are marked with the Broker Reciprocity logo or the Broker Reciprocity thumbnail logo (a little black house) and detailed information about them includes the names of the listing brokers. Some properties which appear for sale on this website may subsequently have sold and may no longer be available. The information being provided is for consumers' personal, non-commercial use and may not be used for any purpose other than to identify prospective properties consumers may be interested in purchasing.
Data last updated: 2026-05-26.
Copyright 2026 MRED LLC