






Kankakee, US

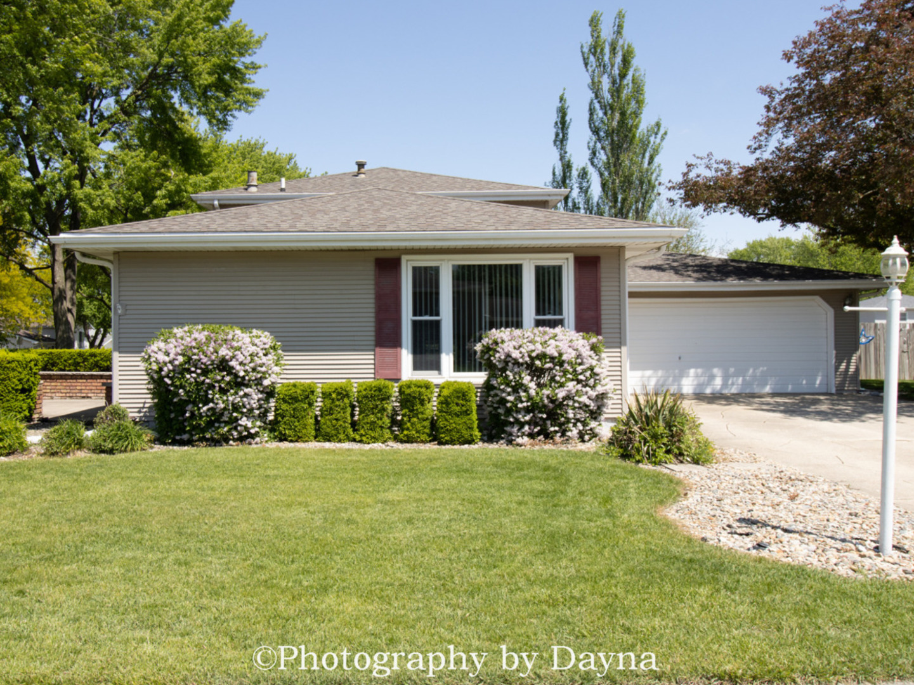
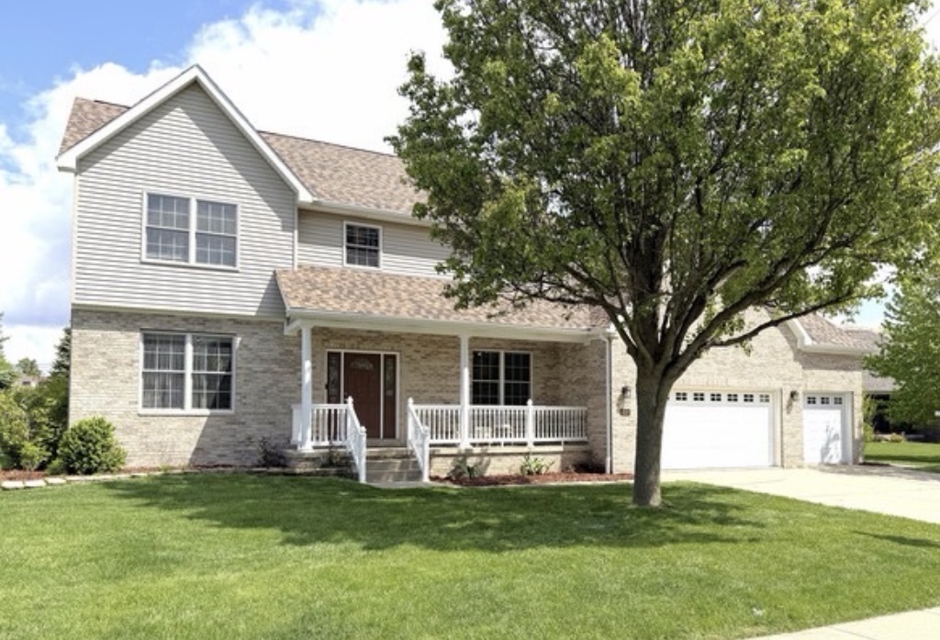
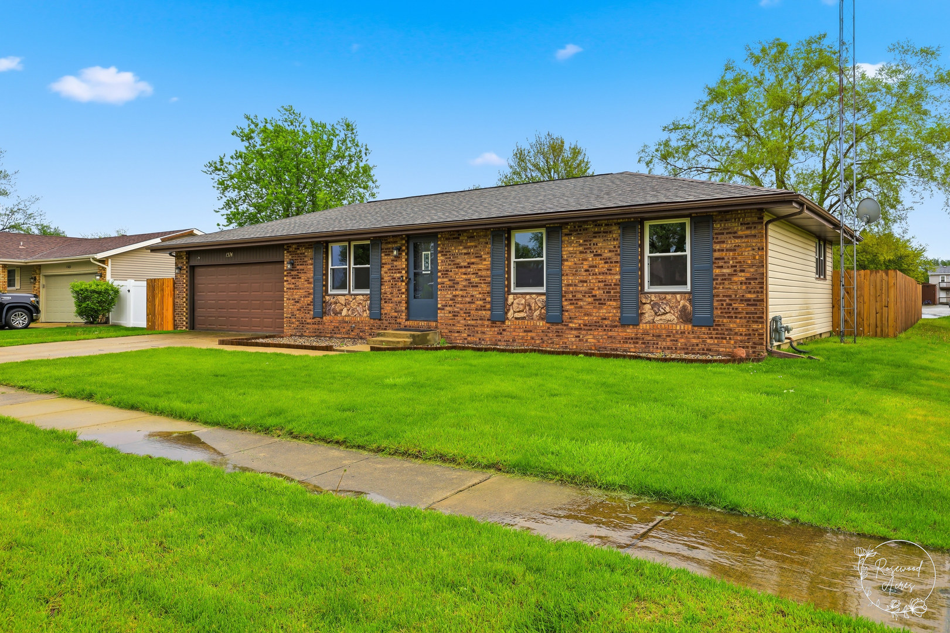
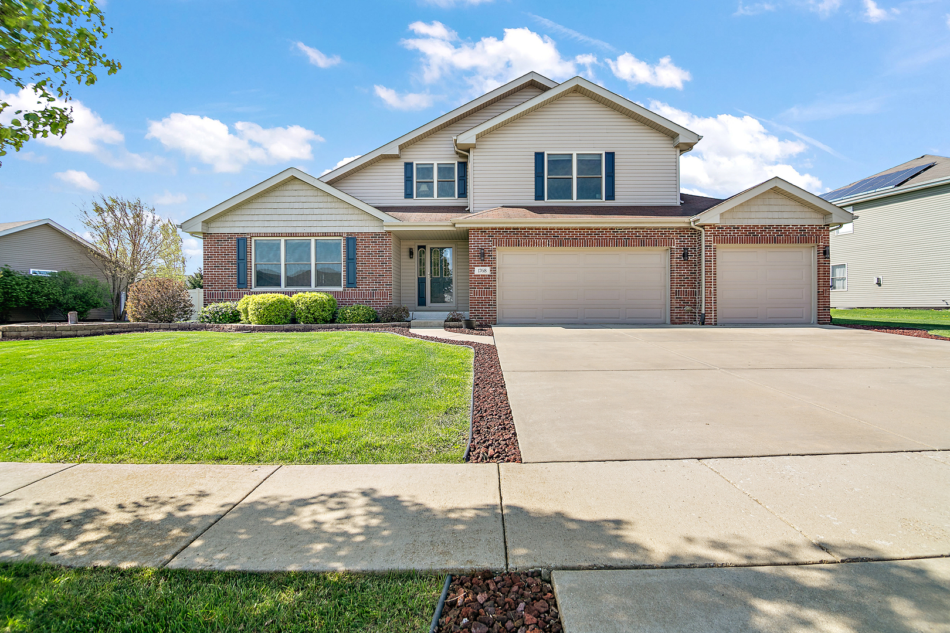
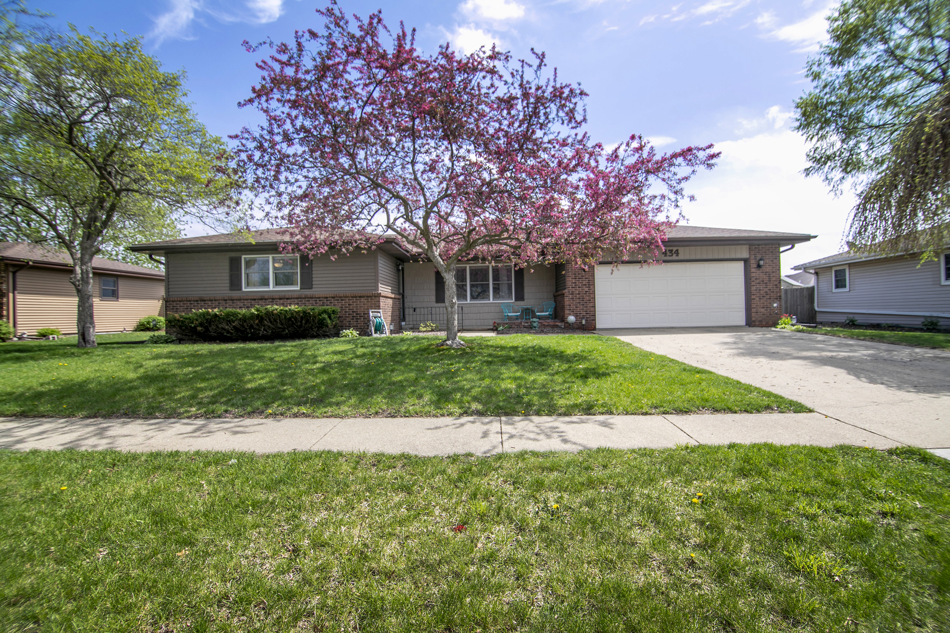
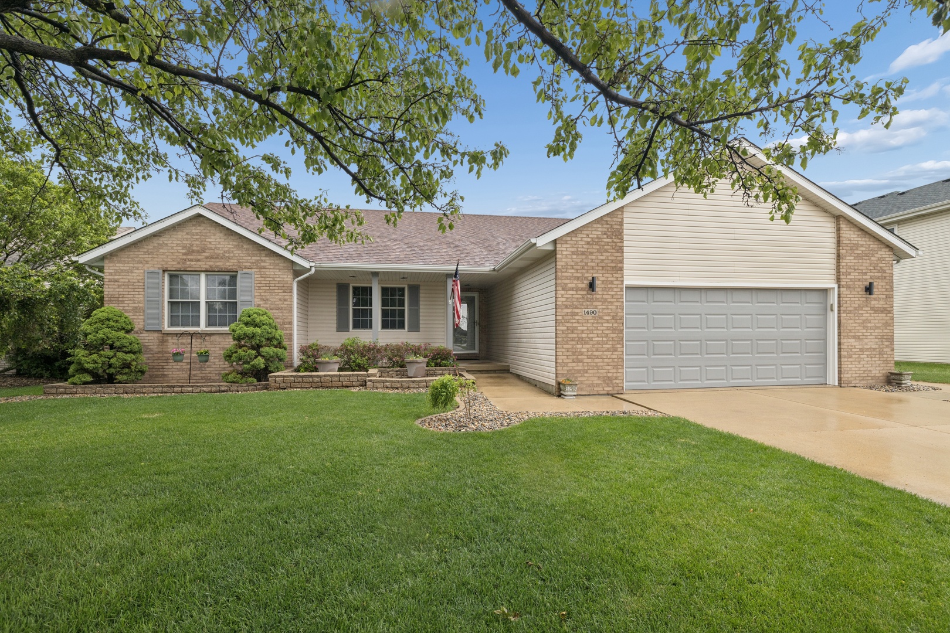
Remodeled ranch with an in-ground pool available just in time to enjoy summer! From the moment you walk in, you're welcomed by vaulted ceilings throughout the living room and kitchen, creating an open and spacious feel. The flooring throughout the main living areas and bedrooms has been updated with luxury vinyl plank flooring - no carpeting anywhere. The living room features a gas fireplace, while the updated kitchen offers granite countertops, stone backsplash, dark stainless steel appliances, updated cabinet hardware, and under-cabinet lighting. The conveniently located laundry room sits just off the attached 2-car garage. You'll appreciate the modern touches throughout the home, including updated black outlet covers and HVAC vents, along with fresh interior paint throughout, including all doors and trim. The master suite features a walk-in closet and a private full bathroom complete with a whirlpool tub, separate shower, and double vanity sinks. Two additional spacious bedrooms share a second full bathroom. Step outside to the backyard featuring a two-tier deck overlooking the in-ground pool - an ideal setup for entertaining. The pool liner was replaced in 2024 and the pump in 2025. All pool equipment stays and is conveniently stored in the shed. For added peace of mind, the home is equipped with a generator. Exterior updates include new outdoor lighting and a freshly painted garage door to enhance curb appeal. Roof was replaced in 2021. This is a truly move-in ready home that has been exceptionally well cared for.
Courtesy Of: Rife Realty
General Features
- List Date:
- 05/20/2026
Public Schools
- Elementary School:
- St George Elementary
- High School:
- Bradley Boubonnais H
Interior Features
- Living Area Source:
- Assessor
- Bedrooms Possible:
- 3
- Bathrooms Full:
- 2
- Rooms Total:
- 6
- Aprox. Total Finished Sq Ft:
- 1812
Exterior Features and Amenities
- Lot Size Dimensions:
- 75 x 141.3 x 75 x 141.4
- Parking Total:
- 2
Financial
- Purchase Contract Date:
- 2026-05-22
- Days On Market:
- 3
- Tax Annual Amount:
- $6,509.00
- Tax Year:
- 2024
Other Features
- Elementary School District:
- 258
- High School District:
- 307
- Middle Or Junior School District:
- 258
- Age:
- 21-25 Years
Directions
Take Exit 315 and head north on Rt. 50. Left turn (east) on Armour Rd, left turn (north) on Derby Drive. Property will on the right side of the road.
The data relating to real estate for sale on this website comes in part from the Broker Reciprocity program of MRED LLC. Real Estate listings held by brokerage firms other than Hometown Real Estate are marked with the Broker Reciprocity logo or the Broker Reciprocity thumbnail logo (a little black house) and detailed information about them includes the names of the listing brokers. Some properties which appear for sale on this website may subsequently have sold and may no longer be available. The information being provided is for consumers' personal, non-commercial use and may not be used for any purpose other than to identify prospective properties consumers may be interested in purchasing.
Data last updated: 2026-05-24.
Copyright 2026 MRED LLC