




DuPage, US

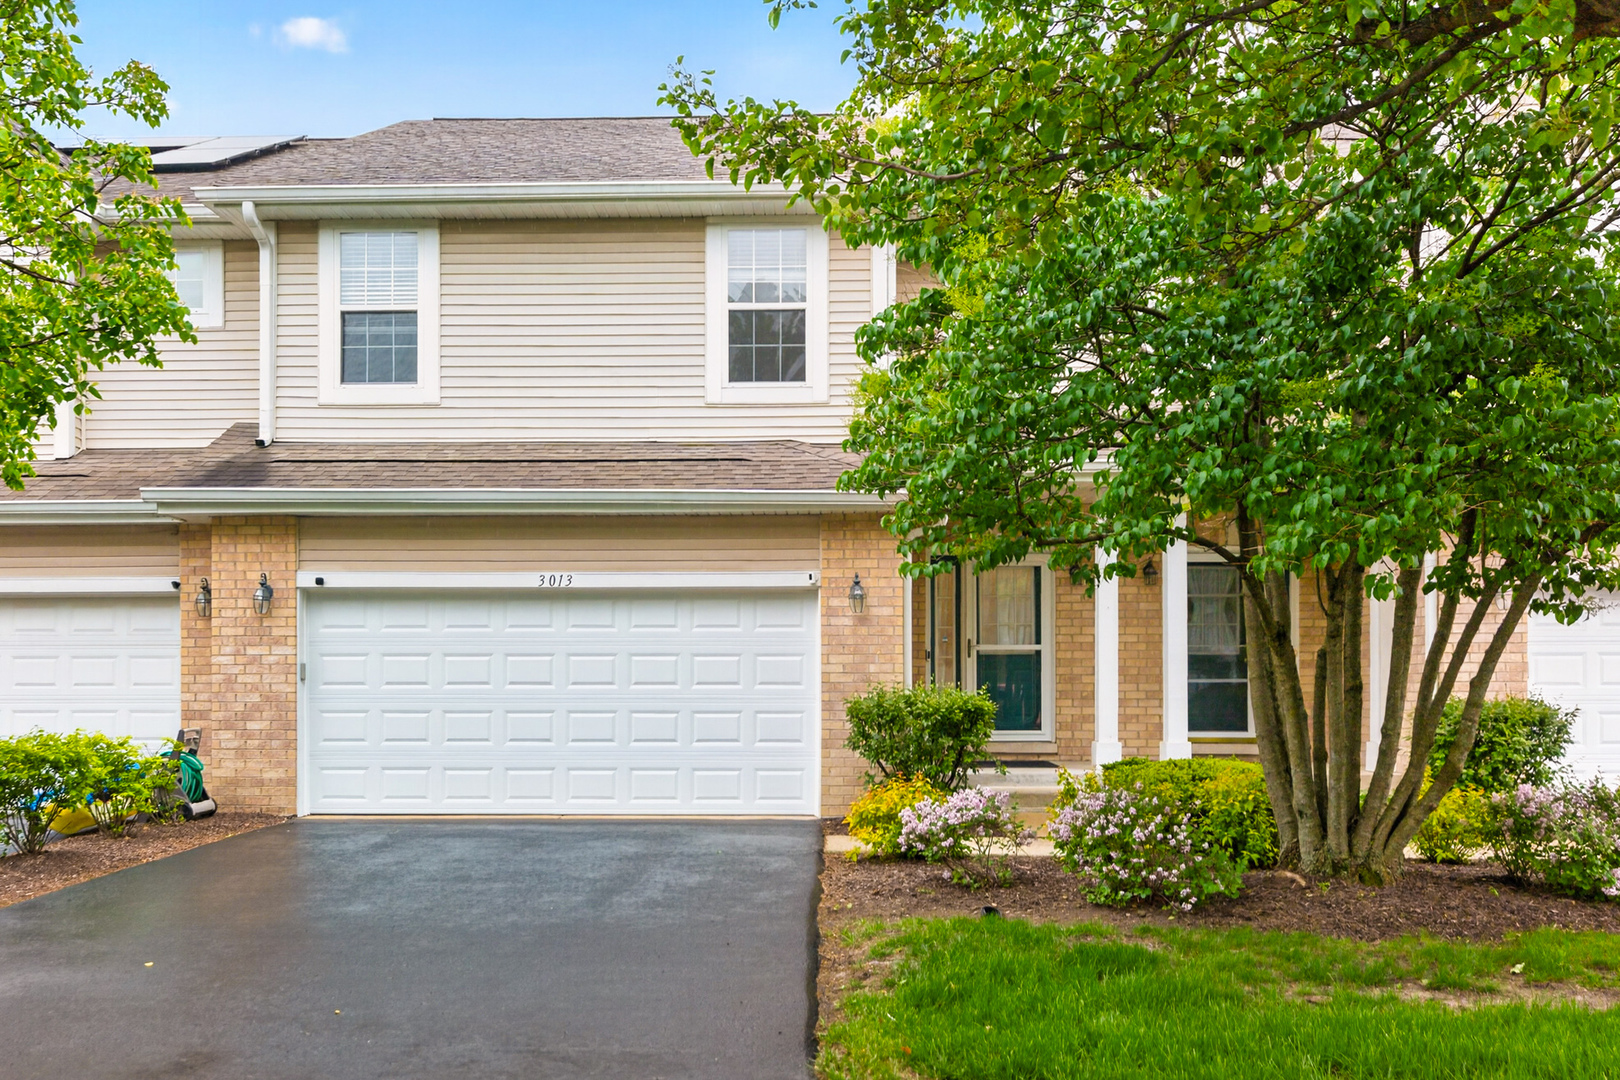
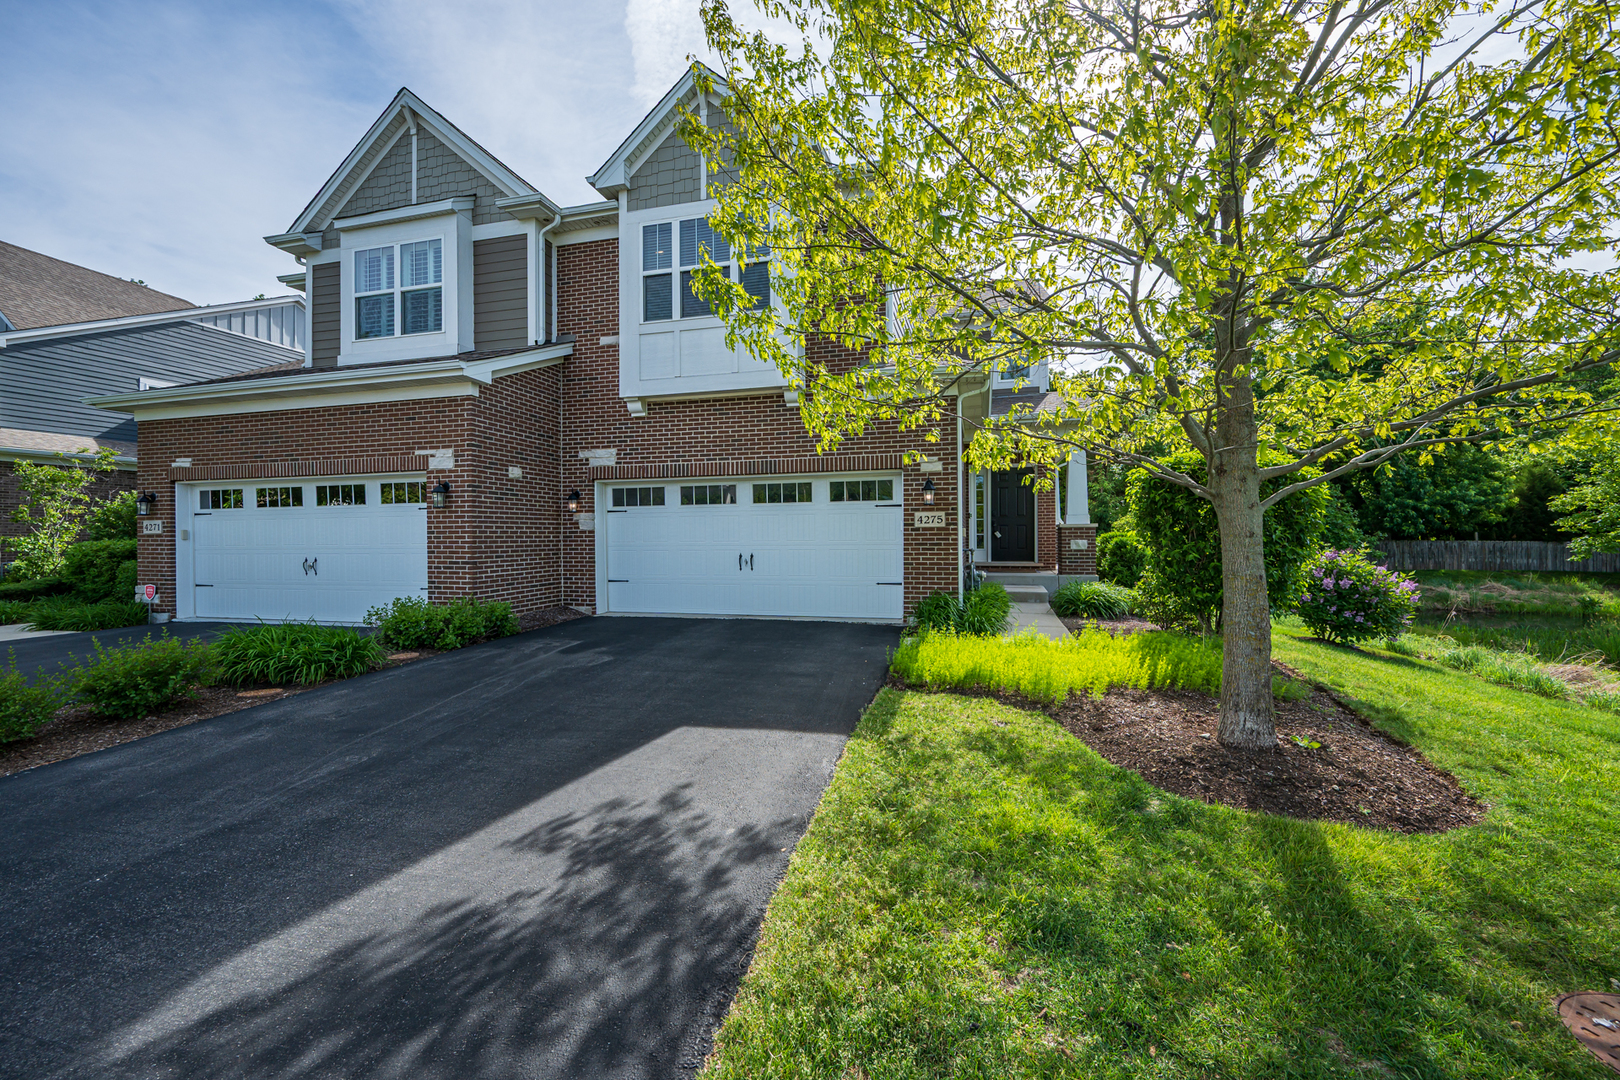
STUNNING Bright & Sunny Open Floor Plan. Prime Cul-De-Sac in Sought After Ashton Place of Lisle! Offers Beautifully Upgraded & Oversized White Custom-Made Craftsman Trim & Three Panel Doors. 9' Ceilings on 1st Floor. Custom Oak Staircase with White Risers Greet You Upon Entering. Beautiful Gorgeous Brushed Oak Floors on Main Floor with Custom Finish. Fabulous Open Kitchen to Living & Dining Rm (Great Room) for Ease of Entertaining & Natural Sunlight. Custom Craftsman Style 48" White Cabinetry with Some Glass Doors and Pull-Out Drawers & Granite Counters! Center Island with Breakfast Bar, Deep Stainless Steel Farm Sink, Goose Neck Faucet & Dishwasher for Easy Cleanup. Upgraded GE Stainless Steel Appliances w 6 Burner Oven Range + Large Pantry. Lots of Storage. Recessed Lighting in Living Rm, Dining Area with Transom Window & Custom Hand-Hewn Light Fixture. Private Back Yard Backs to Single Family Homes. Hall Bath features Kohler Memoire Pedestal Sink, Commode & Iron Hardware. Black Iron Finish on all Door Hardware. Second Floor Boasts a Large Loft, Recessed Lights + Ceiling Fan, Pool Table, Framed Wall TV (changeable scenery) plus Windows on Two Sides for Natural Lighting. Upgraded Carpet on 2nd Floor, 2nd Floor Laundry includes W&D + Upper Cabinets. Spacious Primary Main Suite: Recessed Lighting & Ceiling Fan, Awesome Bath features Dark Stained Dual Sink Vanity, Granite Top & Undermount Sinks, Large Shower has a Custom Wall Tile & Plank Style Ceramic Floor. Rolling Barn Doors to Main Bath and Large Closet with Organizers, Custom Organizers, Shelving + Additional Drawers! 2nd Bedroom has a Ceiling Fan Backs to Yard. Hall Bath Features an Upgraded Dual Sink Adult Height Vanity and a Granite Top. 2" White Blinds Included Throughout. Sound Conditioned Windows, Full Basement has an Insulated Wall Blanket Plus High Efficiency HVAC & Water Heater. Exterior Features Low Maintenance Hardie Plank Siding & Shingles + a 30 Year Roof. Remainder Original MI/Homes Builders 15 Year Transferrable Structural Warranty. Insulated Thermopane Windows. Home Sides to Small Pond for Additional Privacy. Please exclude kitchen wine refrigerator, ring doorbell both front and rear & Alexia.
Courtesy Of: Little Realty
General Features
- List Date:
- 05/19/2026
Public Schools
- Elementary School:
- Lisle Elementary Sch
- High School:
- Lisle High School
Interior Features
- Living Area Source:
- Builder
- Bedrooms Possible:
- 2
- Bathrooms Full:
- 2
- Rooms Total:
- 6
- Aprox. Total Finished Sq Ft:
- 2035
Exterior Features and Amenities
- Lot Size Dimensions:
- 52X26
- Model:
- BURNHAM Custom
- Parking Total:
- 2
Financial
- Association Fee:
- $399.00
- Days On Market:
- 7
- Tax Annual Amount:
- $13,505.02
- Tax Year:
- 2025
Other Features
- Elementary School District:
- 202
- High School District:
- 202
- Middle Or Junior School District:
- 202
- Age:
- 6-10 Years
The data relating to real estate for sale on this website comes in part from the Broker Reciprocity program of MRED LLC. Real Estate listings held by brokerage firms other than Hometown Real Estate are marked with the Broker Reciprocity logo or the Broker Reciprocity thumbnail logo (a little black house) and detailed information about them includes the names of the listing brokers. Some properties which appear for sale on this website may subsequently have sold and may no longer be available. The information being provided is for consumers' personal, non-commercial use and may not be used for any purpose other than to identify prospective properties consumers may be interested in purchasing.
Data last updated: 2026-05-25.
Copyright 2026 MRED LLC